

3 WILCOX DRIVE, Haldimand, ON N0A1L0
Haldimand
Key Facts
Description
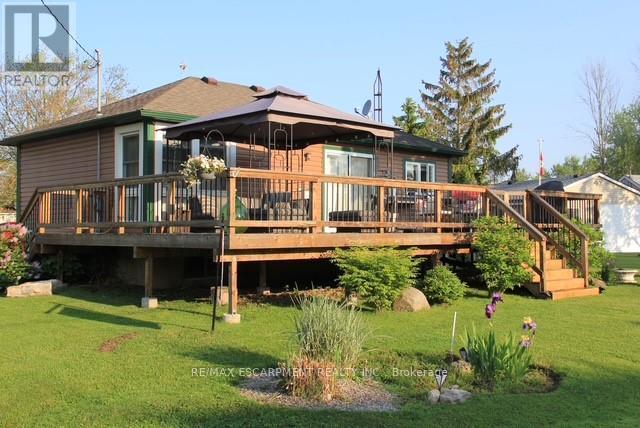
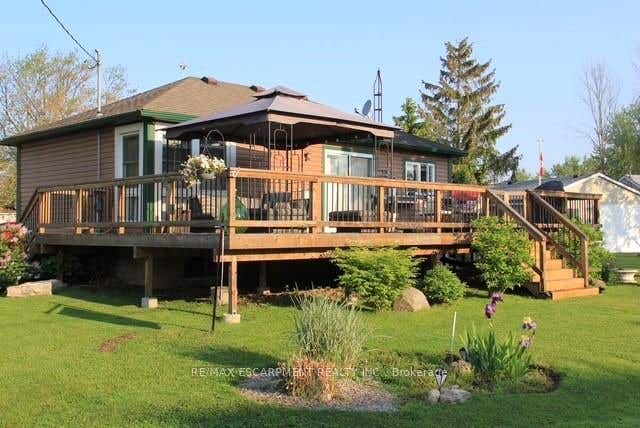
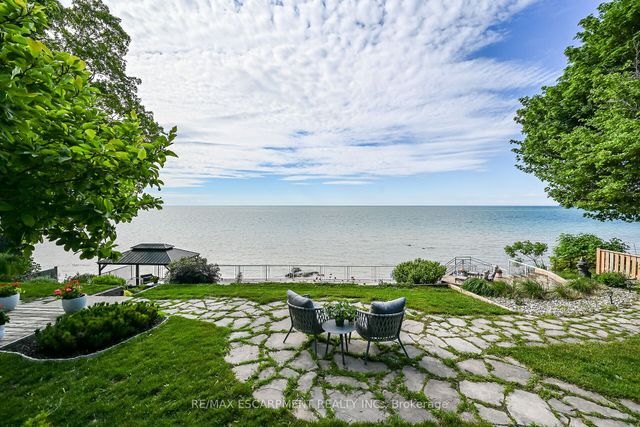
COME HOME TO THE LAKE! 3 Wilcox is a nicely appointed corner lot in Peacock Point with Lake Erie views from all sides of the oversized patio. Parking for four, hot tub, firepit, 12X12 workshop and quaint rustic cedar storage shed complement the very well positioned lot. Indoors has been masterfully updated including a kitchen with high end appliances and quartz counters, bathroom with walk in glass shower, custom live edge woodwork and heated floor, family room with professionally installed in-ceiling Dolby Atmos 7 speaker system and accent wall, modern glass railings and door, custom shelving and so much more. The full basement offers two more bedrooms and a family room awaiting your creativity. Year round living, a vacation home, or investment, this home has many possibilities. (id:31684)
Property Information
Property Type
Residential
Sub-Type
Single Family Residence
Style
Bungalow
Parking Spaces
4
Ownership
Freehold
Listing #
X13108566
Property Features
Cooling
Heating
Sewer
Rooms
- Bathroom 11.8 m X 2.92 mMain
- Bedroom 25.05 m X 2.62 mBasement
- Bedroom 22.13 m X 4.04 mBasement
- Family Room9.14 m X 2.79 mBasement
- Kitchen3.61 m X 8.23 mMain
- Living Room6.1 m X 3.4 mMain
- Master Bedroom5.79 m X 2.31 mMain
Affordability Calculator
$115,000
Estimated monthly payment
$3,060/mo
Principal $460,000 · Est. interest $641,741 over 30 yrs
Neighborhood Market Statistics
How this home compares to active listings in Haldimand, ON
- CA$688,889
- Median Listing Price
- 52
- Median Days on Market
- 1,300
- Median Sq Ft
- CA$473
- Median Price / Sq Ft
- 714
- Active Listings
- This home’s price is 17% below the area median.
Market statistics compiled from active EXIT Realty® and MLS listings in Haldimand, ON.
Location

Points of Interest in Haldimand, ON
Showing the Haldimand area map.
Nearby Schools
Rainham Central Public School
School · 12.4 km away
Jarvis Community Christian School
School · 14.2 km away
Jarvis Public School
School · 14.8 km away
Walpole North Elementary School
Elementary · 17.6 km away
Lakewood Elementary School
Elementary · 18.8 km away
Hagersville Secondary School
Secondary · 18.9 km away
Hagersville Elementary School
Elementary · 19.0 km away
St. Mary's School
School · 19.2 km away
St. Cecilia's School, Port Dover
School · 19.7 km away
St Stephens Separate School
School · 20.0 km away
Cayuga Secondary School
Secondary · 21.3 km away
Oneida Central Public School
School · 24.0 km away
Lynndale Heights Public School
School · 25.4 km away
St Joseph's Elementary School
Elementary · 26.0 km away
West Lynn Public School
School · 26.2 km away
Simcoe Composite School
Secondary · 26.8 km away
Bambi's LRNG Centre for Children
School · 27.1 km away
Holy Trinity Catholic High School
Secondary · 27.2 km away
Ecole Elementaire Catholique Sainte-Marie
School · 27.5 km away
Elgin Avenue Public School
School · 27.6 km away
Commute Calculator
Nearby Homes



Similar Homes Nearby


Similar Home Values
Comparable nearby listings and their asking prices.
| Address | Price | Beds | Baths | Sq Ft |
|---|---|---|---|---|
| 409 - 64 MAIN STREET N, Haldimand, ON | CA$419,000 | 2 | 2 | — |
| 64 Main Street N 409, Haldimand, ON | CA$419,000 | 2 | 2 | — |
| 1063 COUNTY ROAD 31, Alnwick/Haldimand, ON | CA$425,000 | 3 | 2 | — |
| 13 Winger Drive, Haldimand, ON | CA$425,000 | 2 | 1 | — |
| 1063 County Road 31 N/A, Alnwick/Haldimand, ON | CA$425,000 | 3 | 2 | — |
| 13 WINGER DRIVE, Haldimand, ON | CA$425,000 | 2 | 1 | — |
Moving Cost Estimate
EXIT Agents in Haldimand



Listing Courtesy: RE/MAX ESCARPMENT REALTY INC.
Data Terms of Use
This website is operated by RE/MAX ESCARPMENT REALTY INC., a brokerage who is a member of The Canadian Real Estate Association (CREA). The content on this website is owned or controlled by CREA. By accessing this website, the user agrees to be bound by these terms of use as amended from time to time, and agrees that these terms of use constitute a binding contract between the user, RE/MAX ESCARPMENT REALTY INC., and CREA.
Copyright
The content on this website is protected by copyright and other laws, and is intended solely for the private, non-commercial use by individuals. Any other reproduction, distribution or use of the content, in whole or in part, is specifically prohibited. Prohibited uses include commercial use, “screen scraping”, “database scraping”, and any other activity intended to collect, store, reorganize or manipulate the content of this website.
Trademarks
REALTOR®, REALTORS®, and the REALTOR® logo are certification marks that are owned by REALTOR® Canada Inc. and licensed exclusively to The Canadian Real Estate Association (CREA). These certification marks identify real estate professionals who are members of CREA and who must abide by CREA’s By-Laws, Rules, and the REALTOR® Code. The MLS® trademark and the MLS® logo are owned by CREA and identify the professional real estate services provided by members of CREA.
Liability and Warranty Disclaimer
The information contained on this website is based in whole or in part on information that is provided by members of CREA, who are responsible for its accuracy. CREA reproduces and distributes this information as a service for its members, and assumes no responsibility for its completeness or accuracy.
Amendments
RE/MAX ESCARPMENT REALTY INC. may at any time amend these Terms of Use by updating this posting. All users of this site are bound by these amendments should they wish to continue accessing the website, and should therefore periodically visit this page to review any and all such amendments.