

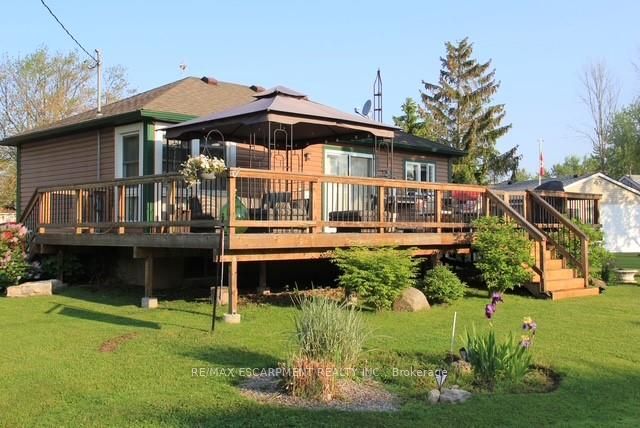
3 Wilcox Drive, Haldimand, ON N0A 1L0
Haldimand County
Key Facts
Description
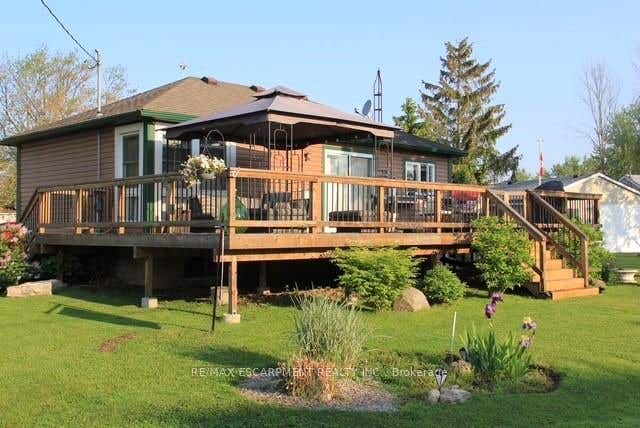
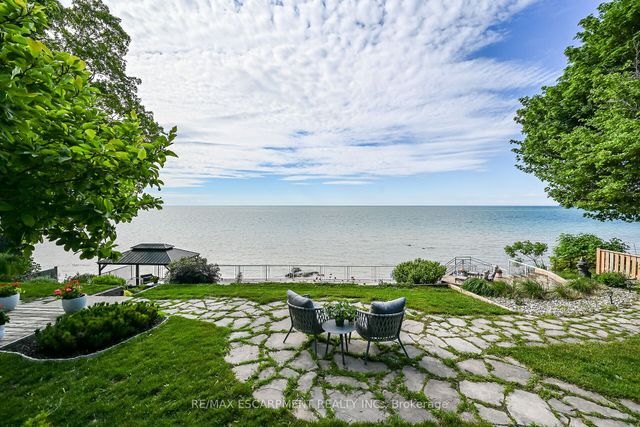
COME HOME TO THE LAKE! 3 Wilcox is a nicely appointed corner lot in Peacock Point with Lake Erie views from all sides of the oversized patio. Parking for four, hot tub, firepit, 12X12 workshop and quaint rustic cedar storage shed complement the very well positioned lot. Indoors has been masterfully updated including a kitchen with high end appliances and quartz counters, bathroom with walk in glass shower, custom live edge woodwork and heated floor, family room with professionally installed in-ceiling Dolby Atmos 7 speaker system and accent wall, modern glass railings and door, custom shelving and so much more. The full basement offers two more bedrooms and a family room awaiting your creativity. Year round living, a vacation home, or investment, this home has many possibilities.
Property Information
Property Type
Residential
Sub-Type
Single Family Residence
Style
Bungalow
Lot Dimensions
78.4x110.67
Parking Spaces
4
MLS® Listing#
X13108566
Property Features
Cooling
Heating
Fireplace
Basement
Pool
Patio
Lot Features
Construction
Roof
Other Structures
Utilities
Sewer
Water Source
Rooms
- Bathroom1.8 x 2.92Main
- Bedroom 25.05 x 2.62Basement
- Bedroom 22.13 x 4.04Basement
- Family Room9.14 x 2.79Basement
- Kitchen3.61 x 8.23Main
- Living Room6.1 x 3.4Main
- Master Bedroom5.79 x 2.31Main
Financial Details
Annual Taxes
CA$2,108
Tax year 2025
Parcel Number
382030262
Directions
Witherspoon Dr
Affordability Calculator
$115,000
Estimated monthly payment
$3,060/mo
Principal $460,000 · Est. interest $641,741 over 30 yrs
Neighborhood Market Statistics
How this home compares to active listings in Haldimand, ON
- CA$688,889
- Median Listing Price
- 52
- Median Days on Market
- 1,300
- Median Sq Ft
- CA$473
- Median Price / Sq Ft
- 714
- Active Listings
- This home’s price is 17% below the area median.
Market statistics compiled from active EXIT Realty® and MLS listings in Haldimand, ON.
Location

Points of Interest in Haldimand, ON
Showing the Haldimand area map.
Nearby Schools
Rainham Central Public School
School · 12.4 km away
Jarvis Community Christian School
School · 14.2 km away
Jarvis Public School
School · 14.8 km away
Walpole North Elementary School
Elementary · 17.6 km away
Lakewood Elementary School
Elementary · 18.8 km away
Hagersville Secondary School
Secondary · 18.9 km away
Hagersville Elementary School
Elementary · 19.0 km away
St. Mary's School
School · 19.2 km away
St. Cecilia's School, Port Dover
School · 19.7 km away
St Stephens Separate School
School · 20.0 km away
Cayuga Secondary School
Secondary · 21.3 km away
Oneida Central Public School
School · 24.0 km away
Lynndale Heights Public School
School · 25.4 km away
St Joseph's Elementary School
Elementary · 26.0 km away
West Lynn Public School
School · 26.2 km away
Simcoe Composite School
Secondary · 26.8 km away
Bambi's LRNG Centre for Children
School · 27.1 km away
Holy Trinity Catholic High School
Secondary · 27.2 km away
Ecole Elementaire Catholique Sainte-Marie
School · 27.5 km away
Elgin Avenue Public School
School · 27.6 km away
Commute Calculator
Nearby Homes



Similar Homes Nearby


Similar Home Values
Comparable nearby listings and their asking prices.
| Address | Price | Beds | Baths | Sq Ft |
|---|---|---|---|---|
| 409 - 64 MAIN STREET N, Haldimand, ON | CA$419,000 | 2 | 2 | — |
| 64 Main Street N 409, Haldimand, ON | CA$419,000 | 2 | 2 | — |
| 1063 COUNTY ROAD 31, Alnwick/Haldimand, ON | CA$425,000 | 3 | 2 | — |
| 13 Winger Drive, Haldimand, ON | CA$425,000 | 2 | 1 | — |
| 1063 County Road 31 N/A, Alnwick/Haldimand, ON | CA$425,000 | 3 | 2 | — |
| 13 WINGER DRIVE, Haldimand, ON | CA$425,000 | 2 | 1 | — |


