

2121 PROSPECT STREET, Burlington (Brant), ON L7R1Z2
Brant
Key Facts
Description
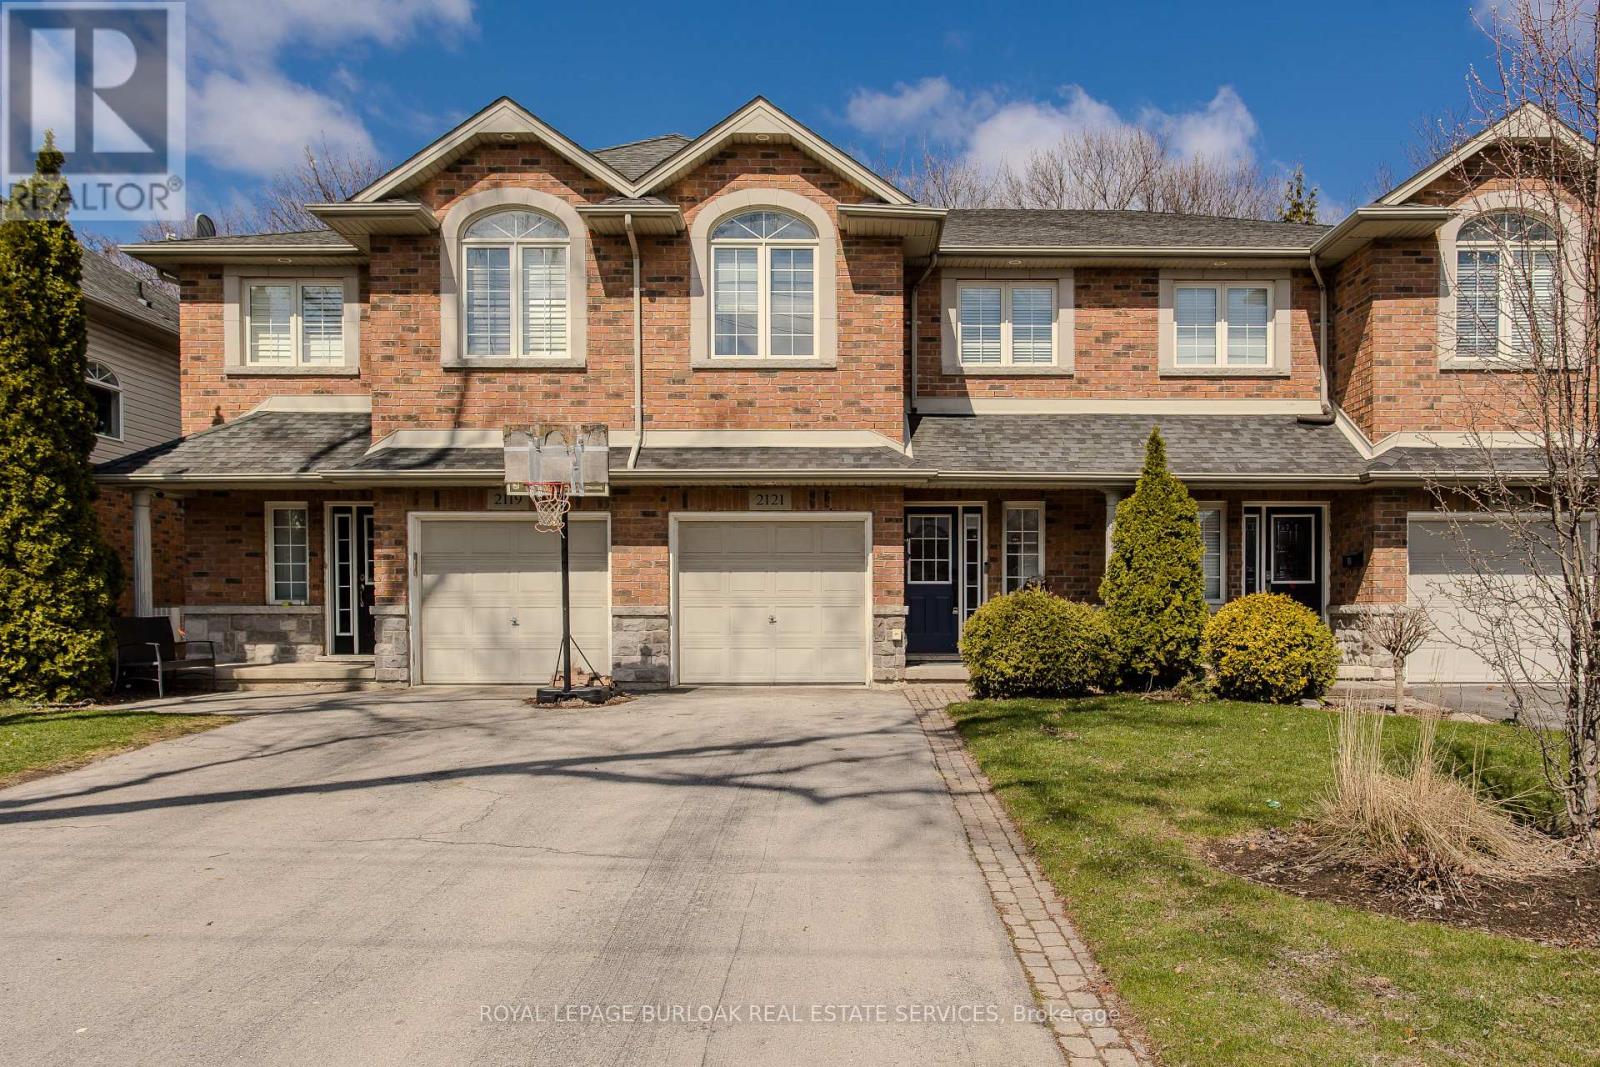
Welcome to a rare gem in the heart of Central Burlington! This meticulously maintained freehold townhome offers the perfect blend of comfort, convenience, and family living. Backing onto Optimist Park with gate access, this home invites you to enjoy everyday adventures right from your backyard. Ideally located close to top amenities, dining, shopping, the lake, GO Station, and hwys, it's a lifestyle location growing families will love. Upon arrival, the home's welcoming curb appeal shines with a long driveway, interlock walkway, and garage complete with EV charger. Inside, an inviting entryway leads into a thoughtfully designed main level featuring stylish tile through the foyer and laundry room with outside access. The open-concept layout is filled with natural light and hardwood flooring throughout. The kitchen is perfect for busy family life, offering granite countertops, tile backsplash, SS appliances, and a standout island with concrete countertop and breakfast bar. The living room is warm and inviting with built-in shelving, a modern gas fireplace with wood mantle, contemporary feature wall, and walkout to the backyard. A lovely wooden staircase leads to the upper level. Upstairs, hardwood continues throughout, leading to an expansive primary retreat with walk-in closet and a 4pc ensuite featuring a soaker tub and glass walk-in shower w/ bench. A second bedroom offers its own charm with an arch window and 4pc ensuite, ideal for growing families or guests. The fully finished lower level adds even more living space with a spacious rec room w/ tray ceiling, perfect for movie nights or playtime, along with an additional bedroom. Step outside to a fully fenced backyard designed for both relaxation and play, complete with a wooden deck with awning, interlock walkway, shed, and ample garden space, all with direct gated access to Optimist Park. This is a home where lifestyle, location, and family living come together seamlessly. Don't let this home slip away. (id:31684)
Property Information
Property Type
Residential
Sub-Type
Single Family Residence
Parking Spaces
3
Ownership
Freehold
Listing #
W12978510
Property Features
Cooling
Heating
Parking
Rooms
- 2.72 m X 2.01 mBasement
- 2.79 m X 1.07 mBasement
- Bedroom 23.25 m X 4.5 mSecond
- Bedroom 33.3 m X 3.28 mBasement
- Dining Room2.16 m X 3.68 mMain
- Game Room4.34 m X 5.66 mBasement
- Kitchen4.32 m X 3.84 mMain
- Laundry1.7 m X 2.34 mMain
- Living Room2.18 m X 3.68 mMain
- Master Bedroom4.32 m X 6.02 mSecond
Affordability Calculator
$217,800
Estimated monthly payment
$5,796/mo
Principal $871,200 · Est. interest $1,215,402 over 30 yrs
Neighborhood Market Statistics
How this home compares to active listings in Burlington, ON
- CA$895,298
- Median Listing Price
- 32
- Median Days on Market
- 1,405
- Median Sq Ft
- CA$629
- Median Price / Sq Ft
- 2,043
- Active Listings
- This home’s price is 22% above the area median.
Market statistics compiled from active EXIT Realty® and MLS listings in Burlington, ON.
Location
- 2121 PROSPECT STREET, Burlington (Brant), ON L7R1Z2
Points of Interest in Burlington (Brant), ON
Showing the Burlington (Brant) area map.
Nearby Schools
Tom Thomson Public School
Elementary · 0.2 km away
St John's School
School · 0.6 km away
Central Public School
Elementary · 0.8 km away
Collins Linda School of Ballet
School · 1.2 km away
Lakeshore Public School
Elementary · 1.7 km away
Renaissance Elementary School
Elementary · 1.8 km away
Tecumseh Public School
School · 1.8 km away
Lakewood Christian Montessori School
Elementary · 2.0 km away
Clarksdale Public School
Elementary · 2.0 km away
John Calvin Christian School
Secondary · 2.0 km away
Ecole Elementaire Catholique Saint-Philippe
School · 2.1 km away
Assumption Sports Camp
School · 2.2 km away
Assumption Secondary School
Secondary · 2.2 km away
Brant Children's Centre
School · 2.3 km away
St Paul Catholic Elementary School
Elementary · 2.4 km away
Gary Allen High School
Secondary · 2.4 km away
Edge Academy
School · 2.5 km away
King's Road Public School
Elementary · 2.6 km away
Happy Beginnings Day Care Centre
School · 2.8 km away
Ryerson Public School
Elementary · 2.8 km away
Commute Calculator
Nearby Homes


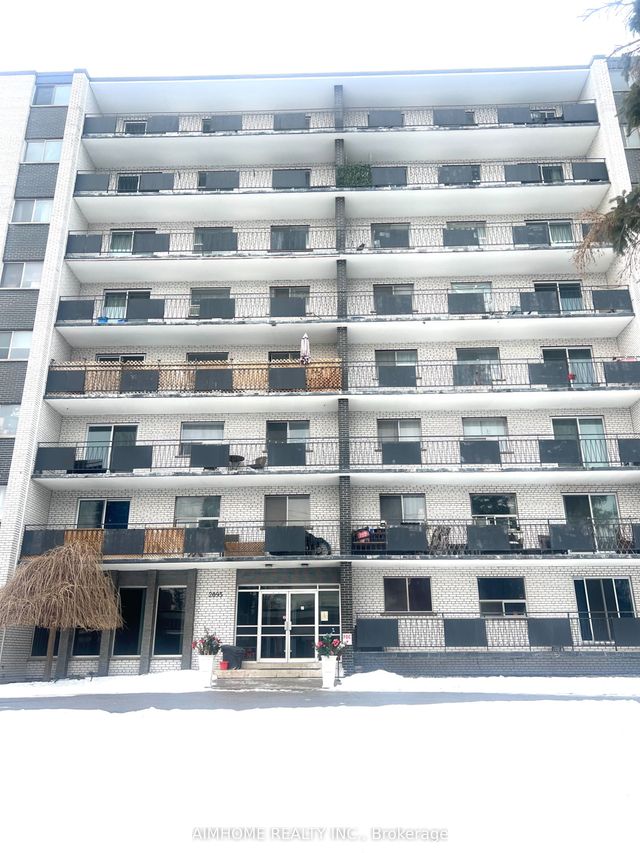
Similar Homes Nearby


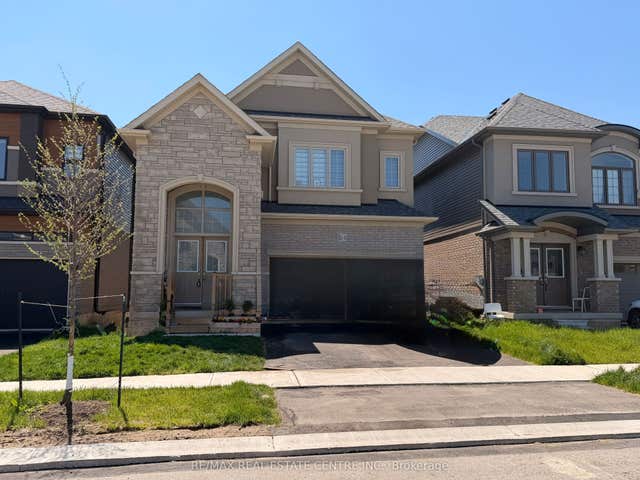


Similar Home Values
Comparable nearby listings and their asking prices.
| Address | Price | Beds | Baths | Sq Ft |
|---|---|---|---|---|
| 2232 QUEENSWAY DRIVE, Burlington (Freeman), ON | CA$764,900 | 3 | 2 | — |
| 124 HITCHMAN STREET, Brant (Paris), ON | CA$764,900 | 5 | 4 | — |
| 2232 Queensway Drive, Burlington, ON | CA$764,900 | 3 | 2 | — |
| 124 Hitchman Street, Brant, ON | CA$764,900 | 5 | 4 | — |
| 92 Scenic Ridge Gate, Brant, ON | CA$765,000 | 4 | 3 | — |
| 92 SCENIC RIDGE GATE, Brant (Paris), ON | CA$765,000 | 4 | 3 | — |
Moving Cost Estimate
EXIT Agents in Burlington (Brant)



Listing Courtesy: ROYAL LEPAGE BURLOAK REAL ESTATE SERVICES
Data Terms of Use
This website is operated by ROYAL LEPAGE BURLOAK REAL ESTATE SERVICES, a brokerage who is a member of The Canadian Real Estate Association (CREA). The content on this website is owned or controlled by CREA. By accessing this website, the user agrees to be bound by these terms of use as amended from time to time, and agrees that these terms of use constitute a binding contract between the user, ROYAL LEPAGE BURLOAK REAL ESTATE SERVICES, and CREA.
Copyright
The content on this website is protected by copyright and other laws, and is intended solely for the private, non-commercial use by individuals. Any other reproduction, distribution or use of the content, in whole or in part, is specifically prohibited. Prohibited uses include commercial use, “screen scraping”, “database scraping”, and any other activity intended to collect, store, reorganize or manipulate the content of this website.
Trademarks
REALTOR®, REALTORS®, and the REALTOR® logo are certification marks that are owned by REALTOR® Canada Inc. and licensed exclusively to The Canadian Real Estate Association (CREA). These certification marks identify real estate professionals who are members of CREA and who must abide by CREA’s By-Laws, Rules, and the REALTOR® Code. The MLS® trademark and the MLS® logo are owned by CREA and identify the professional real estate services provided by members of CREA.
Liability and Warranty Disclaimer
The information contained on this website is based in whole or in part on information that is provided by members of CREA, who are responsible for its accuracy. CREA reproduces and distributes this information as a service for its members, and assumes no responsibility for its completeness or accuracy.
Amendments
ROYAL LEPAGE BURLOAK REAL ESTATE SERVICES may at any time amend these Terms of Use by updating this posting. All users of this site are bound by these amendments should they wish to continue accessing the website, and should therefore periodically visit this page to review any and all such amendments.