

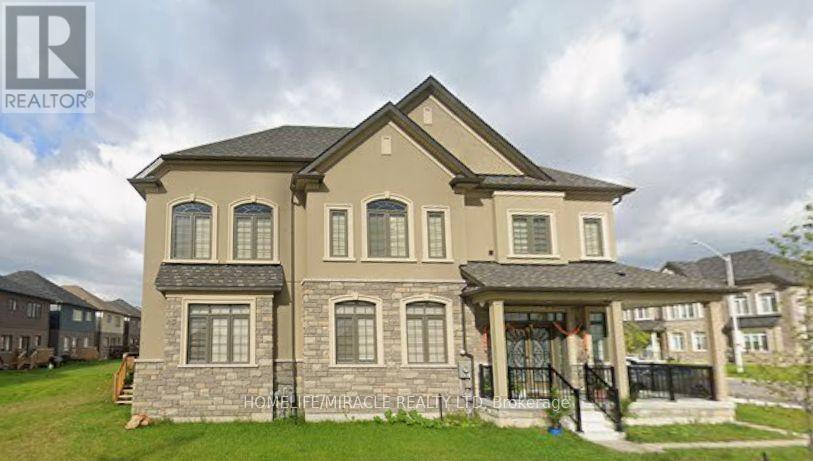
92 SCENIC RIDGE GATE, Brant (Paris), ON N3L3E3
Paris
Key Facts
Description
POWER OF SALE. Experience modern living in the charming town of Paris with this stunning detached home built by LIV Communities in 2021. Offering 4 spacious bedrooms and 3 beautifully designed bathrooms, this thoughtfully crafted home features a bright open-concept layout filled with natural light, complemented by elegant pot lights throughout and stylish zebra blinds. Perfectly situated just steps from a park and conveniently close to schools and the hospital, this property offers the perfect balance of comfort, convenience, and community living. Whether you're entertaining guests or enjoying quality family time, the seamless flow of the main living space creates an atmosphere that feels both inviting and effortless. Move-in ready and located in a growing, family-friendly neighbourhood this is the home you've been waiting for. (id:31684)
Property Information
Property Type
Residential
Sub-Type
Single Family Residence
Parking Spaces
4
Ownership
Freehold
Listing #
X13538184
Property Features
Cooling
Heating
Flooring
Parking
Rooms
- Bedroom 23.67 m X 3.38 mSecond
- Bedroom 33.67 m X 3.35 mSecond
- Bedroom 43.35 m X 3.35 mSecond
- Dining Room4.27 m X 4.27 mMain
- Kitchen5.81 m X 3.08 mMain
- Living Room4.27 m X 4.57 mMain
- Master Bedroom4.3 m X 4.9 mSecond
Affordability Calculator
$153,000
Estimated monthly payment
$4,072/mo
Principal $612,000 · Est. interest $853,794 over 30 yrs
Neighborhood Market Statistics
How this home compares to active listings in Brant, ON
- CA$840,541
- Median Listing Price
- 41
- Median Days on Market
- 1,500
- Median Sq Ft
- CA$599
- Median Price / Sq Ft
- 484
- Active Listings
- This home’s price is 9% below the area median.
Market statistics compiled from active EXIT Realty® and MLS listings in Brant, ON.
Location

Points of Interest in Brant (Paris), ON
Showing the Brant (Paris) area map.
Nearby Schools
Sacred Heart School
School · 1.2 km away
Cobblestone Elementary School
Elementary · 1.4 km away
Montessori Childrens Academy Inc
Elementary · 2.1 km away
Paris District High School
Secondary · 3.7 km away
North Ward School
School · 4.0 km away
Holy Family
School · 4.1 km away
St Theresa School
School · 6.2 km away
Gregory School for Exceptional Learning
School · 6.5 km away
Ecole Confederation
School · 7.5 km away
Russell Reid Public School
School · 7.7 km away
St. John's College
Secondary School · 7.8 km away
Tollgate Technological Skills Centre
Secondary · 7.8 km away
St Bernard School
School · 7.9 km away
Our Lady of Providence
School · 8.0 km away
Lansdowne Elementary School
Elementary · 8.0 km away
A Child's Paradise Too
School · 8.2 km away
W. Ross MacDonald School
Secondary · 8.2 km away
James Hillier School
School · 8.3 km away
Christ the King School
School · 8.5 km away
Mathnasium
School · 8.5 km away
Commute Calculator
Nearby Homes


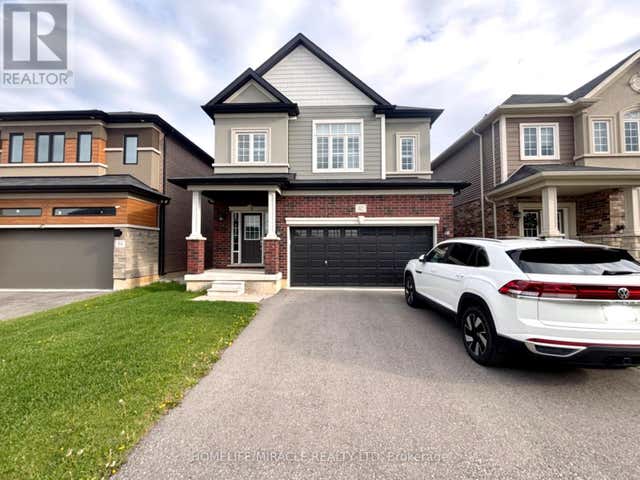


Similar Homes Nearby
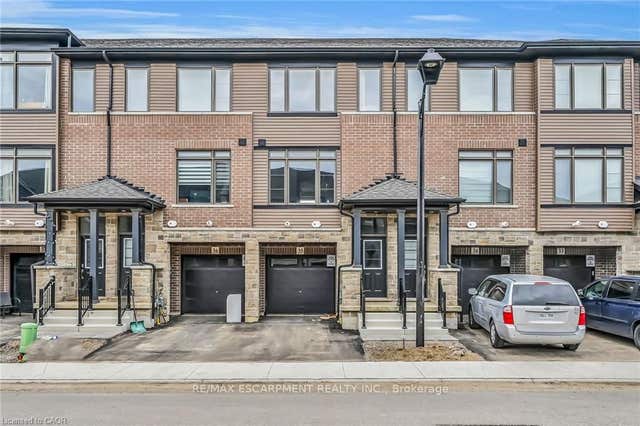


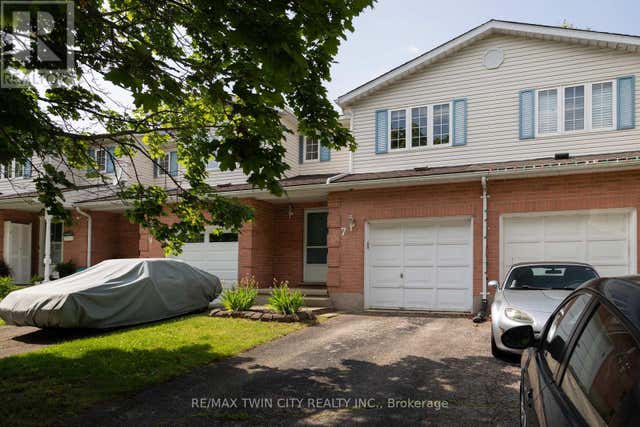
Similar Home Values
Comparable nearby listings and their asking prices.
| Address | Price | Beds | Baths | Sq Ft |
|---|---|---|---|---|
| 120 COURT Drive 35, Brant, ON | CA$539,000 | 3 | 3 | — |
| 35 - 120 COURT DRIVE, Brant (Paris), ON | CA$539,000 | 3 | 3 | — |
| 120 COURT Drive Unit# 35, Paris, ON | CA$539,000 | 3 | 3 | 1,508 |
| 58 AMELIA Street, Paris, ON | CA$540,000 | 3 | 2 | 1,600 |
| 88 - 2050 UPPER MIDDLE ROAD, Burlington (Brant Hills), ON | CA$545,000 | 3 | 2 | — |
| 7 GRAYSTONE COURT, Brant (Paris), ON | CA$549,900 | 3 | 2 | — |
Moving Cost Estimate
EXIT Agents in Brant (Paris)



Listing Courtesy: HOMELIFE/MIRACLE REALTY LTD
Data Terms of Use
This website is operated by HOMELIFE/MIRACLE REALTY LTD, a brokerage who is a member of The Canadian Real Estate Association (CREA). The content on this website is owned or controlled by CREA. By accessing this website, the user agrees to be bound by these terms of use as amended from time to time, and agrees that these terms of use constitute a binding contract between the user, HOMELIFE/MIRACLE REALTY LTD, and CREA.
Copyright
The content on this website is protected by copyright and other laws, and is intended solely for the private, non-commercial use by individuals. Any other reproduction, distribution or use of the content, in whole or in part, is specifically prohibited. Prohibited uses include commercial use, “screen scraping”, “database scraping”, and any other activity intended to collect, store, reorganize or manipulate the content of this website.
Trademarks
REALTOR®, REALTORS®, and the REALTOR® logo are certification marks that are owned by REALTOR® Canada Inc. and licensed exclusively to The Canadian Real Estate Association (CREA). These certification marks identify real estate professionals who are members of CREA and who must abide by CREA’s By-Laws, Rules, and the REALTOR® Code. The MLS® trademark and the MLS® logo are owned by CREA and identify the professional real estate services provided by members of CREA.
Liability and Warranty Disclaimer
The information contained on this website is based in whole or in part on information that is provided by members of CREA, who are responsible for its accuracy. CREA reproduces and distributes this information as a service for its members, and assumes no responsibility for its completeness or accuracy.
Amendments
HOMELIFE/MIRACLE REALTY LTD may at any time amend these Terms of Use by updating this posting. All users of this site are bound by these amendments should they wish to continue accessing the website, and should therefore periodically visit this page to review any and all such amendments.