

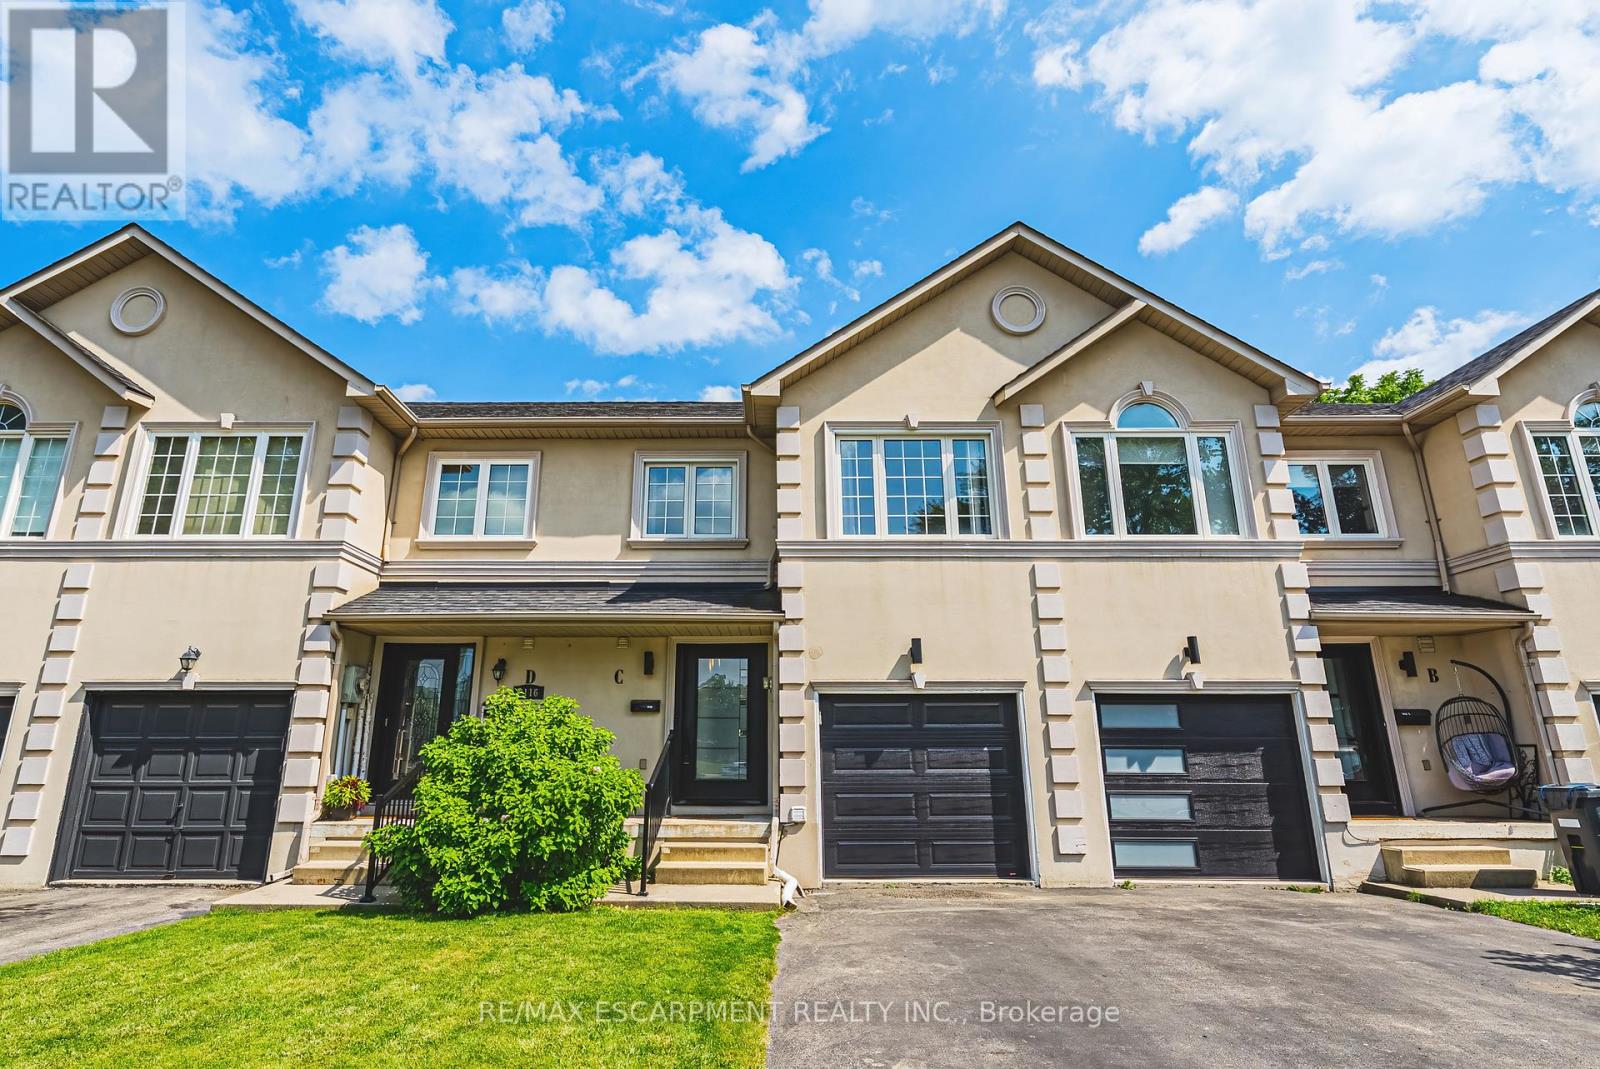
C - 2116 PROSPECT STREET Unit C, Burlington (Brant), ON L7R1Y9
Brant
Key Facts
Description
Beautifully crafted townhouse in the heart of Central Burlington! Offering over 1,700 sq ft of usable space above grade, 3 bedrooms, 3+1 bathrooms, a private backyard, and a finished basement, this home is a rare opportunity to own your own slice of paradise just steps from downtown. The main floor features masterfully finished hardwood flooring, an elegant powder room, garage access, and pot lighting throughout. The open-concept kitchen is a true centerpiece, with a large quartz island, custom cabinetry, tiled flooring, stainless steel appliances, inner-cabinet lighting, glass paneling, and under-counter lighting. The second level offers a spacious primary bedroom with double-door entry and a large custom walk-in closet, two full washrooms, artfully inlaid hardwood flooring, two additional generously sized bedrooms, and access to a charming bonus attic space, ideal as a playroom or extra storage. The fully finished basement adds versatile living space, with a large laundry room featuring wood countertops and a basin sink, ample storage, a wet bar with wine fridge, and a 3-piece bathroom, with room for a potential bedroom conversion. Outside, the low-maintenance backyard offers complete privacy framed by mature trees, plus a functioning hot tub and multi-tier deck, perfect for entertaining or relaxing. With easy highway access, a quick drive to Burlington GO, and a short walk to downtown Burlington's restaurants and cafés, this is a location that has it all. Don't miss your chance to own a beautiful home in one of Burlington's most desirable areas. (id:31684)
Property Information
Property Type
Residential
Sub-Type
Single Family Residence
Parking Spaces
3
Ownership
Freehold
Listing #
W13511604
Property Features
Cooling
Heating
Parking
Rooms
- Bathroom 1Measurements not availableSecond
- Bathroom 2Measurements not availableSecond
- Bathroom 3Measurements not availableBasement
- Bathroom 4Measurements not availableMain
- Bedroom 22.97 m X 2.44 mSecond
- Bedroom 35.33 m X 2.9 mSecond
- Den2.9 m X 2.51 mBasement
- Dining Room3.2 m X 2.62 mMain
- Game Room4.44 m X 2.95 mBasement
- LaundryMeasurements not availableBasement
- Living Room5.72 m X 3.2 mMain
- Loft5.36 m X 3.81 mThird
- Master Bedroom4.34 m X 3.94 mSecond
Affordability Calculator
$219,800
Estimated monthly payment
$5,849/mo
Principal $879,200 · Est. interest $1,226,562 over 30 yrs
Neighborhood Market Statistics
How this home compares to active listings in Burlington, ON
- CA$892,977
- Median Listing Price
- 33
- Median Days on Market
- 1,403
- Median Sq Ft
- CA$629
- Median Price / Sq Ft
- 1,941
- Active Listings
- This home’s price is 23% above the area median.
Market statistics compiled from active EXIT Realty® and MLS listings in Burlington, ON.
Location

Points of Interest in Burlington (Brant), ON
Showing the Burlington (Brant) area map.
Nearby Schools
Tom Thomson Public School
Elementary · 0.2 km away
St John's School
School · 0.6 km away
Central Public School
Elementary · 0.7 km away
Collins Linda School of Ballet
School · 1.3 km away
Lakeshore Public School
Elementary · 1.7 km away
Tecumseh Public School
School · 1.8 km away
Renaissance Elementary School
Elementary · 1.8 km away
John Calvin Christian School
Secondary · 2.0 km away
Clarksdale Public School
Elementary · 2.0 km away
Lakewood Christian Montessori School
Elementary · 2.0 km away
Ecole Elementaire Catholique Saint-Philippe
School · 2.1 km away
Assumption Sports Camp
School · 2.2 km away
Assumption Secondary School
Secondary · 2.2 km away
Brant Children's Centre
School · 2.2 km away
St Paul Catholic Elementary School
Elementary · 2.4 km away
Gary Allen High School
Secondary · 2.4 km away
Edge Academy
School · 2.5 km away
King's Road Public School
Elementary · 2.6 km away
Happy Beginnings Day Care Centre
School · 2.8 km away
Ryerson Public School
Elementary · 2.8 km away
Commute Calculator
Nearby Homes
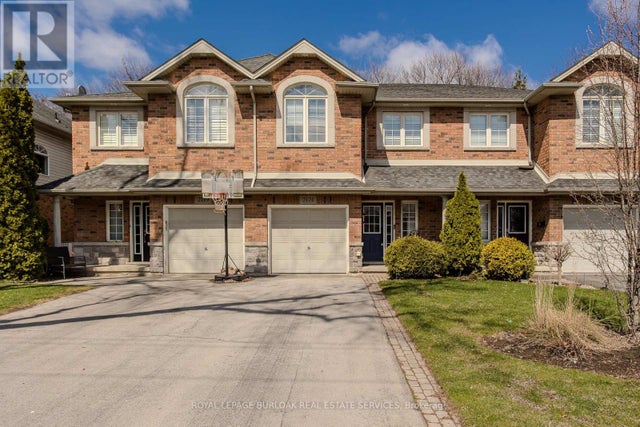


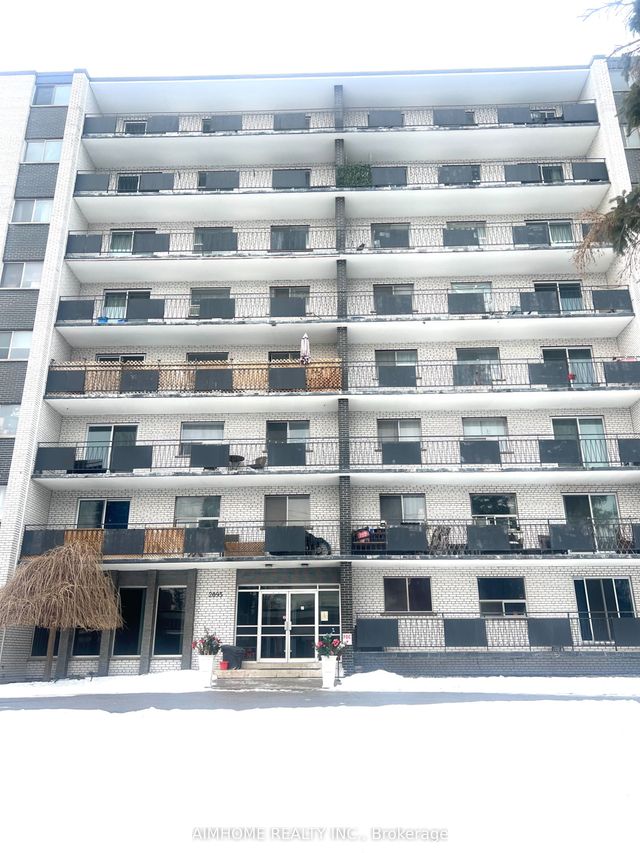
Similar Homes Nearby


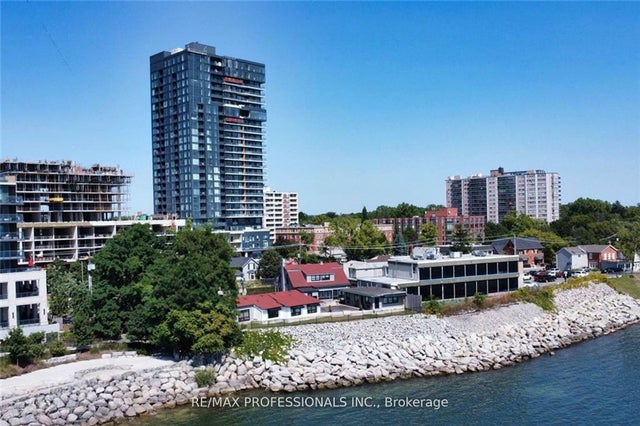
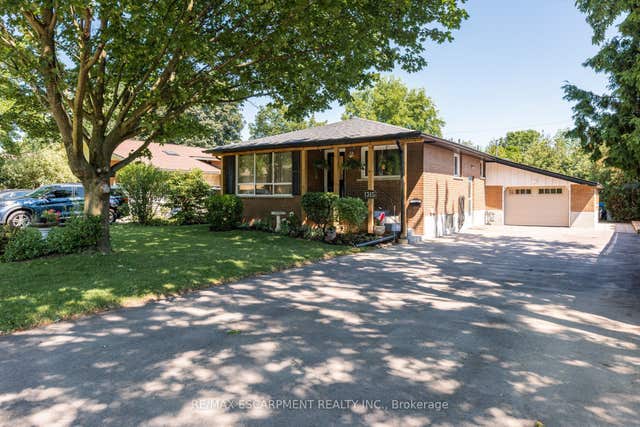

Similar Home Values
Comparable nearby listings and their asking prices.
| Address | Price | Beds | Baths | Sq Ft |
|---|---|---|---|---|
| 73 GRAND RIVER STREET S, Brant (Paris), ON | CA$774,900 | 4 | 2 | — |
| 73 Grand River Street S, Brant, ON | CA$774,900 | 4 | 2 | — |
| 802 - 370 MARTHA STREET, Burlington (Brant), ON | CA$775,000 | 2 | 2 | — |
| 370 Martha Street 802, Burlington, ON | CA$775,000 | 2 | 2 | — |
| 1315 Rosemary Crescent, Burlington, ON | CA$775,000 | 5 | 2 | — |
| 203 - 5080 PINEDALE AVENUE N, Burlington (Appleby), ON | CA$775,000 | 2 | 2 | — |
Moving Cost Estimate
EXIT Agents in Burlington (Brant)



Listing Courtesy: RE/MAX ESCARPMENT REALTY INC.
Data Terms of Use
This website is operated by RE/MAX ESCARPMENT REALTY INC., a brokerage who is a member of The Canadian Real Estate Association (CREA). The content on this website is owned or controlled by CREA. By accessing this website, the user agrees to be bound by these terms of use as amended from time to time, and agrees that these terms of use constitute a binding contract between the user, RE/MAX ESCARPMENT REALTY INC., and CREA.
Copyright
The content on this website is protected by copyright and other laws, and is intended solely for the private, non-commercial use by individuals. Any other reproduction, distribution or use of the content, in whole or in part, is specifically prohibited. Prohibited uses include commercial use, “screen scraping”, “database scraping”, and any other activity intended to collect, store, reorganize or manipulate the content of this website.
Trademarks
REALTOR®, REALTORS®, and the REALTOR® logo are certification marks that are owned by REALTOR® Canada Inc. and licensed exclusively to The Canadian Real Estate Association (CREA). These certification marks identify real estate professionals who are members of CREA and who must abide by CREA’s By-Laws, Rules, and the REALTOR® Code. The MLS® trademark and the MLS® logo are owned by CREA and identify the professional real estate services provided by members of CREA.
Liability and Warranty Disclaimer
The information contained on this website is based in whole or in part on information that is provided by members of CREA, who are responsible for its accuracy. CREA reproduces and distributes this information as a service for its members, and assumes no responsibility for its completeness or accuracy.
Amendments
RE/MAX ESCARPMENT REALTY INC. may at any time amend these Terms of Use by updating this posting. All users of this site are bound by these amendments should they wish to continue accessing the website, and should therefore periodically visit this page to review any and all such amendments.