

7261 E SHERBROOKE STREET, Vancouver, BC V5X1T7
Key Facts
Description
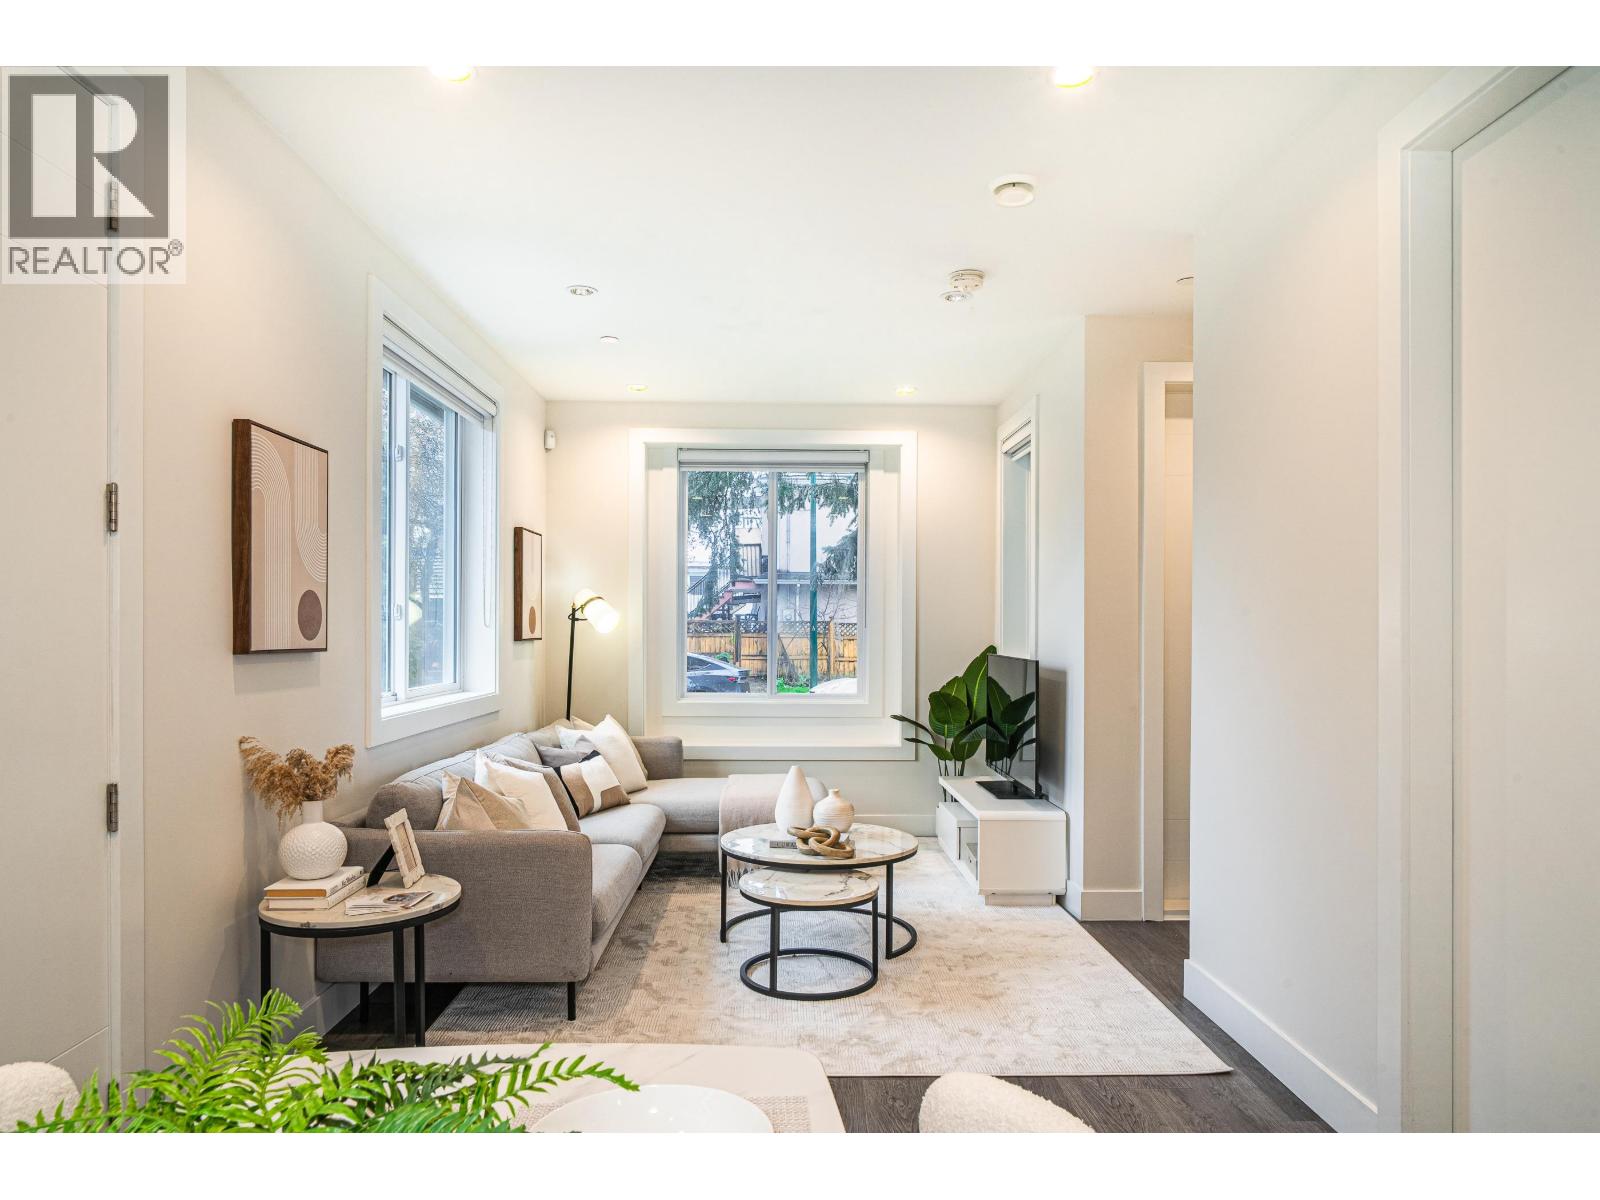
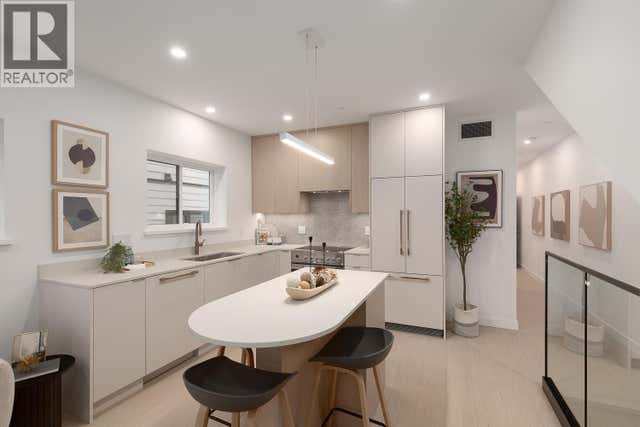
CORNER lot with LEGAL 2 bedroom separate entrance rental suite! Beautiful 3 level front 1/2 duplex close to the park. Featuring the ideal floor plan with 3 Bedrooms and 3 Bathrooms. Once you enter the main floor you will notice 9 foot ceilings with an open concept kitchen, living room. Upstairs consists of 3 bedrooms with 2 full bathroom. More windows and lots of light due to corner unit.Second legal rental suite can be used for family or rental income!Please take advantage the coming 2026 FIFA World Cup in June. The other half duplex 1195 E 57 st also for sale.Close to Knight bridge but quiet!Park just sits in front of the building. Location offers a quick walk to schools and transit!School catchment:Walter Moberly Elementary, David Thompson and Sir Winston Churchill Secondary. (id:31684)
Property Information
Property Type
Residential
Sub-Type
Single Family Residence
Style
2 Level
Year Built
2022
Living Area
1,517 sq ft
Garage Spaces
1
Parking Spaces
2
Ownership
Freehold
Listing #
R3104007
Property Features
Heating
Parking
Affordability Calculator
$265,600
Estimated monthly payment
$7,068/mo
Principal $1,062,400 · Est. interest $1,482,143 over 30 yrs
Neighborhood Market Statistics
How this home compares to active listings in Vancouver, BC
- CA$1,000,000
- Median Listing Price
- 66
- Median Days on Market
- 1,444
- Median Sq Ft
- CA$1,012
- Median Price / Sq Ft
- 5,722
- Active Listings
- This home’s price is 33% above the area median.
- Its price per sq ft is 14% below the area median.
Market statistics compiled from active EXIT Realty® and MLS listings in Vancouver, BC.
Location

Points of Interest in Vancouver, BC
Showing the Vancouver area map.
Nearby Schools
Walter Moberly Elementary School
Elementary · 0.4 km away
John Henderson Annex School
Elementary · 0.6 km away
David Thompson Secondary School
Secondary · 0.9 km away
Sir Sandford Fleming Elementary School
Elementary · 1.0 km away
John Henderson Elementary
Elementary · 1.1 km away
Pierre Elliot Trudeau Elementary School
Elementary · 1.1 km away
Qawsain Knowledge House
School · 1.2 km away
Sir James Douglas Elementary School
Elementary · 1.2 km away
Sir James Douglas Strongstart Centre
Elementary · 1.3 km away
Guru Learning Institute Inc
School · 1.3 km away
South Hill Education Centre
School · 1.4 km away
St Andrews School
School · 1.4 km away
Brain-Bridge Asian Learning Centre LTD
School · 1.6 km away
John Oliver Secondary School
Secondary · 1.7 km away
Vancouver Japanese School
Elementary · 1.7 km away
Tecumseh Elementary
Elementary · 1.8 km away
Sir Alexander MacKenzie Strongstart
Elementary · 1.8 km away
Sir Alexander MacKenzie Elementary
Elementary · 1.8 km away
David Oppenheimer Elementary School
Elementary · 1.8 km away
Corpus Christi School
School · 1.9 km away
Commute Calculator
Nearby Homes


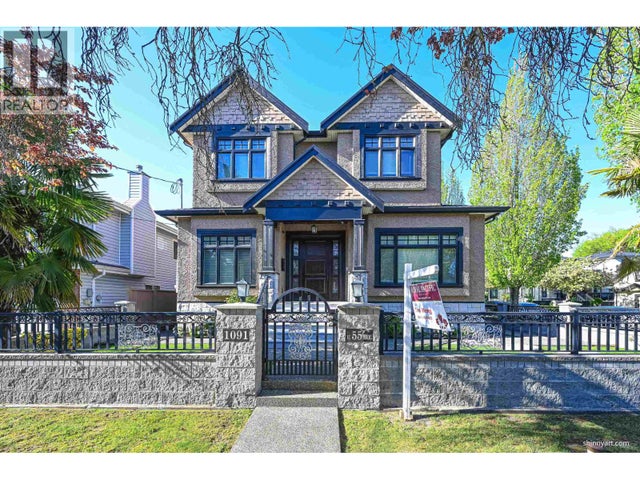
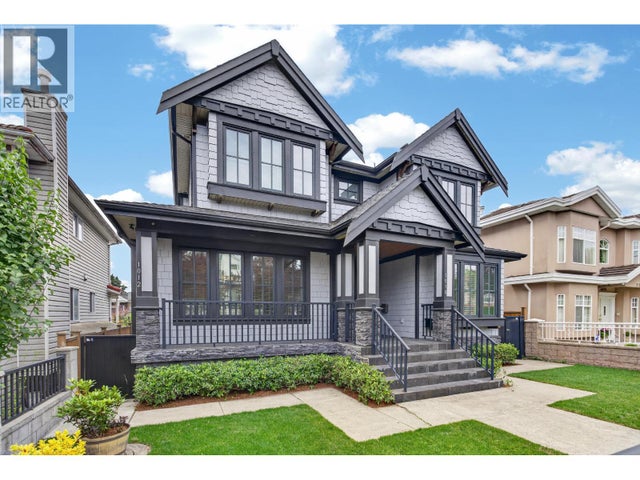
Similar Homes Nearby



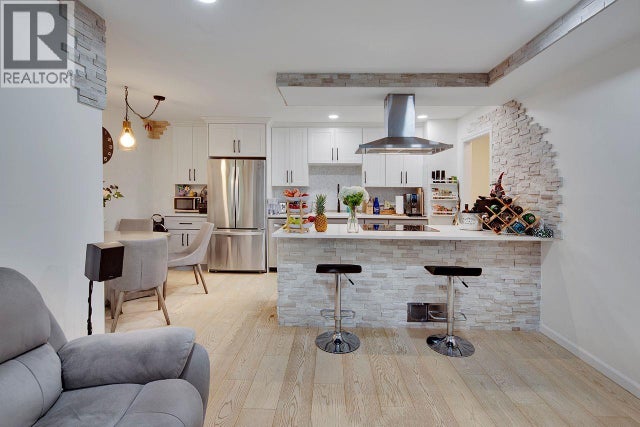

Similar Home Values
Comparable nearby listings and their asking prices.
| Address | Price | Beds | Baths | Sq Ft |
|---|---|---|---|---|
| 66 3433 E 49TH AVENUE, Vancouver, BC | CA$939,000 | 4 | 2 | 1,486 |
| 4313 E MILLER STREET, Vancouver, BC | CA$999,999 | 9 | 2 | 1,815 |
| 7506 WESTBANK PLACE, Vancouver, BC | CA$1,045,000 | 4 | 3 | 2,116 |
| 1840 PURCELL WAY, North Vancouver, BC | CA$1,050,000 | 4 | 3 | 1,661 |
| 7170 HECATE PLACE, Vancouver, BC | CA$1,069,000 | 4 | 3 | 1,905 |
| 203 2329 E 34TH AVENUE, Vancouver, BC | CA$1,098,000 | 4 | 2 | 1,292 |
Moving Cost Estimate
EXIT Agents in Vancouver



Listing Courtesy: Laboutique Realty
Data Terms of Use
This website is operated by Laboutique Realty, a brokerage who is a member of The Canadian Real Estate Association (CREA). The content on this website is owned or controlled by CREA. By accessing this website, the user agrees to be bound by these terms of use as amended from time to time, and agrees that these terms of use constitute a binding contract between the user, Laboutique Realty, and CREA.
Copyright
The content on this website is protected by copyright and other laws, and is intended solely for the private, non-commercial use by individuals. Any other reproduction, distribution or use of the content, in whole or in part, is specifically prohibited. Prohibited uses include commercial use, “screen scraping”, “database scraping”, and any other activity intended to collect, store, reorganize or manipulate the content of this website.
Trademarks
REALTOR®, REALTORS®, and the REALTOR® logo are certification marks that are owned by REALTOR® Canada Inc. and licensed exclusively to The Canadian Real Estate Association (CREA). These certification marks identify real estate professionals who are members of CREA and who must abide by CREA’s By-Laws, Rules, and the REALTOR® Code. The MLS® trademark and the MLS® logo are owned by CREA and identify the professional real estate services provided by members of CREA.
Liability and Warranty Disclaimer
The information contained on this website is based in whole or in part on information that is provided by members of CREA, who are responsible for its accuracy. CREA reproduces and distributes this information as a service for its members, and assumes no responsibility for its completeness or accuracy.
Amendments
Laboutique Realty may at any time amend these Terms of Use by updating this posting. All users of this site are bound by these amendments should they wish to continue accessing the website, and should therefore periodically visit this page to review any and all such amendments.