


4313 E MILLER STREET, Vancouver, BC V5N4A1
Key Facts
Description
WOW!!! Newly Renovated House: New Roof, Windows, Electricity, Heating, Paint, Tank, Plumbing and so on. RM-1 ZONING | FUTURE DEVELOPMENT POTENTIAL! 5-STAR LOCATION! MONEY PRINTING MACHINE! Maintained Detached Home in the Heart of East Vancouver. About $8000 RENTAL INCOME, HUGE CASH FLOW of Per Month Rental Income can cover the Entire house mortgage. One-minute Life Circle, Long-Term Holding. This House is Very Solid and livable with four separate entrances. Just Steps to School, Shopping Mall, Banks, Restaurants, Park, Community Center and much more. Walking Distance to All Your Daily Needs. Let the tenants pay off your Mortgage and let the Land Create Your Wealth! It Offers Good Privacy Without a Back Lane. ACT NOW IF YOU ARE SMART BUYERS! FAST TRANSACTIONS COME WITH BIG BONUSES! (id:31684)
Property Information
Property Type
Residential
Sub-Type
Single Family Residence
Style
2 Level
Year Built
1910
Living Area
1,815 sq ft
Parking Spaces
6
Ownership
Freehold
Listing #
R3144824
Property Features
Exterior
Heating
Affordability Calculator
$200,000
Estimated monthly payment
$5,322/mo
Principal $799,999 · Est. interest $1,116,070 over 30 yrs
Neighborhood Market Statistics
How this home compares to active listings in Vancouver, BC
- CA$1,000,000
- Median Listing Price
- 66
- Median Days on Market
- 1,444
- Median Sq Ft
- CA$1,012
- Median Price / Sq Ft
- 5,722
- Active Listings
- This home’s price is right around the area median.
- Its price per sq ft is 46% below the area median.
Market statistics compiled from active EXIT Realty® and MLS listings in Vancouver, BC.
Location

Points of Interest in Vancouver, BC
Showing the Vancouver area map.
Nearby Schools
Tyee Elementary School
Elementary · 0.3 km away
Rising Sun Montessori
Elementary · 0.3 km away
Lord Selkirk Strongstart Centre
Elementary · 0.4 km away
Lord Selkirk Elementary School
Elementary · 0.4 km away
Little Cedar Montessori Preschool
Elementary · 0.5 km away
Gladstone Secondary School
Secondary · 0.6 km away
Sir Richard McBride Elementary School
Elementary · 0.7 km away
Community Montessori Preschool
Elementary · 0.9 km away
St Joseph's School
School · 1.1 km away
Charles Dickens Annex School
Elementary · 1.1 km away
Tecumseh Annex
Elementary · 1.1 km away
Stratford Hall
Secondary · 1.2 km away
Sir Richard McBride Annex Elementary School
Elementary · 1.2 km away
Vancouver Elementary School Teachers'
Elementary · 1.3 km away
Lord Beaconsfield Elementary
Elementary · 1.4 km away
George T Cunningham Elementary School
Elementary · 1.4 km away
Le Soleil Montessori School
Elementary · 1.4 km away
Charles Dickens Elementary
Elementary · 1.4 km away
John Norquay Elementary School
Elementary · 1.4 km away
Tecumseh Elementary
Elementary · 1.7 km away
Commute Calculator
Nearby Homes

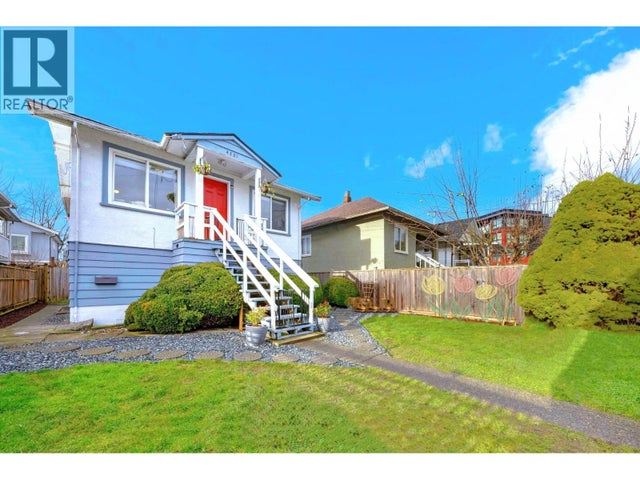
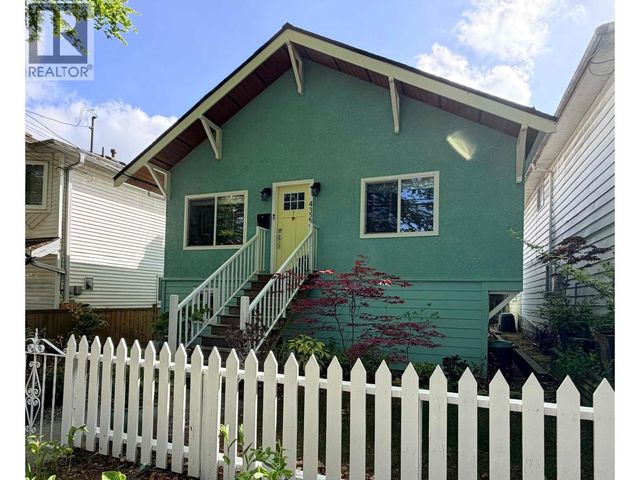
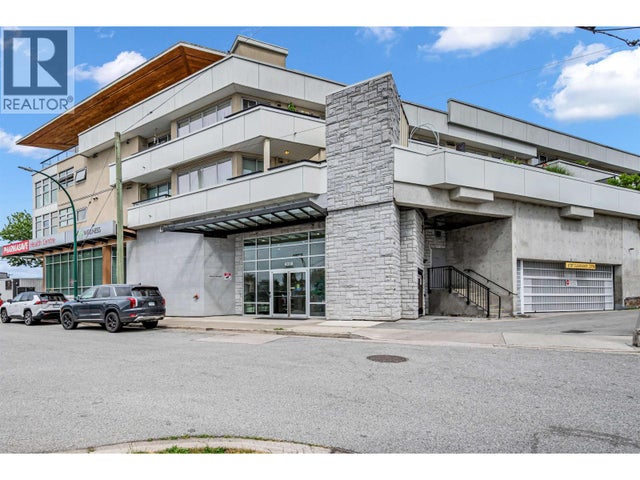

Similar Homes Nearby
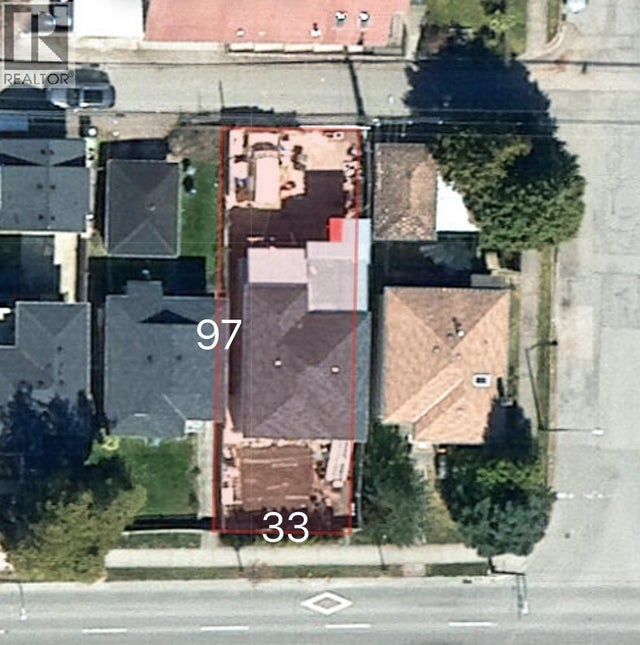

Similar Home Values
Comparable nearby listings and their asking prices.
| Address | Price | Beds | Baths | Sq Ft |
|---|---|---|---|---|
| 1339 E 41ST AVENUE, Vancouver, BC | CA$1,265,000 | 9 | 6 | 1,710 |
| 4711 GOTHARD STREET, Vancouver, BC | CA$1,299,999 | 8 | 3 | 2,580 |
Moving Cost Estimate
EXIT Agents in Vancouver



Listing Courtesy: Royal Pacific Realty (Kingsway) Ltd.
Data Terms of Use
This website is operated by Royal Pacific Realty (Kingsway) Ltd., a brokerage who is a member of The Canadian Real Estate Association (CREA). The content on this website is owned or controlled by CREA. By accessing this website, the user agrees to be bound by these terms of use as amended from time to time, and agrees that these terms of use constitute a binding contract between the user, Royal Pacific Realty (Kingsway) Ltd., and CREA.
Copyright
The content on this website is protected by copyright and other laws, and is intended solely for the private, non-commercial use by individuals. Any other reproduction, distribution or use of the content, in whole or in part, is specifically prohibited. Prohibited uses include commercial use, “screen scraping”, “database scraping”, and any other activity intended to collect, store, reorganize or manipulate the content of this website.
Trademarks
REALTOR®, REALTORS®, and the REALTOR® logo are certification marks that are owned by REALTOR® Canada Inc. and licensed exclusively to The Canadian Real Estate Association (CREA). These certification marks identify real estate professionals who are members of CREA and who must abide by CREA’s By-Laws, Rules, and the REALTOR® Code. The MLS® trademark and the MLS® logo are owned by CREA and identify the professional real estate services provided by members of CREA.
Liability and Warranty Disclaimer
The information contained on this website is based in whole or in part on information that is provided by members of CREA, who are responsible for its accuracy. CREA reproduces and distributes this information as a service for its members, and assumes no responsibility for its completeness or accuracy.
Amendments
Royal Pacific Realty (Kingsway) Ltd. may at any time amend these Terms of Use by updating this posting. All users of this site are bound by these amendments should they wish to continue accessing the website, and should therefore periodically visit this page to review any and all such amendments.