

66 3433 E 49TH AVENUE Unit 66, Vancouver, BC V5S1M1
Key Facts
Description
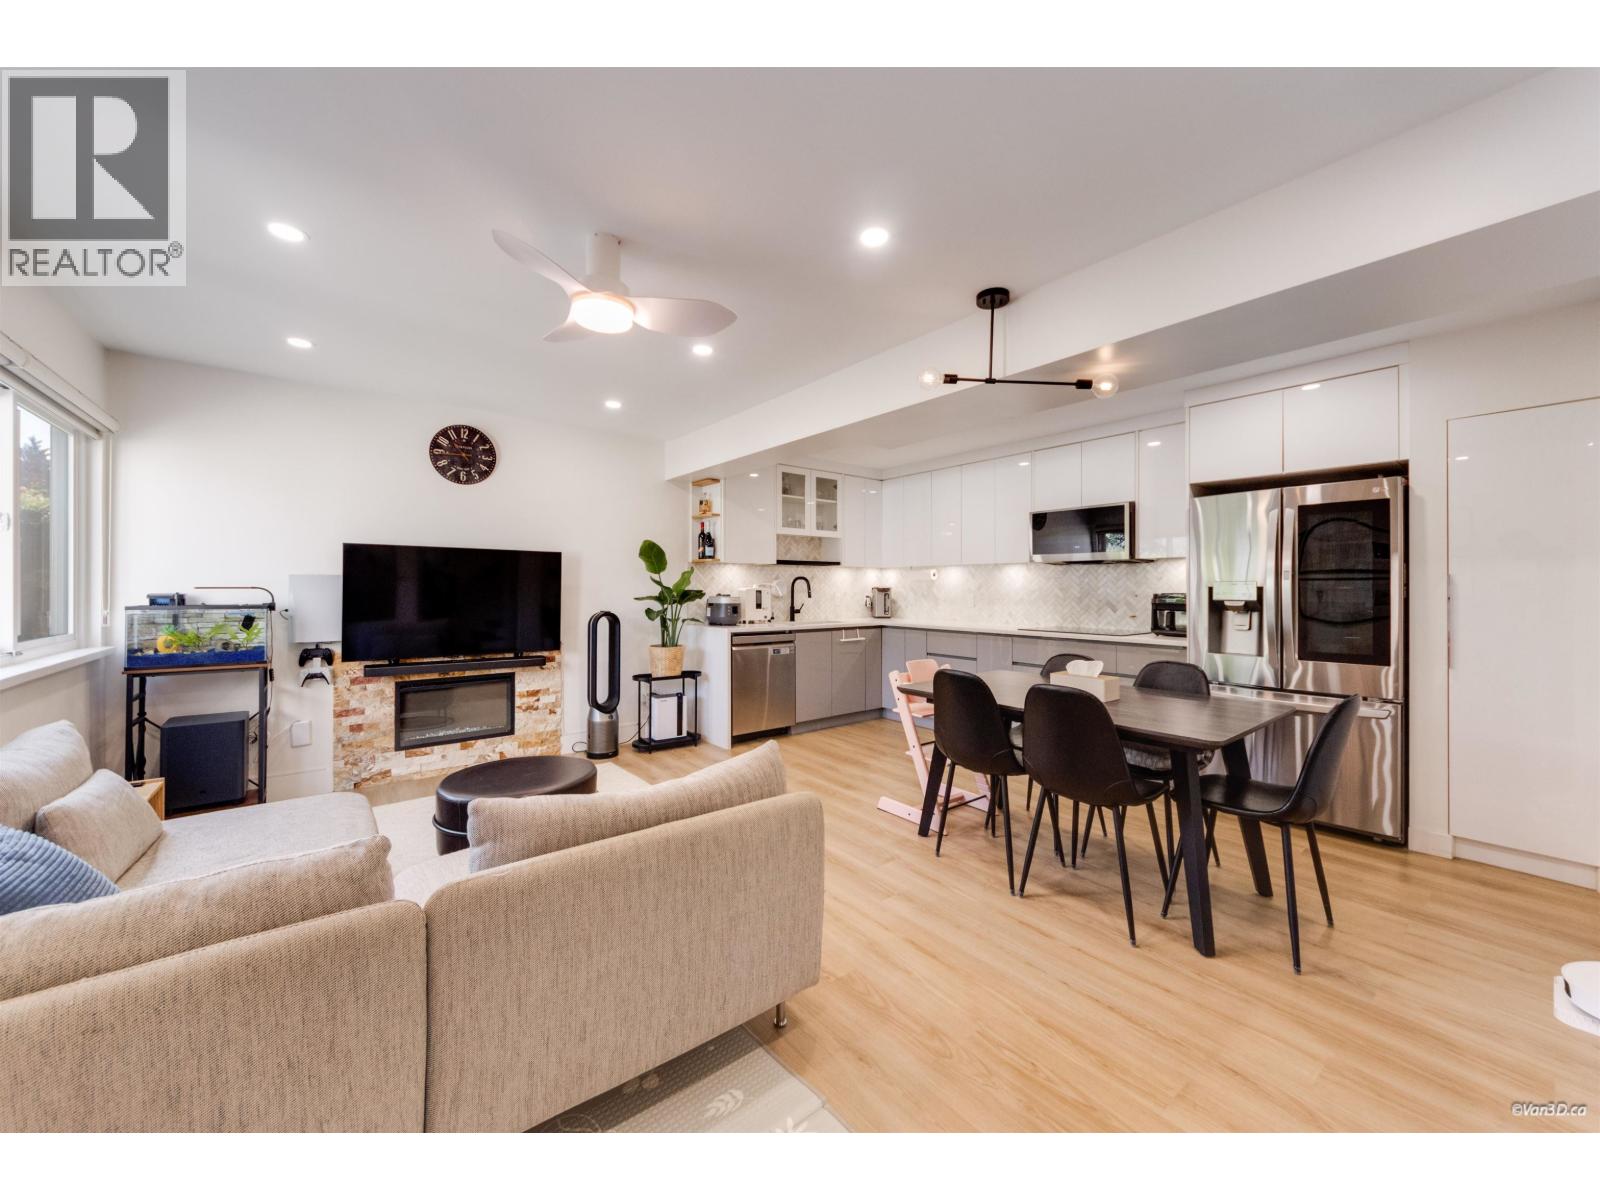
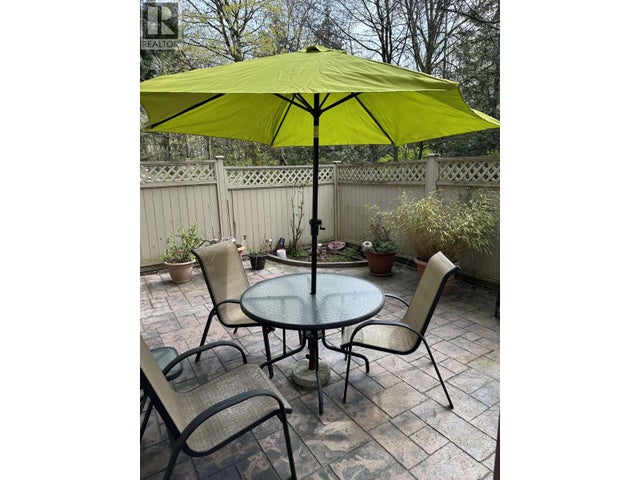
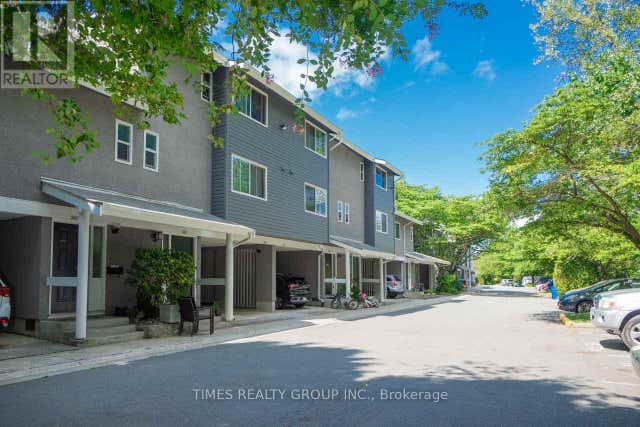
This corner unit TH is fully renovated from top to bottom inc. new roof, furnace and hotwater tank. Most affordable Killarney 4 bedroom turnkey TH. The main floor features a bright open-concept layout with a designer kitchen, premium stainless steel appliances, recessed lighting, a ceiling fan, and thoughtfully designed built-in storage. Upstairs you'll find three bedrooms, while the fully finished basement offers a large fourth bedroom or a versatile recreation/family room to suit your lifestyle. Offering 1,486 sq. ft. of well-designed living space, this home also boasts an exceptionally large front yard with a concrete patio, creating the perfect outdoor space for BBQs, dining, and entertaining. Proactive Strata with low maintenance fee. A must see! Open House July 18/19 Sat/Sun 2-4pm. (id:31684)
Property Information
Property Type
Residential
Sub-Type
Single Family Residence
Style
2 Level
Year Built
1973
Living Area
1,486 sq ft
Parking Spaces
1
Ownership
Strata
Listing #
R3146069
Property Features
Exterior
Heating
Financial Details
HOA
CA$403 / Monthly
Affordability Calculator
$187,800
Estimated monthly payment
$4,998/mo
Principal $751,200 · Est. interest $1,047,991 over 30 yrs
Neighborhood Market Statistics
How this home compares to active listings in Vancouver, BC
- CA$1,000,000
- Median Listing Price
- 67
- Median Days on Market
- 1,453
- Median Sq Ft
- CA$1,012
- Median Price / Sq Ft
- 5,724
- Active Listings
- This home’s price is 6% below the area median.
- Its price per sq ft is 38% below the area median.
Market statistics compiled from active EXIT Realty® and MLS listings in Vancouver, BC.
Location

Points of Interest in Vancouver, BC
Showing the Vancouver area map.
Nearby Schools
Champlain Heights Elementary School
Elementary · 0.4 km away
Maccorkindale Elementary Pac
Elementary · 0.4 km away
Captain James Cook Elementary School
Elementary · 0.8 km away
Captain James Cook Strongstart Centre
Elementary · 0.8 km away
Champlain Heights Annex School
School · 1.2 km away
Champlain Heights Annex Strongstart Cntr
Elementary · 1.2 km away
Suncrest Elementary School
Elementary · 1.2 km away
Killarney Secondary School
Secondary · 1.2 km away
Dr. George M. Weir Elementary School
Elementary · 1.4 km away
Collingwood Neighborhood School
Elementary · 1.4 km away
Ecole Anne-Hebert
Elementary · 1.5 km away
St. Mary's Elementary School
Elementary · 1.6 km away
Vancouver Formosa Academy
School · 1.7 km away
Inman Elementary School
Elementary · 1.8 km away
Chaffey-Burke Elementary School
Elementary · 2.0 km away
Chaffey-Burke Strongstart Centre
Elementary · 2.0 km away
Maywood Community School
Elementary · 2.0 km away
Graham Bruce
Elementary · 2.0 km away
Waverley Elementary
Elementary · 2.1 km away
Hillview Preschool
School · 2.1 km away
Commute Calculator
Nearby Homes



Similar Homes Nearby


Similar Home Values
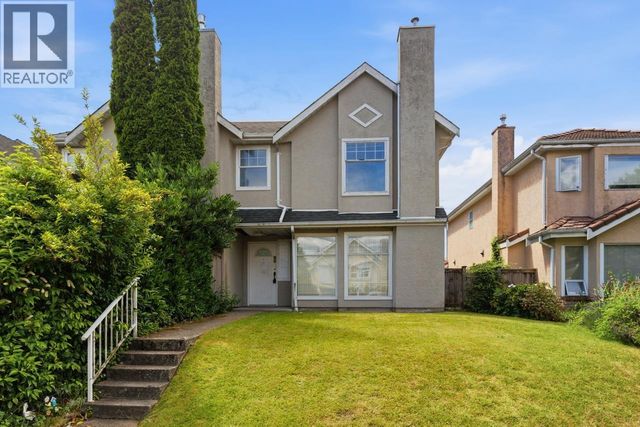
Comparable nearby listings and their asking prices.
| Address | Price | Beds | Baths | Sq Ft |
|---|---|---|---|---|
| 3438 COPELAND AVENUE, Vancouver, BC | CA$670,000 | 3 | 2 | 1,190 |
| 6 8291 FRENCH STREET, Vancouver, BC | CA$679,900 | 3 | 3 | 1,214 |
| 89 1052 PREMIER STREET, North Vancouver, BC | CA$688,000 | 3 | 1 | 1,225 |
| 122 3461 E 49TH AVENUE, Vancouver, BC | CA$739,000 | 3 | 1 | 1,411 |
| 3444 LANGFORD AVENUE, Vancouver, BC | CA$740,000 | 3 | 2 | 1,359 |
| 3472 COPELAND AVENUE, Vancouver, BC | CA$750,000 | 3 | 2 | — |
Moving Cost Estimate
EXIT Agents in Vancouver



Listing Courtesy: Interlink Realty
Data Terms of Use
This website is operated by Interlink Realty, a brokerage who is a member of The Canadian Real Estate Association (CREA). The content on this website is owned or controlled by CREA. By accessing this website, the user agrees to be bound by these terms of use as amended from time to time, and agrees that these terms of use constitute a binding contract between the user, Interlink Realty, and CREA.
Copyright
The content on this website is protected by copyright and other laws, and is intended solely for the private, non-commercial use by individuals. Any other reproduction, distribution or use of the content, in whole or in part, is specifically prohibited. Prohibited uses include commercial use, “screen scraping”, “database scraping”, and any other activity intended to collect, store, reorganize or manipulate the content of this website.
Trademarks
REALTOR®, REALTORS®, and the REALTOR® logo are certification marks that are owned by REALTOR® Canada Inc. and licensed exclusively to The Canadian Real Estate Association (CREA). These certification marks identify real estate professionals who are members of CREA and who must abide by CREA’s By-Laws, Rules, and the REALTOR® Code. The MLS® trademark and the MLS® logo are owned by CREA and identify the professional real estate services provided by members of CREA.
Liability and Warranty Disclaimer
The information contained on this website is based in whole or in part on information that is provided by members of CREA, who are responsible for its accuracy. CREA reproduces and distributes this information as a service for its members, and assumes no responsibility for its completeness or accuracy.
Amendments
Interlink Realty may at any time amend these Terms of Use by updating this posting. All users of this site are bound by these amendments should they wish to continue accessing the website, and should therefore periodically visit this page to review any and all such amendments.