

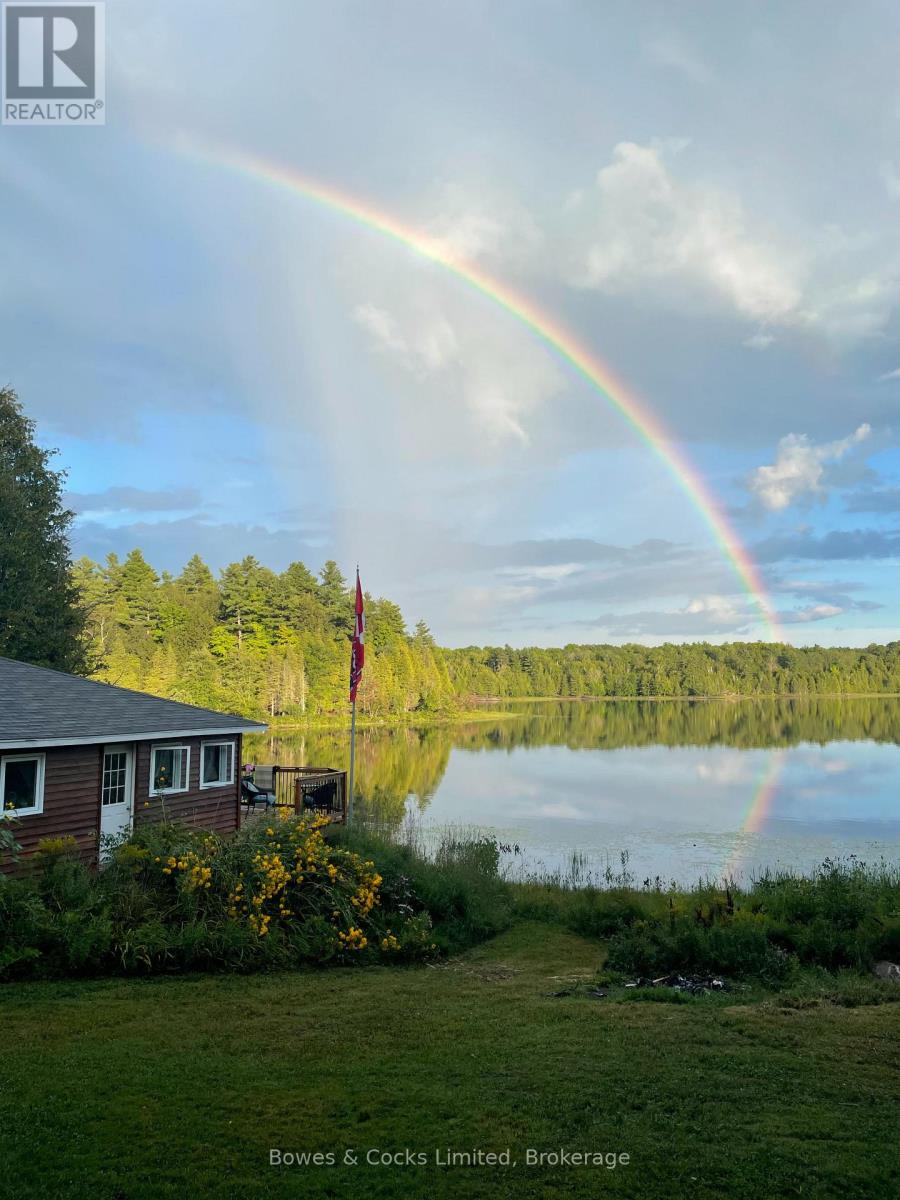
1022 HUMMINGBIRD LANE, Frontenac (Frontenac Centre), ON K0H1B0
45 - Frontenac Centre
Key Facts
Description
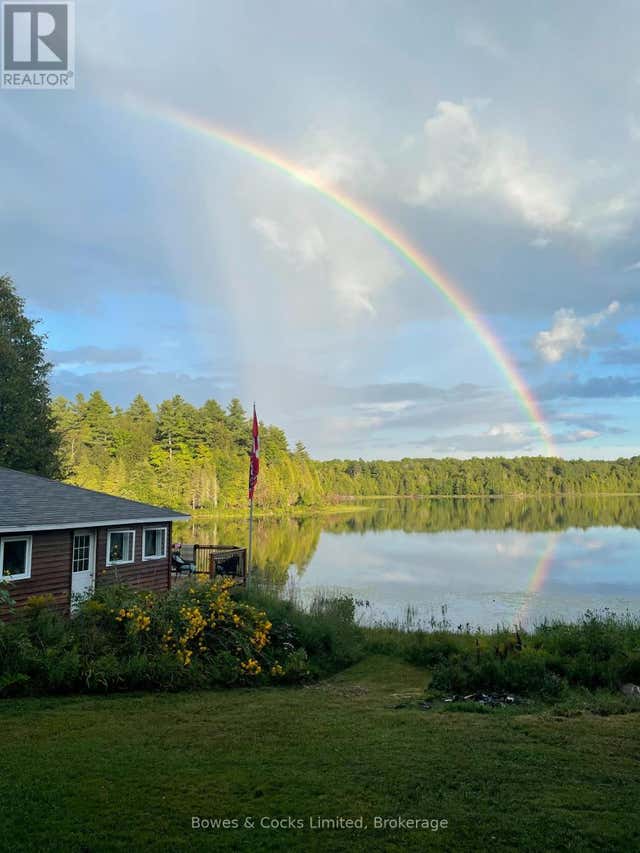
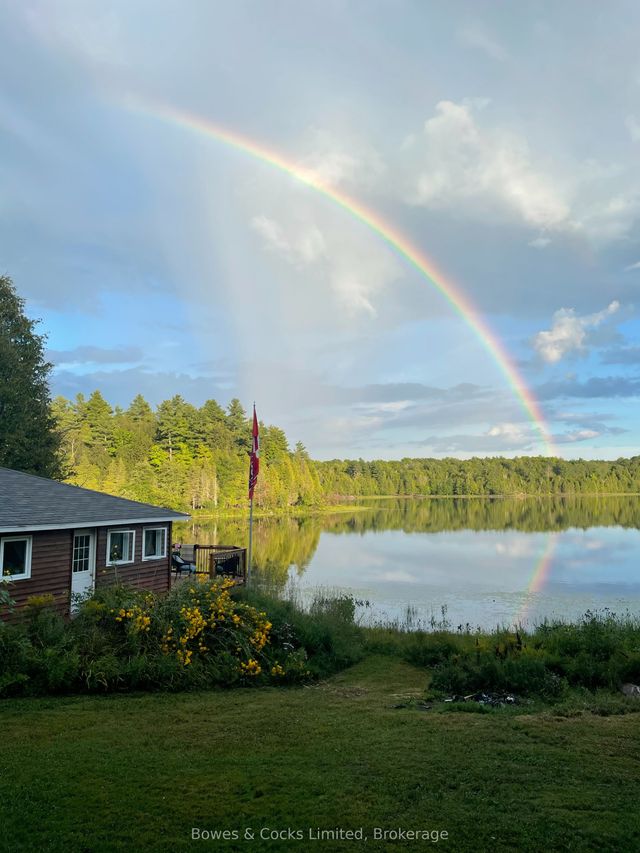
Welcome to 1022 Hummingbird Lane-an extraordinary retreat set on over 21 acres of complete privacy along the shores of beautiful Bull Lake. This rare offering blends timeless rustic character with modern comfort, creating the ultimate haven for nature lovers and outdoor enthusiasts. The main cottage exudes charm with its open-to-the-rafters design, reclaimed walnut flooring, and stained hemlock walls. Inside, you'll find a bright and spacious living/dining area, a well-appointed kitchen, two inviting bedrooms, and a full bathroom-perfectly suited for relaxed lakeside living. Complementing the main cottage is a stunning boathouse finished entirely in white pine, featuring two additional bedrooms and a generous gathering space. Step outside onto the expansive waterside deck and take in the sweeping lake views-an ideal setting for hosting family and friends. With over 564 feet of pristine frontage, endless recreational opportunities await. Spend your days swimming, boating, fishing, or exploring the extensive acreage. From Bull Lake, you can easily venture into Horseshoe, Buck, and Crotch Lakes for even more adventure. Mornings begin with the peaceful sounds of nature and coffee overlooking the water; evenings end with unmatched serenity and star-filled skies. Offering end-of-the-road seclusion with no neighbours in sight, this property is perfectly suited as a family compound or an exceptional investment opportunity with potential for severance. A truly unique chance to own your own private slice of paradise. (id:31684)
Property Information
Property Type
Residential
Sub-Type
Single Family Residence
Style
Bungalow
Parking Spaces
4
Ownership
Freehold
Listing #
X12922826
Property Features
Cooling
Heating
Fireplace
Lot Features
Sewer
Rooms
- Bathroom 12.26 m X 1.6 mMain
- Bedroom 12.64 m X 3.2 mMain
- Bedroom 22.64 m X 3.07 mMain
- Bedroom 33.02 m X 2.67 m
- Bedroom 43.02 m X 2.62 m
- Kitchen3.58 m X 2.84 mMain
- Living Room3.58 m X 2.84 mMain
Affordability Calculator
$148,000
Estimated monthly payment
$3,939/mo
Principal $592,000 · Est. interest $825,893 over 30 yrs
Neighborhood Market Statistics
How this home compares to active listings in Frontenac, ON
- CA$656,296
- Median Listing Price
- 43
- Median Days on Market
- 1,300
- Median Sq Ft
- CA$523
- Median Price / Sq Ft
- 708
- Active Listings
- This home’s price is 13% above the area median.
Market statistics compiled from active EXIT Realty® and MLS listings in Frontenac, ON.
Location
- 1022 HUMMINGBIRD LANE, Frontenac (Frontenac Centre), ON K0H1B0
Points of Interest in Frontenac (Frontenac Centre), ON
Showing the Frontenac (Frontenac Centre) area map.
Nearby Schools
Land O'Lakes Public School
School · 10.8 km away
North Addington Education Centre
School · 21.7 km away
Tamworth Elementary School
Elementary · 23.7 km away
Granite Ridge Education Centre Elementary School
Elementary · 24.6 km away
Prince Charles Public School
School · 32.1 km away
St Carthagh Catholic School
School · 36.6 km away
Tweed-Hungerford Senior School
School · 37.0 km away
Harrowsmith Public School
School · 40.3 km away
St Patrick Catholic School
School · 40.8 km away
Newburgh Public School
School · 41.6 km away
Loughborough Public School
School · 43.8 km away
Sydenham High School
Secondary · 43.8 km away
Madoc Township Public School
School · 44.1 km away
Emmanuel Christian Academy
School · 44.7 km away
Centre Hastings Secondary School
Secondary · 44.8 km away
Madoc Nursery School
School · 44.9 km away
Madoc Public School
School · 45.0 km away
St Edward's School
School · 45.0 km away
Quinte Detention Centre
School · 48.3 km away
Tyendinaga Public School
Elementary · 48.3 km away
Commute Calculator
Nearby Homes


Similar Homes Nearby

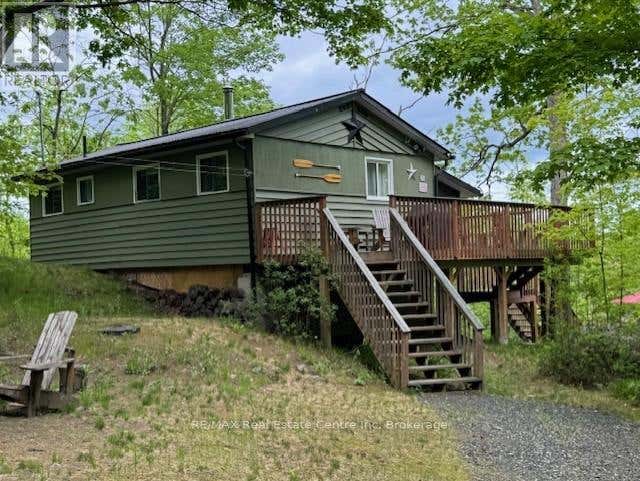

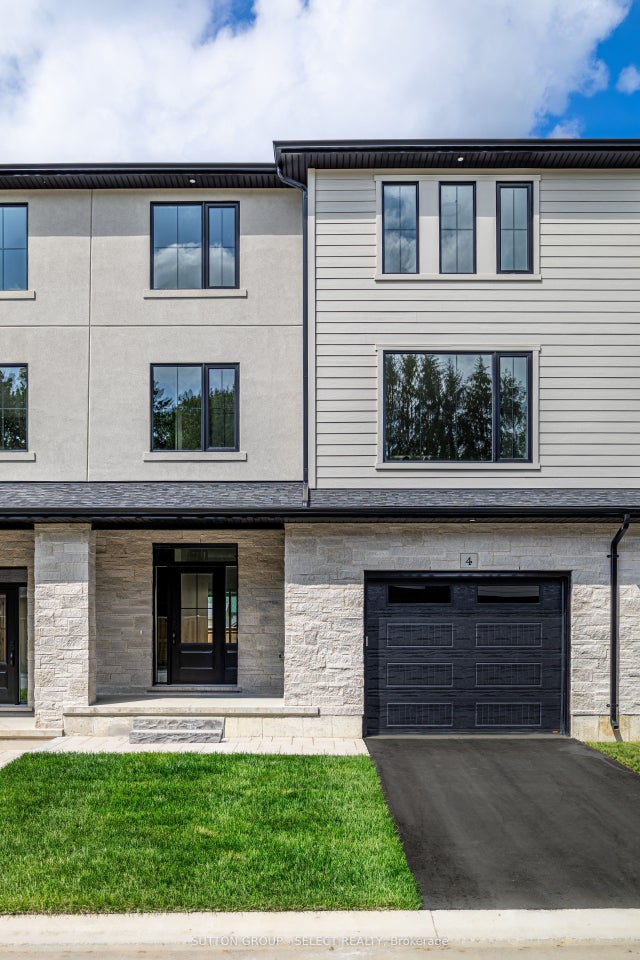
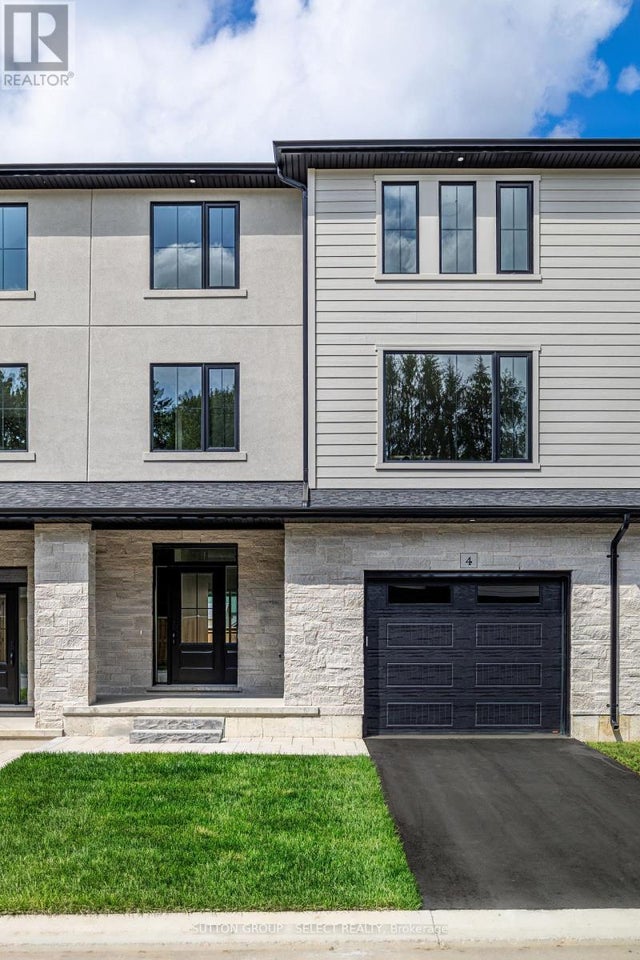
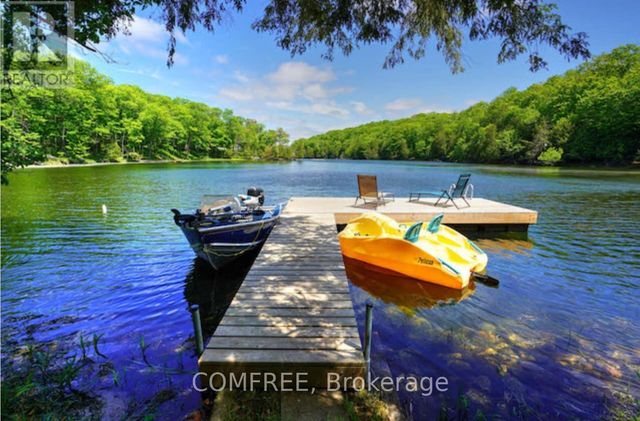
Similar Home Values
Comparable nearby listings and their asking prices.
| Address | Price | Beds | Baths | Sq Ft |
|---|---|---|---|---|
| 530 Laurier Avenue W 2502, Ottawa Centre, ON | CA$519,000 | 3 | 2 | — |
| 30 PINE CONE LANE, Frontenac (Frontenac South), ON | CA$519,900 | 4 | 1 | — |
| 30 Pine Cone Lane, Frontenac, ON | CA$519,900 | 4 | 1 | — |
| 233 Upper Queen Street 4, Thames Centre, ON | CA$519,900 | 4 | 4 | — |
| 4 - 233 UPPER QUEEN STREET, Thames Centre (Thorndale), ON | CA$519,900 | 4 | 4 | — |
| 199 WEST DEVIL LAKE LANE, Frontenac (Frontenac South), ON | CA$524,900 | 3 | 1 | — |
Moving Cost Estimate
EXIT Agents in Frontenac (Frontenac Centre)



Listing Courtesy: Bowes & Cocks Limited
Data Terms of Use
This website is operated by Bowes & Cocks Limited, a brokerage who is a member of The Canadian Real Estate Association (CREA). The content on this website is owned or controlled by CREA. By accessing this website, the user agrees to be bound by these terms of use as amended from time to time, and agrees that these terms of use constitute a binding contract between the user, Bowes & Cocks Limited, and CREA.
Copyright
The content on this website is protected by copyright and other laws, and is intended solely for the private, non-commercial use by individuals. Any other reproduction, distribution or use of the content, in whole or in part, is specifically prohibited. Prohibited uses include commercial use, “screen scraping”, “database scraping”, and any other activity intended to collect, store, reorganize or manipulate the content of this website.
Trademarks
REALTOR®, REALTORS®, and the REALTOR® logo are certification marks that are owned by REALTOR® Canada Inc. and licensed exclusively to The Canadian Real Estate Association (CREA). These certification marks identify real estate professionals who are members of CREA and who must abide by CREA’s By-Laws, Rules, and the REALTOR® Code. The MLS® trademark and the MLS® logo are owned by CREA and identify the professional real estate services provided by members of CREA.
Liability and Warranty Disclaimer
The information contained on this website is based in whole or in part on information that is provided by members of CREA, who are responsible for its accuracy. CREA reproduces and distributes this information as a service for its members, and assumes no responsibility for its completeness or accuracy.
Amendments
Bowes & Cocks Limited may at any time amend these Terms of Use by updating this posting. All users of this site are bound by these amendments should they wish to continue accessing the website, and should therefore periodically visit this page to review any and all such amendments.