

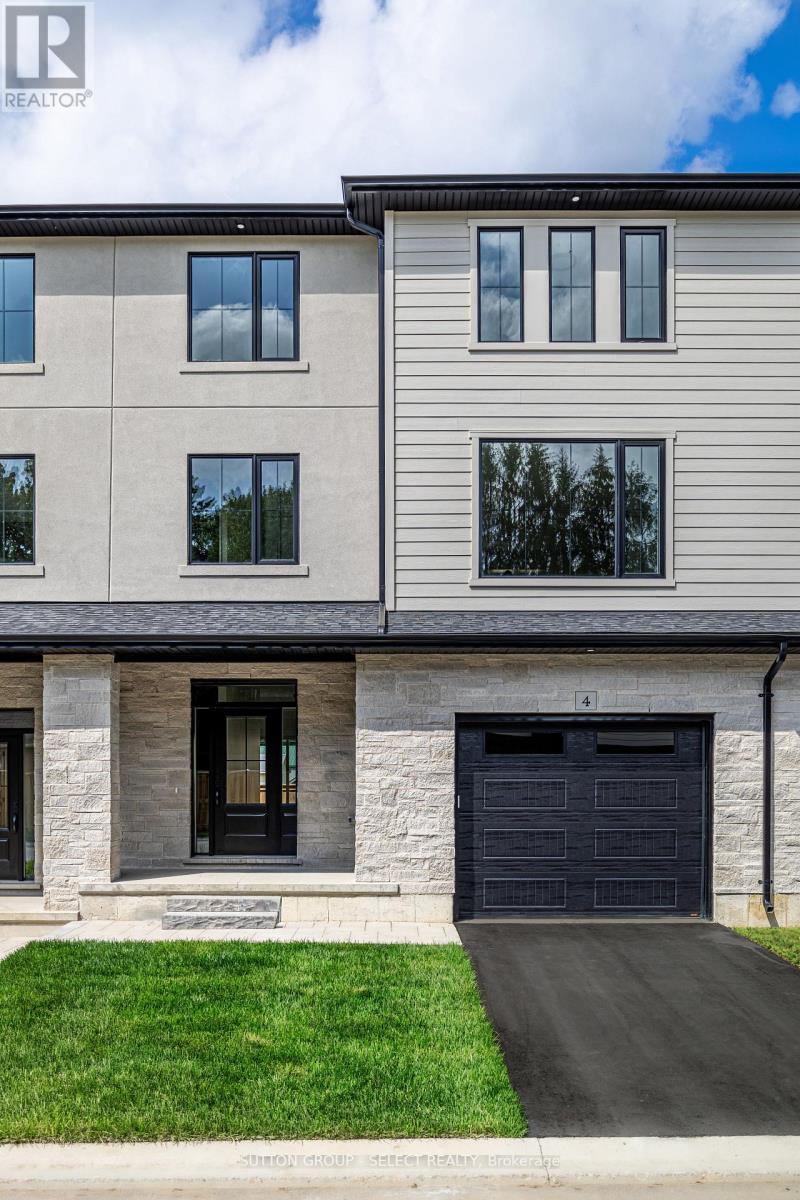
4 - 233 UPPER QUEEN STREET Unit 4, Thames Centre (Thorndale), ON N0M2P0
Thorndale
Key Facts
Description
Welcome to this beautifully finished INTERIOR unit approximately 2005 sq. ft in the growing community of Thorndale, ideally located beside a park. This spacious home offers 4 bedrooms, 4 bathrooms, and an attached single-car garage with a garage door opener. The open-concept main floor features a designer kitchen with quartz countertops, stylish back splash, pot lights, and a full 6-piece stainless steel appliance package, flowing seamlessly into the living and dining areas. Luxury vinyl plank flooring extends throughout the home, complemented by stained staircases, oversized tile in the bathrooms and laundry room, quartz countertops throughout, a glass ensuite shower, and convenient third-floor laundry. The exterior is finished with upgraded James Hardie siding, upgraded stone accents, and premium shingles for exceptional curb appeal. Offered at $519,900, this price includes the full government ENHR HST rebate assigned back to the builder. (id:31684)
Property Information
Property Type
Residential
Sub-Type
Single Family Residence
Parking Spaces
2
Ownership
Freehold
Listing #
X13511594
Property Features
Cooling
Heating
Parking
Rooms
- Bedroom 13.05 m X 3.41 mThird
- Bedroom 33.81 m X 2.71 mThird
- Bedroom 44.2 m X 2.47 mFirst
- Dining Room2.74 m X 4.6 mSecond
- Kitchen5.55 m X 3.65 mSecond
- Living Room4.15 m X 5.18 mSecond
- Master Bedroom3.78 m X 3.66 mThird
Affordability Calculator
$103,980
Estimated monthly payment
$2,767/mo
Principal $415,920 · Est. interest $580,245 over 30 yrs
Neighborhood Market Statistics
How this home compares to active listings in Thames Centre, ON
- CA$680,135
- Median Listing Price
- 44
- Median Days on Market
- 1,300
- Median Sq Ft
- CA$590
- Median Price / Sq Ft
- 2,156
- Active Listings
- This home’s price is 24% below the area median.
Market statistics compiled from active EXIT Realty® and MLS listings in Thames Centre, ON.
Location
- 4 - 233 UPPER QUEEN STREET Unit 4, Thames Centre (Thorndale), ON N0M2P0
Points of Interest in Thames Centre (Thorndale), ON
Showing the Thames Centre (Thorndale) area map.
Nearby Schools
West Nissouri Public School
School · 1.0 km away
Cedar Hollow Public School
School · 8.6 km away
Chippewa Public School
School · 9.3 km away
Evelyn Harrison Public School
School · 9.8 km away
Ste-Jeanne-D'Arc Catholic Elementary School
Elementary · 9.9 km away
Stoney Creek Public School
School · 10.2 km away
Northridge School
School · 10.4 km away
Montcalm Secondary School
Secondary · 10.5 km away
St Mark Catholic School
School · 10.6 km away
St. Anne Catholic School
School · 10.7 km away
St Anne's Separate School
School · 10.7 km away
Bonaventure Meadows Public School
School · 10.9 km away
Hillcrest Public School
School · 11.1 km away
Franklin D Roosevelt Public School
School · 11.1 km away
Fanshawe College
Secondary School · 11.2 km away
Simply Kids
School · 11.2 km away
Robarts School for the Deaf
Secondary · 11.3 km away
Centennial Central School
School · 11.3 km away
Children's Place
School · 11.4 km away
AB Lucas Secondary School
Secondary · 11.4 km away
Commute Calculator
Nearby Homes



Similar Homes Nearby



Similar Home Values
Comparable nearby listings and their asking prices.
| Address | Price | Beds | Baths | Sq Ft |
|---|---|---|---|---|
| 3 CHAMPLAIN STREET, Centre Hastings, ON | CA$379,900 | 3 | 2 | — |
| 1108 VELEY ROAD, Frontenac (Frontenac Centre), ON | CA$385,600 | 4 | 2 | — |
| 39 - 1159 TEAL TRAIL, Frontenac (Frontenac Centre), ON | CA$389,900 | 3 | 2 | — |
| 106 St Lawrence Street E, Centre Hastings, ON | CA$395,000 | 3 | 2 | — |
| 2006 - 285 ENFIELD PLACE, Mississauga (City Centre), ON | CA$399,000 | 3 | 2 | — |
| 13 DOUGLAS ROAD, Centre Hastings, ON | CA$399,000 | 3 | 1 | — |
Moving Cost Estimate
EXIT Agents in Thames Centre (Thorndale)



Listing Courtesy: SUTTON GROUP - SELECT REALTY
Data Terms of Use
This website is operated by SUTTON GROUP - SELECT REALTY, a brokerage who is a member of The Canadian Real Estate Association (CREA). The content on this website is owned or controlled by CREA. By accessing this website, the user agrees to be bound by these terms of use as amended from time to time, and agrees that these terms of use constitute a binding contract between the user, SUTTON GROUP - SELECT REALTY, and CREA.
Copyright
The content on this website is protected by copyright and other laws, and is intended solely for the private, non-commercial use by individuals. Any other reproduction, distribution or use of the content, in whole or in part, is specifically prohibited. Prohibited uses include commercial use, “screen scraping”, “database scraping”, and any other activity intended to collect, store, reorganize or manipulate the content of this website.
Trademarks
REALTOR®, REALTORS®, and the REALTOR® logo are certification marks that are owned by REALTOR® Canada Inc. and licensed exclusively to The Canadian Real Estate Association (CREA). These certification marks identify real estate professionals who are members of CREA and who must abide by CREA’s By-Laws, Rules, and the REALTOR® Code. The MLS® trademark and the MLS® logo are owned by CREA and identify the professional real estate services provided by members of CREA.
Liability and Warranty Disclaimer
The information contained on this website is based in whole or in part on information that is provided by members of CREA, who are responsible for its accuracy. CREA reproduces and distributes this information as a service for its members, and assumes no responsibility for its completeness or accuracy.
Amendments
SUTTON GROUP - SELECT REALTY may at any time amend these Terms of Use by updating this posting. All users of this site are bound by these amendments should they wish to continue accessing the website, and should therefore periodically visit this page to review any and all such amendments.