

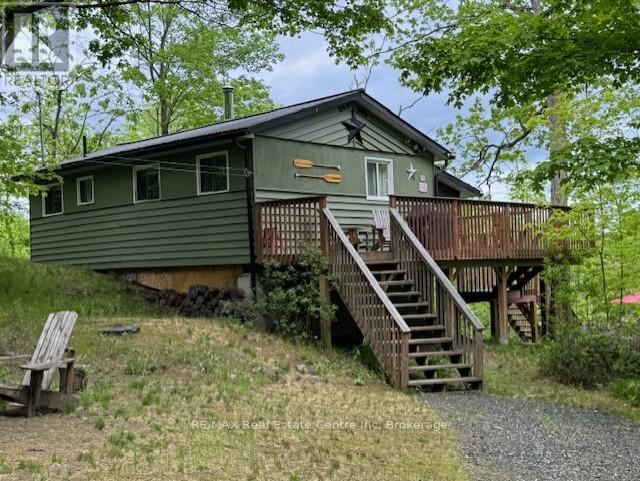
30 PINE CONE LANE, Frontenac (Frontenac South), ON K0H1G0
47 - Frontenac South
Key Facts
Description
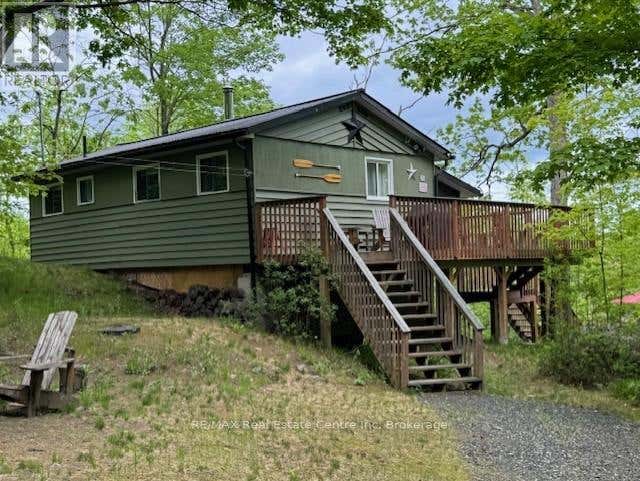
DESIRABLE BOBS LAKE COTTAGE - Enjoy weekends at the cottage in this well kept and updated 3 Bedroom Bungalow on Beautiful Bobs Lake. The perfect place to relax and recharge with the great private location and easy road access. Unwind in the screened in porch and enjoy the spectacular views of the lake with 110' of good clean shoreline. Three expansive decks offer ample room to sit back and enjoy nature and the beautiful waterfront views. Level area for evening campfires. A Bright and Cozy interior with bunk beds, a 3 piece bathroom(shower), kitchen, living room and a dining room ( the tree top room) overlooking the lake. In addition there is a bunkie with additional sleeping accomodations. Bobs Lake is the area's largest fresh water lake and know for its superior fishing and boating opportunities. Work from home with the excellent High Speed Internet available through a local internet provider. The Marina is close by for boat launches too! All this is nestled on a private dead end road with only 5 cottages sharing the private road. Updates include: Metal Roof, low maintenance vinyl flooring, beautiful large decks, lighted stairs to the large deck and dock and a Bunkie with additional sleeping accomodations! A tremendous value at this price! Less than 1 hour from Kingston, 10 minutes from Sharbot Lake for essentials, 1 hour and 45 minutes from Ottawa on the lovely Highway #7 and approximately 3 hours from the GTA. (id:31684)
Property Information
Property Type
Residential
Sub-Type
Single Family Residence
Style
Bungalow
Parking Spaces
5
Ownership
Freehold
Listing #
X13207084
Property Features
Cooling
Heating
Fireplace
Lot Features
Community
Sewer
Rooms
- 5.182 m X 3.621 mMain
- Bedroom 12.591 m X 2.286 mMain
- Bedroom 22.591 m X 2.286 mMain
- Bedroom 32.591 m X 1.905 mMain
- Bedroom 43.66 m X 2.74 mFirst
- Dining Room4.115 m X 3.621 mMain
- Kitchen3.6 m X 3.322 mMain
- Living Room5.182 m X 3.322 mMain
Affordability Calculator
$103,980
Estimated monthly payment
$2,767/mo
Principal $415,920 · Est. interest $580,245 over 30 yrs
Neighborhood Market Statistics
How this home compares to active listings in Frontenac, ON
- CA$656,296
- Median Listing Price
- 43
- Median Days on Market
- 1,300
- Median Sq Ft
- CA$523
- Median Price / Sq Ft
- 708
- Active Listings
- This home’s price is 21% below the area median.
Market statistics compiled from active EXIT Realty® and MLS listings in Frontenac, ON.
Location
- 30 PINE CONE LANE, Frontenac (Frontenac South), ON K0H1G0
Points of Interest in Frontenac (Frontenac South), ON
Showing the Frontenac (Frontenac South) area map.
Nearby Schools
Granite Ridge Education Centre Elementary School
Elementary · 12.9 km away
St Edward's School
School · 17.3 km away
Land O'Lakes Public School
School · 19.2 km away
Prince Charles Public School
School · 21.4 km away
Perth Road Public School
School · 28.9 km away
Loughborough Public School
School · 29.6 km away
Sydenham High School
Secondary · 29.7 km away
Harrowsmith Public School
School · 30.5 km away
St Patrick Catholic School
School · 30.9 km away
South Crosby Public School
School · 32.7 km away
Rideau District High School
Secondary · 33.1 km away
Glen Tay Public School - Ucdsb
School · 33.7 km away
Storrington Public School
School · 33.9 km away
Tamworth Elementary School
Elementary · 36.1 km away
Blueberry Creek Forest School and Nature Centre
School · 37.1 km away
St John Catholic High School
Secondary · 37.3 km away
The Stewart School - Ucdsb
Elementary · 38.2 km away
The Queen Elizabeth School
Elementary · 38.4 km away
Rosewood Studio School of Fine Woodworking
Secondary · 38.4 km away
St. John Catholic Elementary School
Elementary · 38.4 km away
Commute Calculator
Nearby Homes


Moving Cost Estimate
EXIT Agents in Frontenac (Frontenac South)



Listing Courtesy: RE/MAX Real Estate Centre Inc
Data Terms of Use
This website is operated by RE/MAX Real Estate Centre Inc, a brokerage who is a member of The Canadian Real Estate Association (CREA). The content on this website is owned or controlled by CREA. By accessing this website, the user agrees to be bound by these terms of use as amended from time to time, and agrees that these terms of use constitute a binding contract between the user, RE/MAX Real Estate Centre Inc, and CREA.
Copyright
The content on this website is protected by copyright and other laws, and is intended solely for the private, non-commercial use by individuals. Any other reproduction, distribution or use of the content, in whole or in part, is specifically prohibited. Prohibited uses include commercial use, “screen scraping”, “database scraping”, and any other activity intended to collect, store, reorganize or manipulate the content of this website.
Trademarks
REALTOR®, REALTORS®, and the REALTOR® logo are certification marks that are owned by REALTOR® Canada Inc. and licensed exclusively to The Canadian Real Estate Association (CREA). These certification marks identify real estate professionals who are members of CREA and who must abide by CREA’s By-Laws, Rules, and the REALTOR® Code. The MLS® trademark and the MLS® logo are owned by CREA and identify the professional real estate services provided by members of CREA.
Liability and Warranty Disclaimer
The information contained on this website is based in whole or in part on information that is provided by members of CREA, who are responsible for its accuracy. CREA reproduces and distributes this information as a service for its members, and assumes no responsibility for its completeness or accuracy.
Amendments
RE/MAX Real Estate Centre Inc may at any time amend these Terms of Use by updating this posting. All users of this site are bound by these amendments should they wish to continue accessing the website, and should therefore periodically visit this page to review any and all such amendments.