

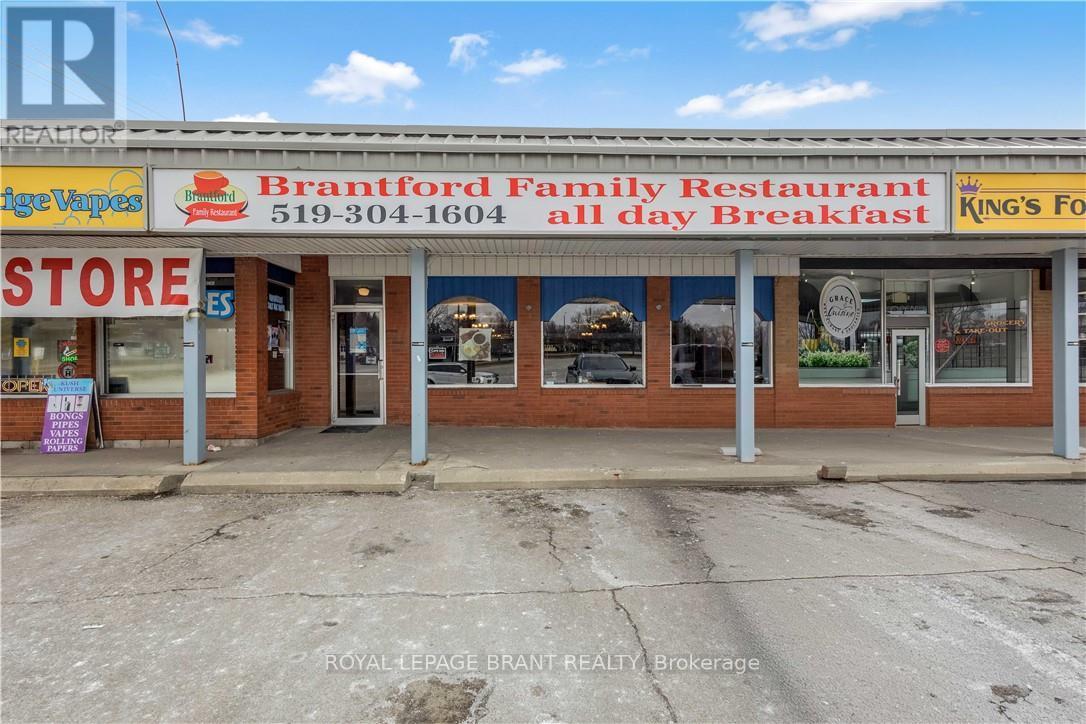
669 COLBORNE STREET E, Brantford, ON N3S3M8
Key Facts
Description
Well-established and highly reputable family restaurant in Brantford, successfully operating for over 15 years, now available for sale. Ideally situated on busy Colborne Street within a high-traffic residential neighbourhood, this location benefits from excellent visibility and consistent walk-in clientele. Surrounded by multiple apartment buildings, a nearby high school, fully developed residential communities, and an industrial area, the restaurant enjoys a strong and loyal customer base. Located within a bustling plaza alongside complementary businesses such as a pizza shop and nail salon, it serves a steady flow of daily-needs traffic. Widely recognized as one of the most well-known and respected restaurants in the area, the business boasts strong, stable weekly sales and an outstanding reputation. The spacious dining area accommodates 85 guests, with flexible seating allowing for up to 125 chairs (and a maximum capacity of approximately 200). Currently focused on an all-day breakfast concept, the restaurant operates from 8:00 AM to 2:00 PM, Tuesday through Sunday (closed Mondays), presenting significant opportunity for extended hours and menu expansion. The establishment is not currently licensed. This is an excellent turnkey opportunity with a new long-term lease in place, attractive rent (including TMI and HST), and substantial growth potential. The generous kitchen and dining layout provide ample space for new owners to expand operations, introduce additional dining options, or enhance service offerings. Further flexibility is available, as new lease terms and conditions may be negotiated with the landlord. Financial statements for the past two years will be made available upon acceptance of a conditional offer. (id:31684)
Property Information
Property Type
Commercial Sale
Sub-Type
Business
Listing #
X12903664
Property Features
Heating
Affordability Calculator
$47,980
Estimated monthly payment
$1,277/mo
Principal $191,920 · Est. interest $267,745 over 30 yrs
Neighborhood Market Statistics
How this home compares to active listings in Brantford, ON
- CA$622,050
- Median Listing Price
- 41
- Median Days on Market
- 1,728
- Median Sq Ft
- CA$389
- Median Price / Sq Ft
- 1,173
- Active Listings
- This home’s price is 61% below the area median.
Market statistics compiled from active EXIT Realty® and MLS listings in Brantford, ON.
Location

Points of Interest in Brantford, ON
Showing the Brantford area map.
Nearby Schools
Brantford Little School
School · 0.2 km away
Pauline Johnson Collegiate Vocational School
Secondary · 0.2 km away
Woodman-Cainsville School
School · 0.8 km away
Holy Cross School
School · 0.8 km away
King George School
School · 1.1 km away
St. Peter School
School · 1.4 km away
Haven International School
School · 1.6 km away
Brantford Christian School
Secondary · 1.6 km away
SNP Steam Academy
School · 1.6 km away
The Montessori House
Elementary · 2.0 km away
Allanti School of Hairstyling & Aesthetics
Secondary · 2.4 km away
Prince Charles Elementary School
Elementary · 3.0 km away
Graham Bell-Victoria School
School · 3.0 km away
Brantford Collegiate Institute
Secondary · 3.0 km away
Ecole St Marguerite Bourgeoys
School · 3.2 km away
Agnes G Hodge School
School · 3.3 km away
Grandview Public School
School · 3.3 km away
Harmony Arts Daycare and Education Centre
School · 3.4 km away
Braemar House School
School · 3.5 km away
St. Patrick School
School · 3.7 km away
Commute Calculator
Nearby Homes


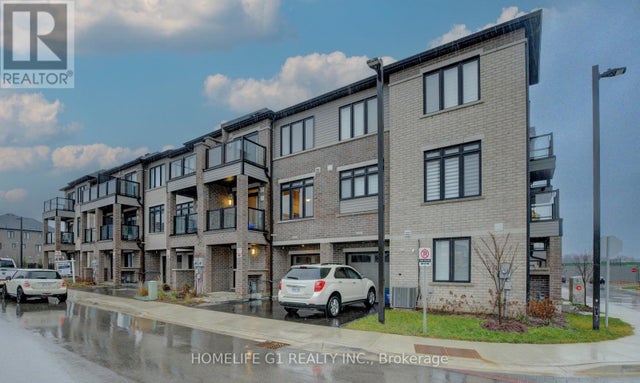


Similar Homes Nearby


Similar Home Values
Comparable nearby listings and their asking prices.
| Address | Price | Beds | Baths | Sq Ft |
|---|---|---|---|---|
| 241 Dunsdon Street 117, Brantford, ON | CA$169,777 | — | — | 2,075 |
| 117 - 241 DUNSDON STREET, Brantford, ON | CA$169,777 | — | — | 2,075 |
| #4 - 196 DALHOUSIE STREET, Brantford, ON | CA$170,000 | — | 1 | 2,343 |
| 196 Dalhousie Street #4, Brantford, ON | CA$170,000 | — | 1 | 2,343 |
| 215 GRAND RIVER Avenue, Brantford, ON | CA$179,900 | — | — | — |
| 215 GRAND RIVER AVENUE, Brantford, ON | CA$179,900 | — | — | — |
Moving Cost Estimate
EXIT Agents in Brantford



Listing Courtesy: ROYAL LEPAGE BRANT REALTY
Data Terms of Use
This website is operated by ROYAL LEPAGE BRANT REALTY, a brokerage who is a member of The Canadian Real Estate Association (CREA). The content on this website is owned or controlled by CREA. By accessing this website, the user agrees to be bound by these terms of use as amended from time to time, and agrees that these terms of use constitute a binding contract between the user, ROYAL LEPAGE BRANT REALTY, and CREA.
Copyright
The content on this website is protected by copyright and other laws, and is intended solely for the private, non-commercial use by individuals. Any other reproduction, distribution or use of the content, in whole or in part, is specifically prohibited. Prohibited uses include commercial use, “screen scraping”, “database scraping”, and any other activity intended to collect, store, reorganize or manipulate the content of this website.
Trademarks
REALTOR®, REALTORS®, and the REALTOR® logo are certification marks that are owned by REALTOR® Canada Inc. and licensed exclusively to The Canadian Real Estate Association (CREA). These certification marks identify real estate professionals who are members of CREA and who must abide by CREA’s By-Laws, Rules, and the REALTOR® Code. The MLS® trademark and the MLS® logo are owned by CREA and identify the professional real estate services provided by members of CREA.
Liability and Warranty Disclaimer
The information contained on this website is based in whole or in part on information that is provided by members of CREA, who are responsible for its accuracy. CREA reproduces and distributes this information as a service for its members, and assumes no responsibility for its completeness or accuracy.
Amendments
ROYAL LEPAGE BRANT REALTY may at any time amend these Terms of Use by updating this posting. All users of this site are bound by these amendments should they wish to continue accessing the website, and should therefore periodically visit this page to review any and all such amendments.