

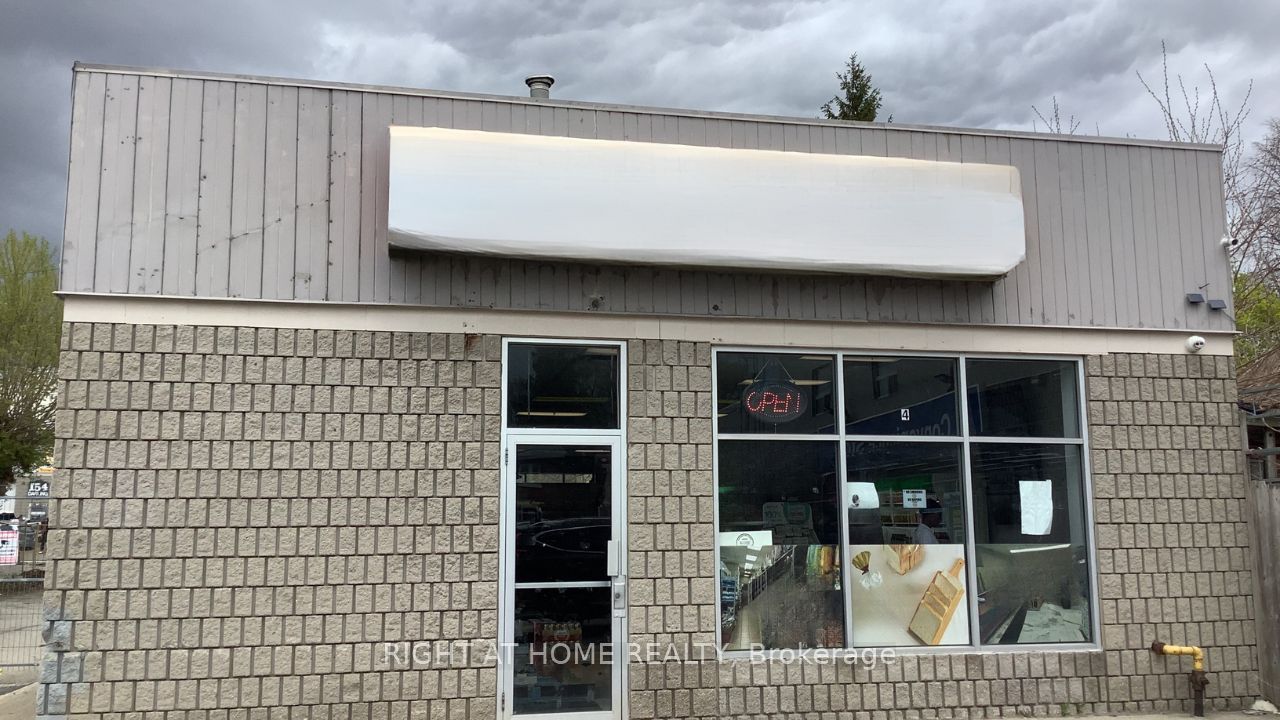
196 Dalhousie Street #4 Unit #4, Brantford, ON N3S 3T7
Brantford County
Key Facts
Description
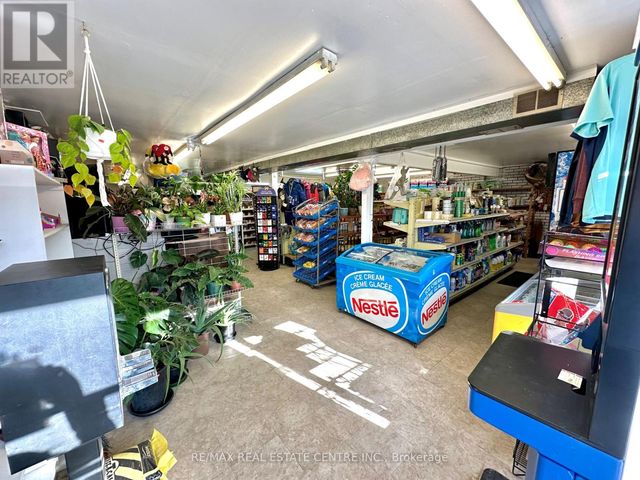
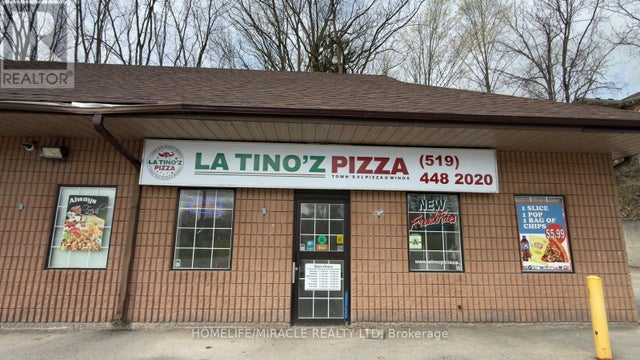
Opportunity to acquire the well known location and assets of an established grocery retail operation in a centralized Brantford location, with Monthly Rent at $5,518 (TMI incl). This is a turnkey business with fixtures, smallwares, and equipment required for continued operation. The premises comprise approximately 2,343 square feet in a freestanding building, occupied under a five-year lease commencing July 1, 2023. Assignment of the lease, remaining term, renewal options (upon landlord's consent) Sale is assets only, specific assets, excluds inventory, and allocation of all assets will be defined in the purchase agreement.The seller has deep going on 20years grocery retail experience and can support an orderly transition, including introductions to suppliers and trade relationships where agreed upon. Positive historical cash flow will be summarized for qualified buyers under a confidentiality agreement.
Property Information
Property Type
Commercial Sale
Sub-Type
Business
Living Area
2,343 sq ft
Lot Dimensions
0.0x0.0
MLS® Listing#
X13081752
Property Features
Financial Details
Annual Taxes
CA$1,855
Tax year 2025
Directions
Stand alone behind Gas Station at Corner
Affordability Calculator
$34,000
Estimated monthly payment
$905/mo
Principal $136,000 · Est. interest $189,732 over 30 yrs
Neighborhood Market Statistics
How this home compares to active listings in Brantford, ON
- CA$622,050
- Median Listing Price
- 41
- Median Days on Market
- 1,728
- Median Sq Ft
- CA$389
- Median Price / Sq Ft
- 1,173
- Active Listings
- This home’s price is 73% below the area median.
- Its price per sq ft is 81% below the area median.
Market statistics compiled from active EXIT Realty® and MLS listings in Brantford, ON.
Location

Points of Interest in Brantford, ON
Showing the Brantford area map.
Nearby Schools
Haven International School
School · 0.3 km away
The Montessori House
Elementary · 0.4 km away
Allanti School of Hairstyling & Aesthetics
Secondary · 0.8 km away
King George School
School · 1.1 km away
Brantford Collegiate Institute
Secondary · 1.3 km away
Holy Cross School
School · 1.6 km away
Harmony Arts Daycare and Education Centre
School · 1.6 km away
Pauline Johnson Collegiate Vocational School
Secondary · 1.6 km away
Brantford Little School
School · 1.6 km away
Graham Bell-Victoria School
School · 1.7 km away
Ecole St Marguerite Bourgeoys
School · 1.9 km away
Agnes G Hodge School
School · 2.0 km away
Grandview Public School
School · 2.1 km away
Christ the King School
School · 2.2 km away
Woodman-Cainsville School
School · 2.4 km away
W. Ross MacDonald School
Secondary · 2.5 km away
Prince Charles Elementary School
Elementary · 2.5 km away
A Child's Paradise Too
School · 2.6 km away
Lansdowne Elementary School
Elementary · 2.7 km away
Westervelt College - Brantford
Secondary School · 2.8 km away
Commute Calculator
Nearby Homes


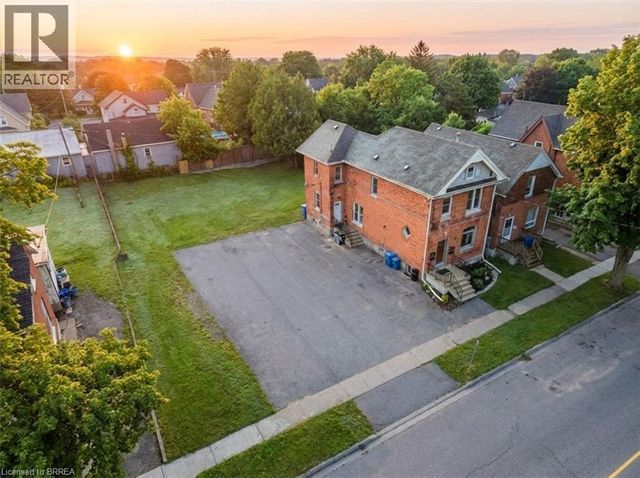


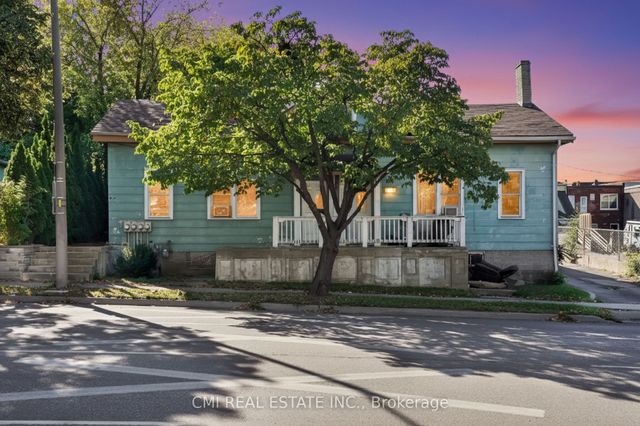
Similar Homes Nearby



Similar Home Values
Comparable nearby listings and their asking prices.
| Address | Price | Beds | Baths | Sq Ft |
|---|---|---|---|---|
| 000 MAPLE GROVE ROAD, Brant (Brantford Twp), ON | CA$119,900 | — | — | — |
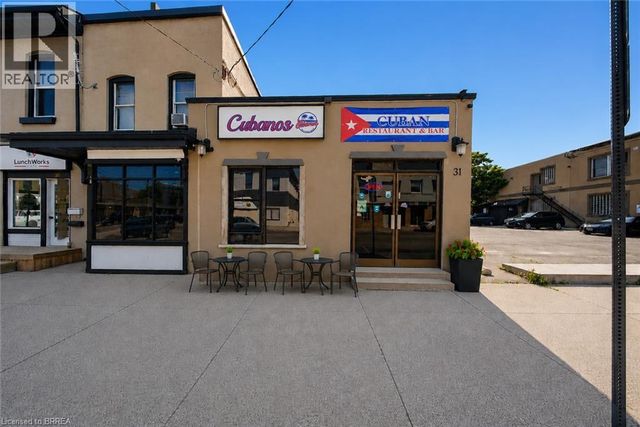
| 31 KING Street, Brantford, ON | CA$129,900 | — | — | — |
| 257 Murray Street, Brantford, ON | CA$148,000 | — | — | 1,000 |
| 257 MURRAY STREET, Brantford, ON | CA$148,000 | — | — | 1,000 |
| 69 MAIN STREET S, Brant (Brantford Twp), ON | CA$149,000 | — | — | 980 |
| B - 18 MARKET STREET, Brantford, ON | CA$159,000 | — | — | 1,600 |
Moving Cost Estimate
EXIT Agents in Brantford


Listing Courtesy: RIGHT AT HOME REALTY - 9059530550
Presented by: YEMI ADEGORITE