

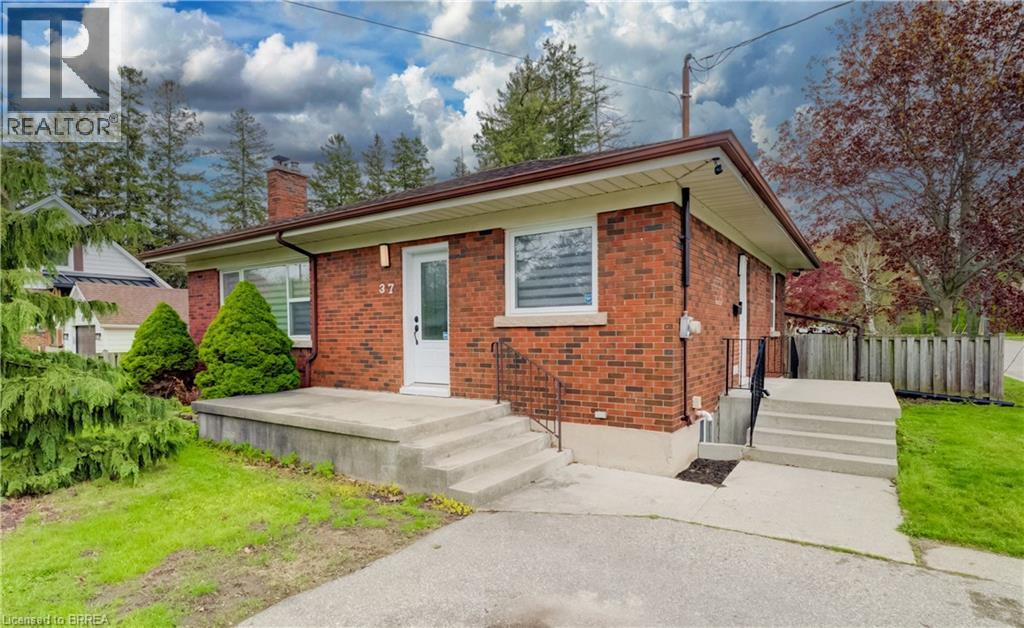
37 GLENWOOD Drive, Brantford, ON N3S3G5
2050 - Echo Place
Key Facts
Description
Homes in Echo Place rarely offer this much space, flexibility, and location value all in one—and this beautifully maintained all-brick bungalow is no exception. Set on a generous lot in one of Brantford's most established and family-friendly neighbourhoods, this 3+2 bedroom, 2 bathroom home offers just over 2050 sq.ft. of finished living space designed to adapt to your lifestyle. From the moment you walk through the bright front entrance, the natural light pouring through the large living room window creates a warm and welcoming atmosphere that immediately feels like home. The open concept living and dining space flows effortlessly into the renovated kitchen featuring stainless steel appliances and convenient side entrance access—perfect for everyday living and easy entertaining. The main level is completed with three spacious bedrooms and a well appointed 4-piece bathroom, all featuring updated flooring. Downstairs, the finished lower level unlocks even more possibilities. A cozy recreation room provides the perfect spot for relaxing evenings, while two additional bedrooms and a flexible bonus space create ideal options for a home office, study area, guest space, or growing family needs. A second full 4-piece bathroom, along with a laundry and utility room with excellent storage, completes this functional lower level. Step outside and the value continues with a spacious yard offering plenty of room for kids, pets, summer gatherings, or future outdoor plans. Location is everything—and this home delivers. Situated just steps from Mohawk Park and close to schools, shopping, and everyday amenities, you'll enjoy the convenience of everything nearby while still living in a quiet, established community. Commuters will also appreciate the quick and easy access to Highway 403. Homes offering this much space, flexibility, and location in Echo Place don't stay available for long. Don't miss your opportunity to see it for yourself. (id:31684)
Property Information
Property Type
Residential
Sub-Type
Single Family Residence
Style
Bungalow
Year Built
1954
Living Area
2,030 sq ft
Parking Spaces
1
Ownership
Freehold
Listing #
40827485
Property Features
Cooling
Heating
Fencing
Sewer
Rooms
- 17'10'' x 11'7''Lower
- 9'6'' x 12'8''Lower
- Bathroom 16'9'' x 12'9''Lower
- Bathroom 24'11'' x 7'10''Main
- Bedroom 111'7'' x 12'7''Lower
- Bedroom 211'7'' x 12'8''Lower
- Bedroom 38'10'' x 11'9''Main
- Bedroom 410'1'' x 8'3''Main
- Kitchen14'6'' x 8'11''Main
- Living Room11'8'' x 24'0''Main
- Master Bedroom14'9'' x 9'11''Main
- Utility Room7'7'' x 15'7''Lower
Affordability Calculator
$113,902
Estimated monthly payment
$3,031/mo
Principal $455,609 · Est. interest $635,615 over 30 yrs
Neighborhood Market Statistics
How this home compares to active listings in Brantford, ON
- CA$622,050
- Median Listing Price
- 41
- Median Days on Market
- 1,728
- Median Sq Ft
- CA$389
- Median Price / Sq Ft
- 1,173
- Active Listings
- This home’s price is 8% below the area median.
- Its price per sq ft is 28% below the area median.
Market statistics compiled from active EXIT Realty® and MLS listings in Brantford, ON.
Location

Points of Interest in Brantford, ON
Showing the Brantford area map.
Nearby Schools
Brantford Little School
School · 0.5 km away
Pauline Johnson Collegiate Vocational School
Secondary · 0.5 km away
Woodman-Cainsville School
School · 0.7 km away
Holy Cross School
School · 1.1 km away
St. Peter School
School · 1.1 km away
Brantford Christian School
Secondary · 1.3 km away
King George School
School · 1.4 km away
SNP Steam Academy
School · 1.5 km away
Haven International School
School · 1.9 km away
The Montessori House
Elementary · 2.3 km away
Allanti School of Hairstyling & Aesthetics
Secondary · 2.8 km away
Prince Charles Elementary School
Elementary · 3.2 km away
Graham Bell-Victoria School
School · 3.3 km away
Brantford Collegiate Institute
Secondary · 3.4 km away
Ecole St Marguerite Bourgeoys
School · 3.4 km away
Agnes G Hodge School
School · 3.5 km away
Grandview Public School
School · 3.6 km away
Harmony Arts Daycare and Education Centre
School · 3.7 km away
Braemar House School
School · 3.7 km away
St. Patrick School
School · 4.0 km away
Commute Calculator
Nearby Homes


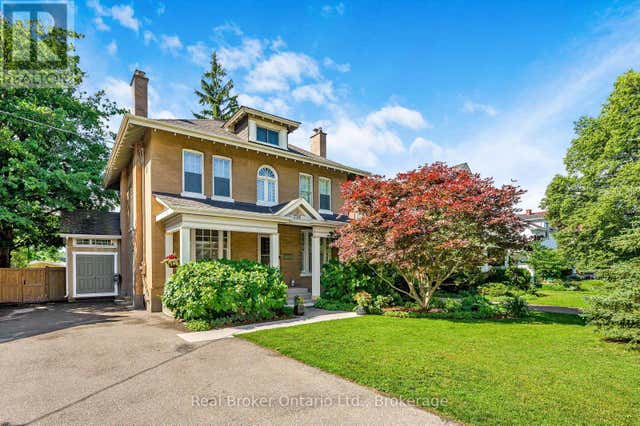
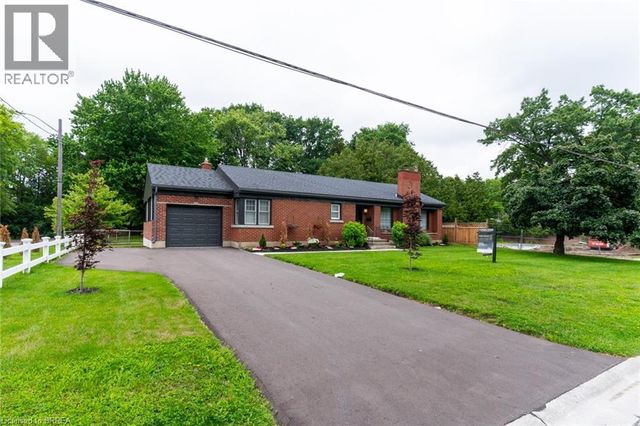


Similar Homes Nearby
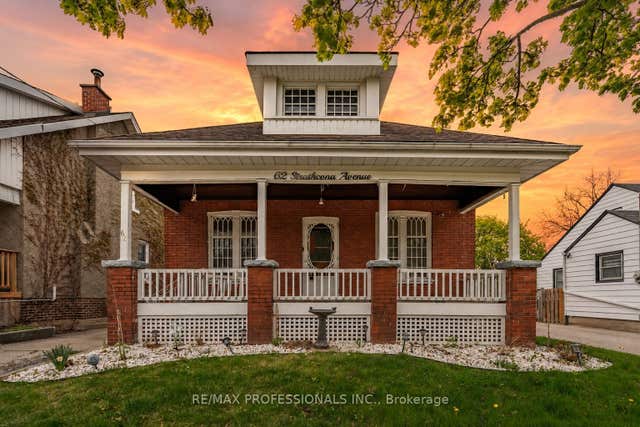

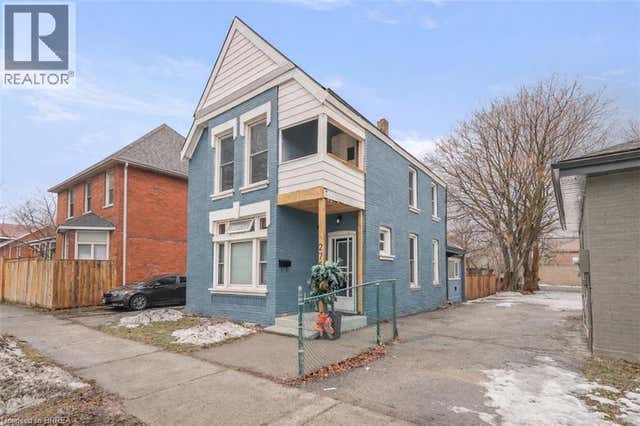
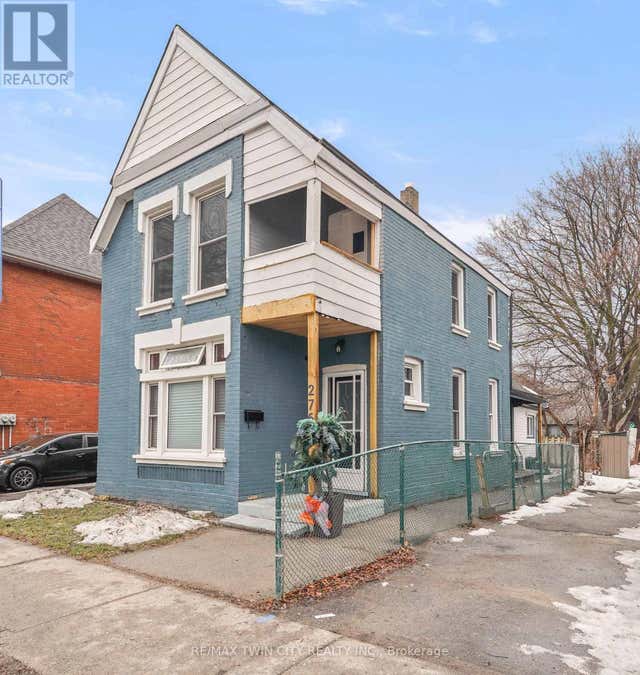


Similar Home Values
Comparable nearby listings and their asking prices.
| Address | Price | Beds | Baths | Sq Ft |
|---|---|---|---|---|
| 62 Strathcona Avenue, Brantford, ON | CA$399,000 | 4 | 1 | — |
| 62 STRATHCONA AVENUE, Brantford, ON | CA$399,000 | 4 | 1 | — |
| 276 DALHOUSIE Street, Brantford, ON | CA$399,900 | 4 | 2 | 1,346 |
| 276 DALHOUSIE STREET, Brantford, ON | CA$399,900 | 4 | 2 | — |
| 276 Dalhousie Street, Brantford, ON | CA$399,900 | 4 | 2 | — |
| 83 STANLEY STREET, Brantford, ON | CA$399,900 | 6 | 3 | — |
Moving Cost Estimate
EXIT Agents in Brantford



Listing Courtesy: Re/Max Twin City Realty Inc
Data Terms of Use
This website is operated by Re/Max Twin City Realty Inc, a brokerage who is a member of The Canadian Real Estate Association (CREA). The content on this website is owned or controlled by CREA. By accessing this website, the user agrees to be bound by these terms of use as amended from time to time, and agrees that these terms of use constitute a binding contract between the user, Re/Max Twin City Realty Inc, and CREA.
Copyright
The content on this website is protected by copyright and other laws, and is intended solely for the private, non-commercial use by individuals. Any other reproduction, distribution or use of the content, in whole or in part, is specifically prohibited. Prohibited uses include commercial use, “screen scraping”, “database scraping”, and any other activity intended to collect, store, reorganize or manipulate the content of this website.
Trademarks
REALTOR®, REALTORS®, and the REALTOR® logo are certification marks that are owned by REALTOR® Canada Inc. and licensed exclusively to The Canadian Real Estate Association (CREA). These certification marks identify real estate professionals who are members of CREA and who must abide by CREA’s By-Laws, Rules, and the REALTOR® Code. The MLS® trademark and the MLS® logo are owned by CREA and identify the professional real estate services provided by members of CREA.
Liability and Warranty Disclaimer
The information contained on this website is based in whole or in part on information that is provided by members of CREA, who are responsible for its accuracy. CREA reproduces and distributes this information as a service for its members, and assumes no responsibility for its completeness or accuracy.
Amendments
Re/Max Twin City Realty Inc may at any time amend these Terms of Use by updating this posting. All users of this site are bound by these amendments should they wish to continue accessing the website, and should therefore periodically visit this page to review any and all such amendments.