


117 - 241 DUNSDON STREET Unit 117, Brantford, ON N3R7C3
Key Facts
Description
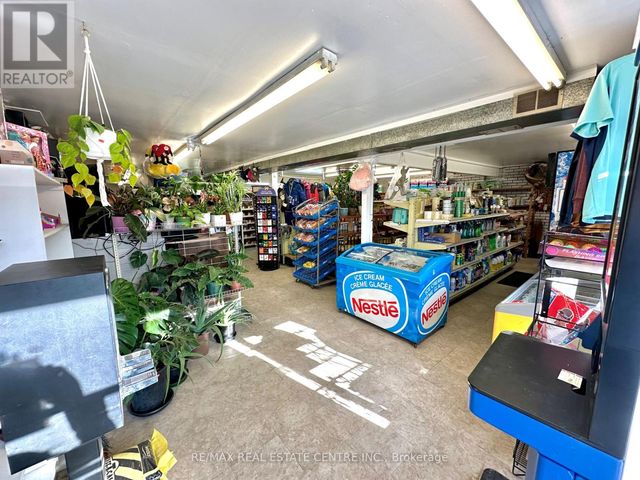
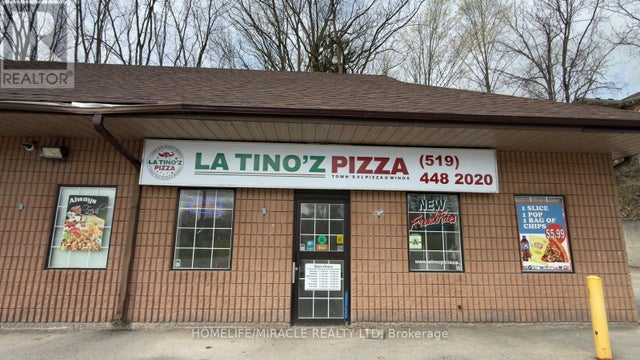
Incredible business opportunity! This very clean, well-organized, and well-established turnkey convenience store delivers strong, reliable income in the plaza with excellent visibility. The business generates approximately $8600 in weekly sales (excluding lotto), along with an additional $1,800 per month in lotto commission and $580 monthly from ATM and Bitcoin machine income. Currently operating under short hours, there is significant upside to increase revenue by extending hours and adding services such as Western Union, gift cards, flowers, and more. A second entrance provides an excellent opportunity to introduce a vape store or expand retail offerings. The lease is attractive with a 1+5+5 year term, and total rent is approximately $2,900 per month including TMI. This is a comfortable, easy-to-manage operation in a prime location-an ideal chance to secure a profitable business with strong growth potential. Don't miss this exceptional opportunity! (id:31684)
Property Information
Property Type
Commercial Sale
Sub-Type
Business
Living Area
2,075 sq ft
Listing #
X12954070
Property Features
Heating
Affordability Calculator
$33,955
Estimated monthly payment
$904/mo
Principal $135,822 · Est. interest $189,483 over 30 yrs
Neighborhood Market Statistics
How this home compares to active listings in Brantford, ON
- CA$622,050
- Median Listing Price
- 41
- Median Days on Market
- 1,728
- Median Sq Ft
- CA$389
- Median Price / Sq Ft
- 1,173
- Active Listings
- This home’s price is 73% below the area median.
- Its price per sq ft is 79% below the area median.
Market statistics compiled from active EXIT Realty® and MLS listings in Brantford, ON.
Location

Points of Interest in Brantford, ON
Showing the Brantford area map.
Nearby Schools
Resurrection School
School · 0.3 km away
Cedarland Public School
School · 0.4 km away
Brier Park Public School
School · 0.7 km away
Summit College - Academic and Career Studies
School · 0.7 km away
St. Leo School
Elementary · 0.9 km away
Greenbrier Public School
School · 1.4 km away
St. Patrick School
School · 1.4 km away
Braemar House School
School · 1.6 km away
North Park Collegiate and Vocational School
Secondary · 1.6 km away
Notre Dame School
School · 1.8 km away
Branlyn Community School
School · 1.8 km away
Banbury Heights School
School · 1.9 km away
A Child's Paradise
School · 2.0 km away
Prince Charles Elementary School
Elementary · 2.2 km away
St Pius X Catholic Elementary Sch
Elementary · 2.3 km away
Our Lady of Providence
School · 2.4 km away
Westervelt College - Brantford
Secondary School · 2.6 km away
Russell Reid Public School
School · 2.8 km away
Tollgate Technological Skills Centre
Secondary · 3.0 km away
Grandview Public School
School · 3.0 km away
Commute Calculator
Nearby Homes


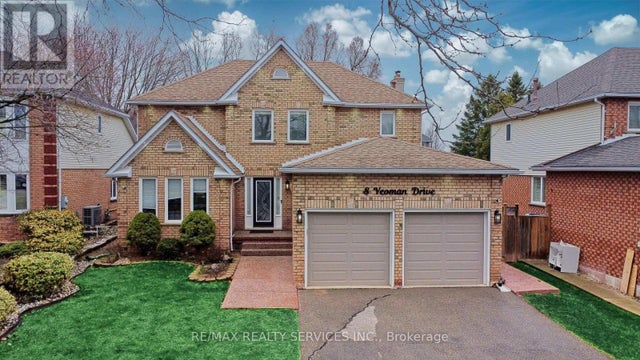
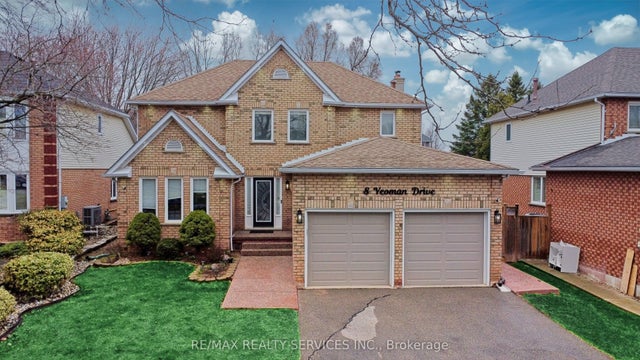
Similar Homes Nearby

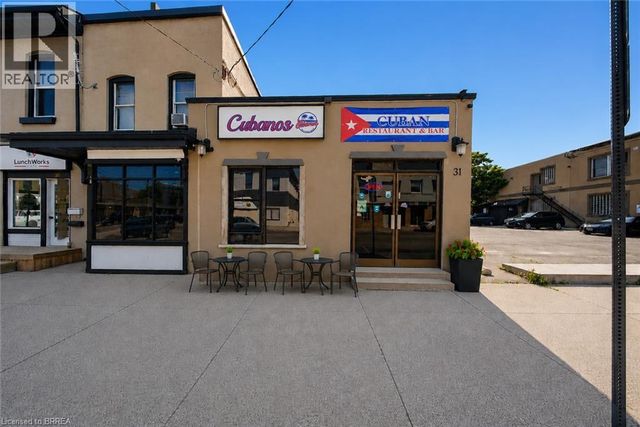


Similar Home Values
Comparable nearby listings and their asking prices.
| Address | Price | Beds | Baths | Sq Ft |
|---|---|---|---|---|
| 000 MAPLE GROVE ROAD, Brant (Brantford Twp), ON | CA$119,900 | — | — | — |
| 31 KING Street, Brantford, ON | CA$129,900 | — | — | — |
| 257 Murray Street, Brantford, ON | CA$148,000 | — | — | 1,000 |
| 257 MURRAY STREET, Brantford, ON | CA$148,000 | — | — | 1,000 |
| 69 MAIN STREET S, Brant (Brantford Twp), ON | CA$149,000 | — | — | 980 |
| B - 18 MARKET STREET, Brantford, ON | CA$159,000 | — | — | 1,600 |
Moving Cost Estimate
EXIT Agents in Brantford



Listing Courtesy: ROYAL LEPAGE CERTIFIED REALTY
Data Terms of Use
This website is operated by ROYAL LEPAGE CERTIFIED REALTY, a brokerage who is a member of The Canadian Real Estate Association (CREA). The content on this website is owned or controlled by CREA. By accessing this website, the user agrees to be bound by these terms of use as amended from time to time, and agrees that these terms of use constitute a binding contract between the user, ROYAL LEPAGE CERTIFIED REALTY, and CREA.
Copyright
The content on this website is protected by copyright and other laws, and is intended solely for the private, non-commercial use by individuals. Any other reproduction, distribution or use of the content, in whole or in part, is specifically prohibited. Prohibited uses include commercial use, “screen scraping”, “database scraping”, and any other activity intended to collect, store, reorganize or manipulate the content of this website.
Trademarks
REALTOR®, REALTORS®, and the REALTOR® logo are certification marks that are owned by REALTOR® Canada Inc. and licensed exclusively to The Canadian Real Estate Association (CREA). These certification marks identify real estate professionals who are members of CREA and who must abide by CREA’s By-Laws, Rules, and the REALTOR® Code. The MLS® trademark and the MLS® logo are owned by CREA and identify the professional real estate services provided by members of CREA.
Liability and Warranty Disclaimer
The information contained on this website is based in whole or in part on information that is provided by members of CREA, who are responsible for its accuracy. CREA reproduces and distributes this information as a service for its members, and assumes no responsibility for its completeness or accuracy.
Amendments
ROYAL LEPAGE CERTIFIED REALTY may at any time amend these Terms of Use by updating this posting. All users of this site are bound by these amendments should they wish to continue accessing the website, and should therefore periodically visit this page to review any and all such amendments.