

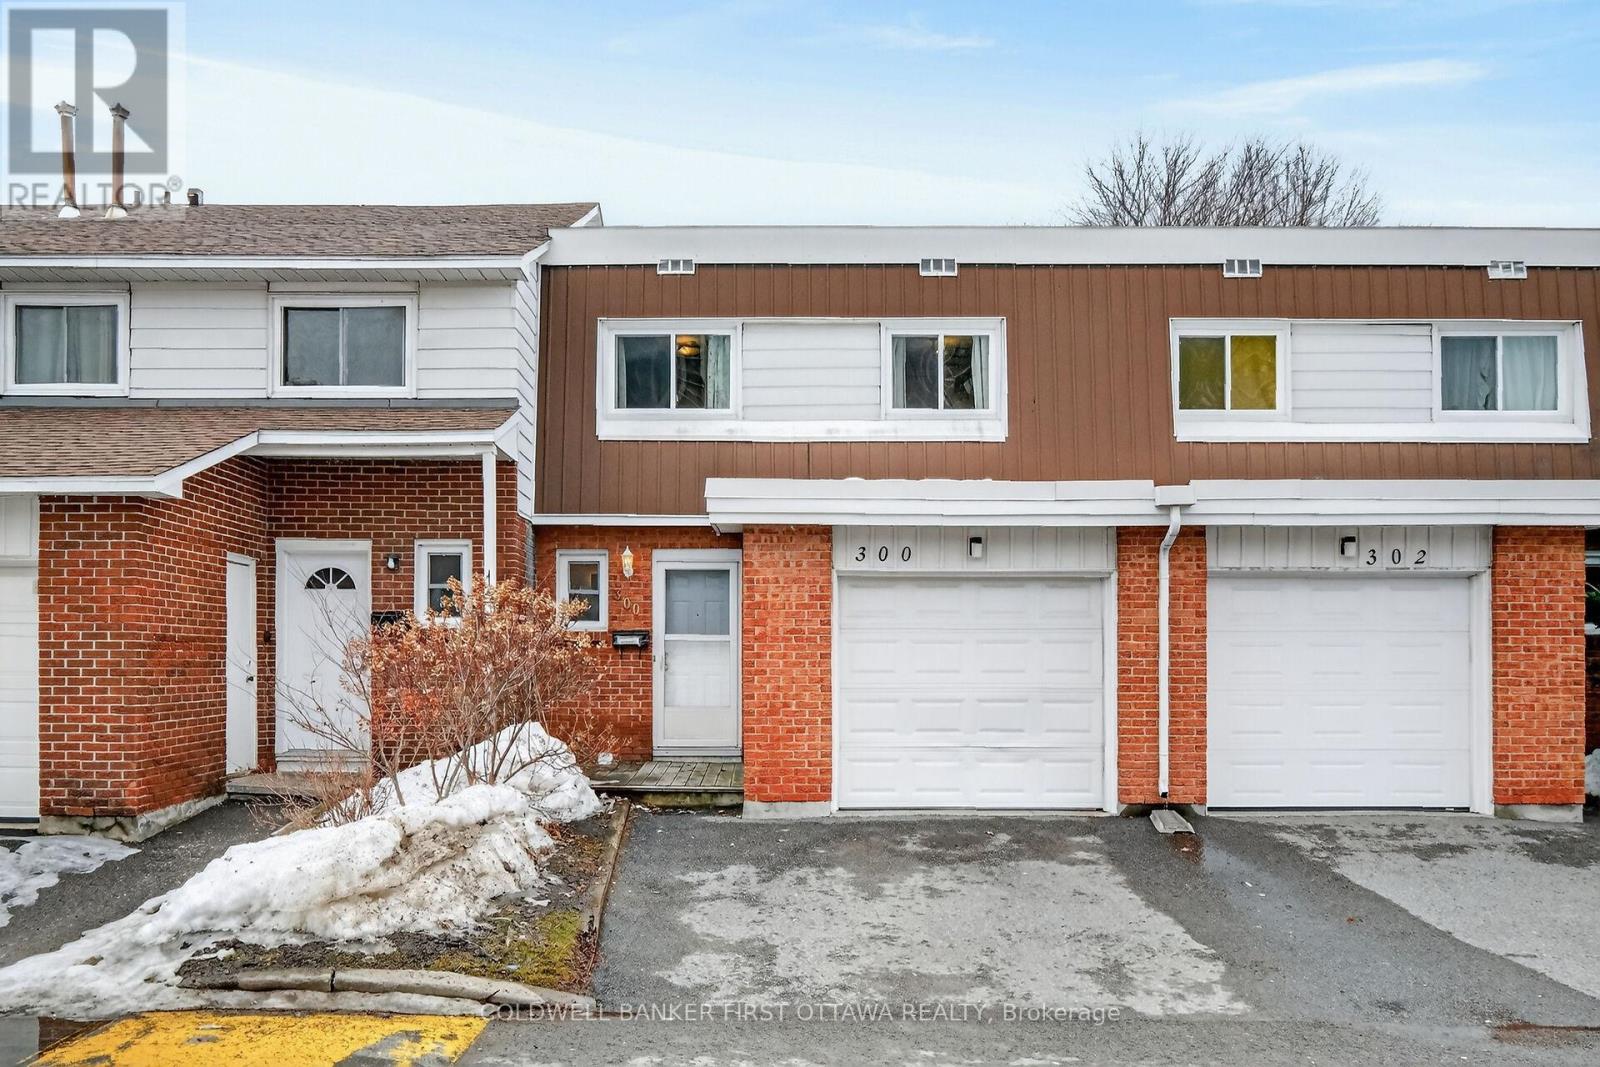
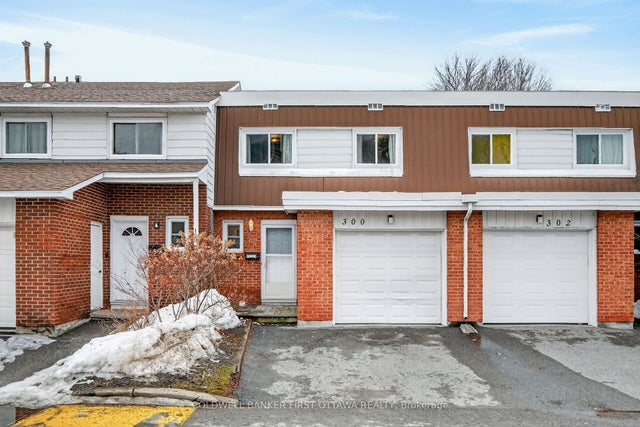
300 STONE QUARRY PRIVATE S Unit 17, Ottawa, ON K1K3Y2
3505 - Carson Meadows
Key Facts
Description
Nicely located condo townhome with 4 above grade spacious bedrooms plus walkout basement backing on treed area walking distance to Cite Collegiale. Attached garage, 2 full bathrooms plus powder room. L shaped spacious and bright living & dining area overlooking the back treed area. No carpets in this home, parquet on top 2 floors and laminate in the lower level. Windows have been upgraded as well as the front door. Neutral paint throughout; galley kitchen with older cabinets but lots of potential. Available 60-90 days from time of offer. (id:31684)
Property Information
Property Type
Residential
Sub-Type
Condominium
Parking Spaces
2
Ownership
Condominium/Strata
Listing #
X12865180
Property Features
Cooling
Heating
Flooring
Parking
Fencing
Rooms
- 3.9624 m X 1.249 mMain
- Bathroom 12.682 m X 1.524 mSecond
- Bathroom 22.133 m X 2.529 mLower
- Bathroom 31.0363 m X 1.8288 mMain
- Bedroom 23.6576 m X 2.6518 mSecond
- Bedroom 33.5052 m X 3.1699 mSecond
- Bedroom 43.078 m X 2.651 mSecond
- Dining Room3.5357 m X 2.4384 mMain
- Game Room5.242 m X 5.699 mLower
- Kitchen7.528 m X 2.194 mMain
- Living Room3.4442 m X 5.273 mMain
- Master Bedroom4.6939 m X 3.1394 mSecond
Financial Details
HOA
CA$560 / Monthly
Affordability Calculator
$91,980
Estimated monthly payment
$2,448/mo
Principal $367,920 · Est. interest $513,281 over 30 yrs
Neighborhood Market Statistics
How this home compares to active listings in Ottawa, ON
- CA$660,735
- Median Listing Price
- 40
- Median Days on Market
- 1,300
- Median Sq Ft
- CA$430
- Median Price / Sq Ft
- 4,415
- Active Listings
- This home’s price is 30% below the area median.
Market statistics compiled from active EXIT Realty® and MLS listings in Ottawa, ON.
Location

Points of Interest in Ottawa, ON
Showing the Ottawa area map.
Nearby Schools
College Catholique Samuel-Genest
Secondary School · 0.6 km away
Ecole Montfort School
School · 0.7 km away
Carson Grove Elementary School
Elementary · 0.8 km away
Paroisse St Gabriel
School · 1.3 km away
Catholic Secondary School of Innovation
Secondary · 1.3 km away
Little Acorn Early Learning
School · 1.4 km away
Our Lady of Mount Carmel Elementary School
Elementary · 1.5 km away
St-Laurent Academy
School · 1.7 km away
Conseil des Ecoles Catholiques de Langue Francaise
Secondary · 1.7 km away
Le Phare Elementary School
Elementary · 1.7 km away
Queen Elizabeth Public School
School · 1.8 km away
Thomas D'Arcy McGee Catholic School
School · 1.8 km away
Brother Andre Catholic School
Elementary · 1.8 km away
Rideau High School
Secondary · 1.9 km away
Gloucester High School
Secondary · 1.9 km away
Robert Hopkins Public School
Elementary · 2.0 km away
Pets Beautiful by Janie
School · 2.0 km away
Colonel by Secondary School
Secondary · 2.1 km away
Educarium
Elementary · 2.2 km away
Lester B Pearson Catholic High School
Secondary · 2.2 km away
Commute Calculator
Nearby Homes

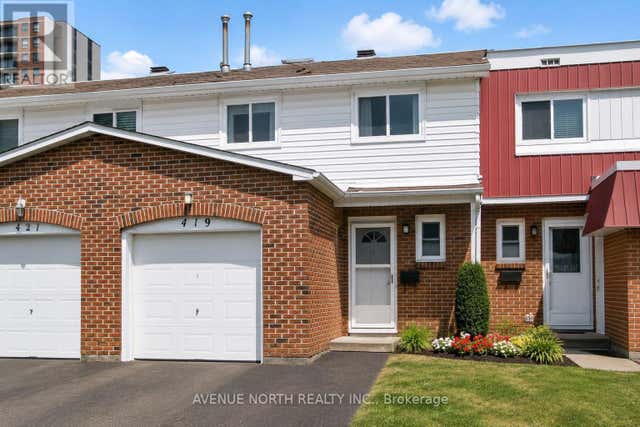

Similar Homes Nearby


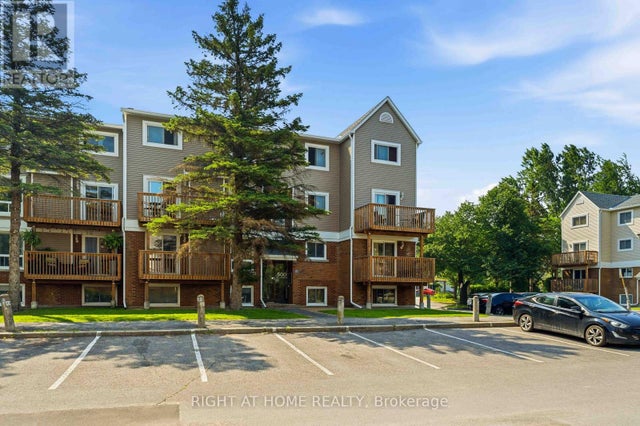
Similar Home Values
Comparable nearby listings and their asking prices.
| Address | Price | Beds | Baths | Sq Ft |
|---|---|---|---|---|
| 7J - 2080 OGILVIE ROAD, Ottawa, ON | CA$329,800 | 4 | 2 | — |
| 23A WOODVALE GREEN, Ottawa, ON | CA$329,900 | 3 | 2 | — |
| - - 84 PADDINGTON STREET, Ottawa, ON | CA$329,900 | 3 | 2 | — |
| 708 - 2625 REGINA STREET, Ottawa, ON | CA$329,900 | 3 | 1 | — |
| B - 902 ELMSMERE ROAD, Ottawa, ON | CA$329,900 | 4 | 1 | — |
| 3 - 500 FENERTY COURT, Ottawa, ON | CA$329,990 | 3 | 2 | — |
Moving Cost Estimate
EXIT Agents in Ottawa



Listing Courtesy: COLDWELL BANKER FIRST OTTAWA REALTY
Data Terms of Use
This website is operated by COLDWELL BANKER FIRST OTTAWA REALTY, a brokerage who is a member of The Canadian Real Estate Association (CREA). The content on this website is owned or controlled by CREA. By accessing this website, the user agrees to be bound by these terms of use as amended from time to time, and agrees that these terms of use constitute a binding contract between the user, COLDWELL BANKER FIRST OTTAWA REALTY, and CREA.
Copyright
The content on this website is protected by copyright and other laws, and is intended solely for the private, non-commercial use by individuals. Any other reproduction, distribution or use of the content, in whole or in part, is specifically prohibited. Prohibited uses include commercial use, “screen scraping”, “database scraping”, and any other activity intended to collect, store, reorganize or manipulate the content of this website.
Trademarks
REALTOR®, REALTORS®, and the REALTOR® logo are certification marks that are owned by REALTOR® Canada Inc. and licensed exclusively to The Canadian Real Estate Association (CREA). These certification marks identify real estate professionals who are members of CREA and who must abide by CREA’s By-Laws, Rules, and the REALTOR® Code. The MLS® trademark and the MLS® logo are owned by CREA and identify the professional real estate services provided by members of CREA.
Liability and Warranty Disclaimer
The information contained on this website is based in whole or in part on information that is provided by members of CREA, who are responsible for its accuracy. CREA reproduces and distributes this information as a service for its members, and assumes no responsibility for its completeness or accuracy.
Amendments
COLDWELL BANKER FIRST OTTAWA REALTY may at any time amend these Terms of Use by updating this posting. All users of this site are bound by these amendments should they wish to continue accessing the website, and should therefore periodically visit this page to review any and all such amendments.