

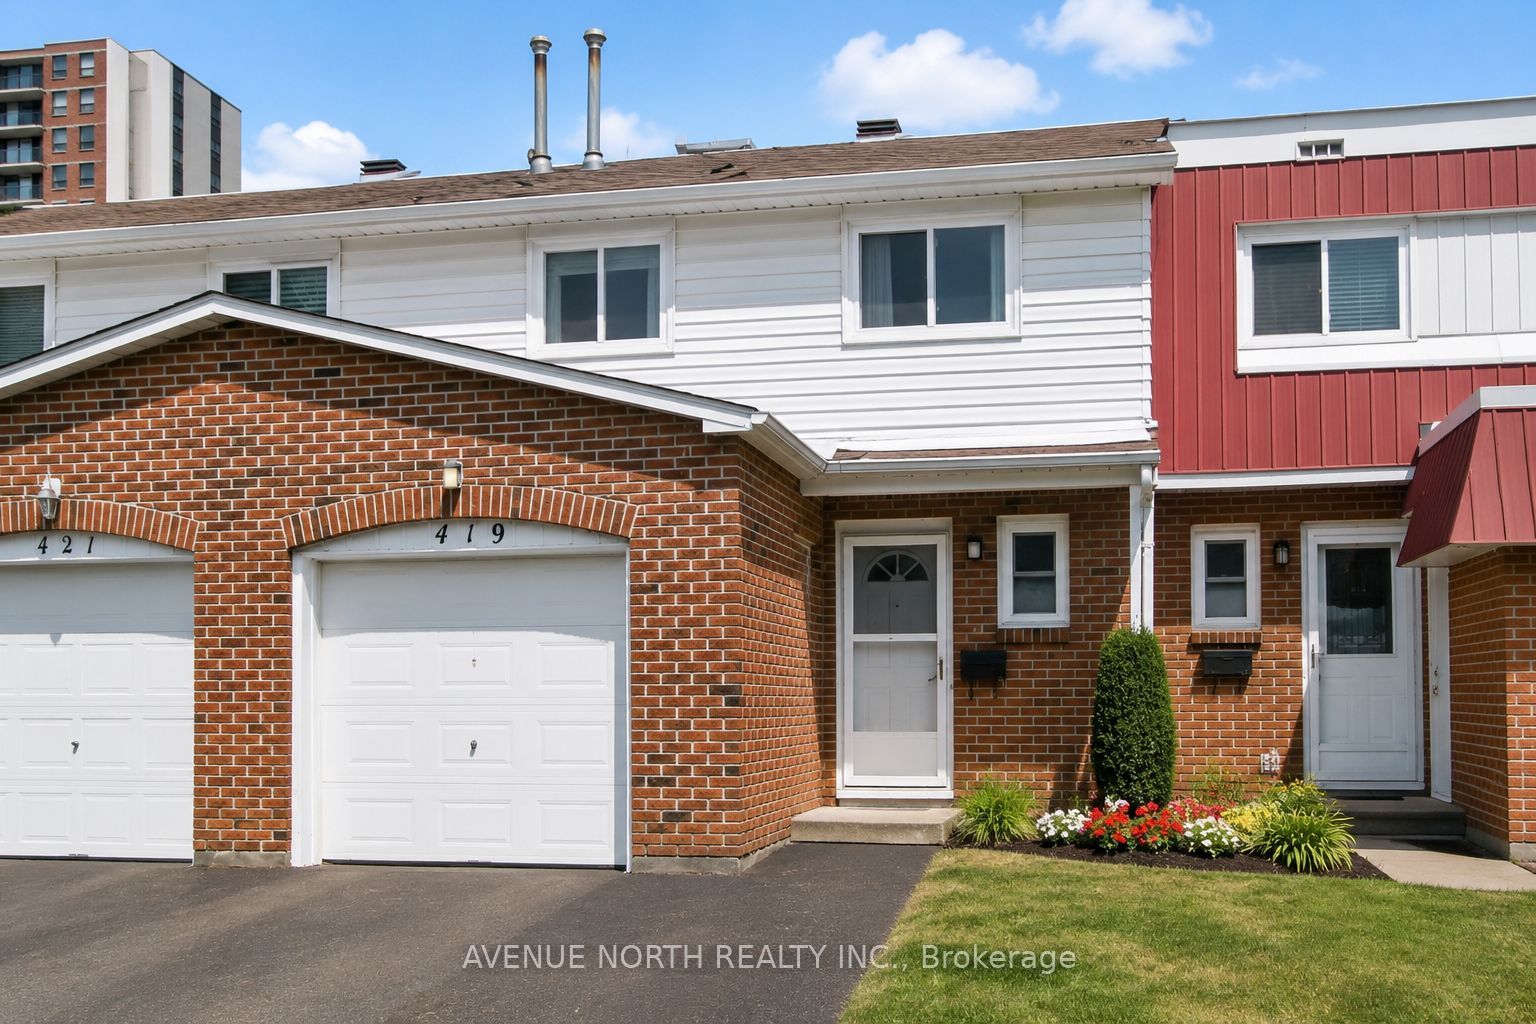
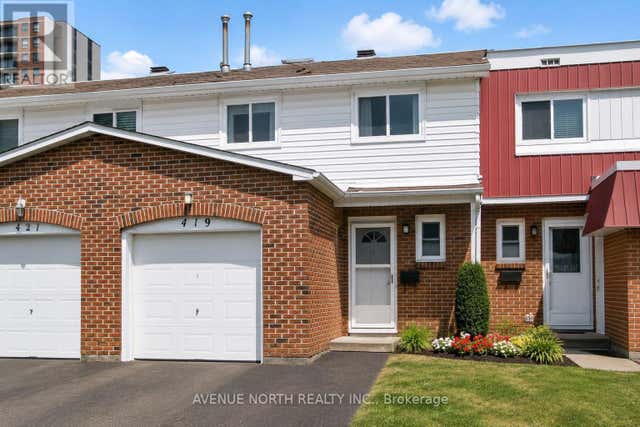
419 Armonia Private 40, Overbrook - Castleheights and Area, ON K1K 3Y2
Ottawa County
Key Facts
Description
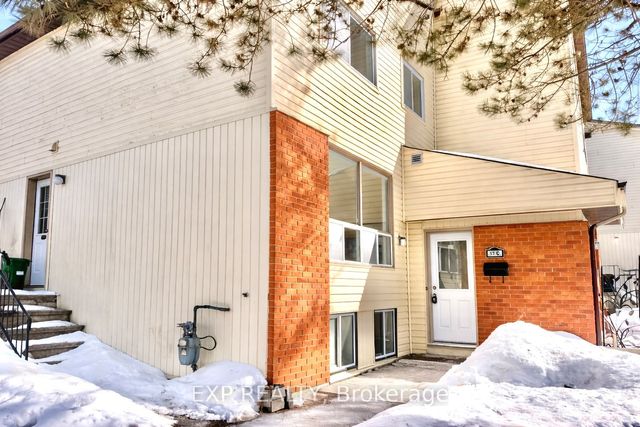
Beautifully renovated from top to bottom to the bones ! There is no home quite like this one in the area, this condo town has been COMPLETELY REMODELED(2019). Featuring an open concept layout, a stunning 4-bedroom, 3-bathrooms, with modern finishes. The kitchen is well equipped with upgraded two tone cabinetry , quartz countertops, center island and SS appliance. The Bathrooms are absolutely stunning with wide basin modern sinks, tiled showers and elegant finishes. The elevated staircase is adorned with oak treads, SS spindles complimenting a carpet-free home showcasing hardwood, luxury vinyl plank flooring, upgraded tile, a functional layout perfect for entertaining and everyday living. A move-in ready opportunity combining style, comfort, and convenience. Great location close to transit, schools, parks, shopping, and just 10 minutes from downtown Ottawa. This home was thoughtfully planned with a contemporary design throughout. , fresh paint (2026), and stylish modern lighting and plumbing fixtures. Furnace and A/C 2019. Roof 2024 Aprx.
Property Information
Property Type
Residential
Style
2-Storey
Stories
2
Parking Spaces
2
MLS® Listing#
X13542800
Property Features
Cooling
Heating
Basement
Laundry
Construction
Roof
Financial Details
HOA
CA$570
CCP
Annual Taxes
CA$2,503
Tax year 2026
Parcel Number
150200040
Directions
Montreal Rd - South on Bathgate. East on Stone Quarry Pvt, First Left on Armonia Pvt.
Affordability Calculator
$92,500
Estimated monthly payment
$2,462/mo
Principal $369,999 · Est. interest $516,182 over 30 yrs
Neighborhood Market Statistics
How this home compares to active listings in Overbrook - Castleheights and Area, ON
- CA$657,939
- Median Listing Price
- 37
- Median Days on Market
- 1,300
- Median Sq Ft
- CA$481
- Median Price / Sq Ft
- 2,939
- Active Listings
- This home’s price is 30% below the area median.
Market statistics compiled from active EXIT Realty® and MLS listings in Overbrook - Castleheights and Area, ON.
Location
- 419 Armonia Private 40, Overbrook - Castleheights and Area, ON K1K 3Y2
Points of Interest in Overbrook - Castleheights and Area, ON
Showing the Overbrook - Castleheights and Area area map.
Nearby Schools
College Catholique Samuel-Genest
Secondary School · 0.6 km away
Ecole Montfort School
School · 0.7 km away
Carson Grove Elementary School
Elementary · 0.9 km away
Catholic Secondary School of Innovation
Secondary · 1.3 km away
Paroisse St Gabriel
School · 1.4 km away
Little Acorn Early Learning
School · 1.4 km away
Our Lady of Mount Carmel Elementary School
Elementary · 1.4 km away
St-Laurent Academy
School · 1.6 km away
Conseil des Ecoles Catholiques de Langue Francaise
Secondary · 1.6 km away
Queen Elizabeth Public School
School · 1.7 km away
Le Phare Elementary School
Elementary · 1.8 km away
Rideau High School
Secondary · 1.8 km away
Thomas D'Arcy McGee Catholic School
School · 1.8 km away
Brother Andre Catholic School
Elementary · 1.9 km away
Pets Beautiful by Janie
School · 2.0 km away
Gloucester High School
Secondary · 2.0 km away
Robert Hopkins Public School
Elementary · 2.0 km away
Educarium
Elementary · 2.1 km away
Colonel by Secondary School
Secondary · 2.2 km away
Lester B Pearson Catholic High School
Secondary · 2.2 km away
Commute Calculator
Nearby Homes

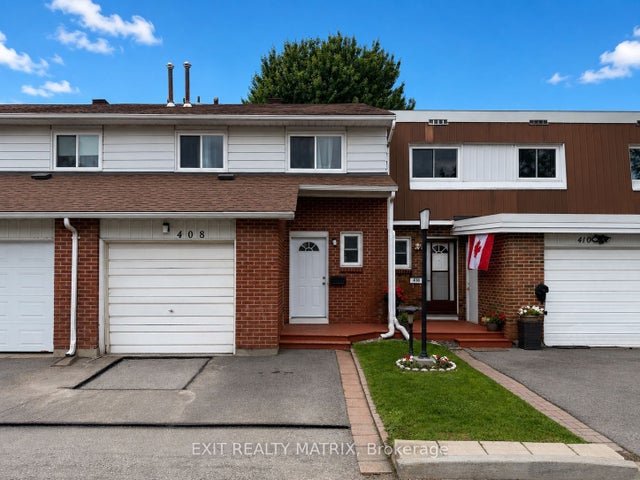

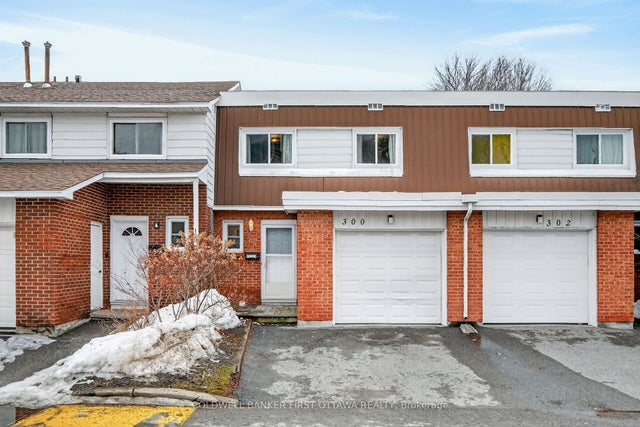
Similar Homes Nearby
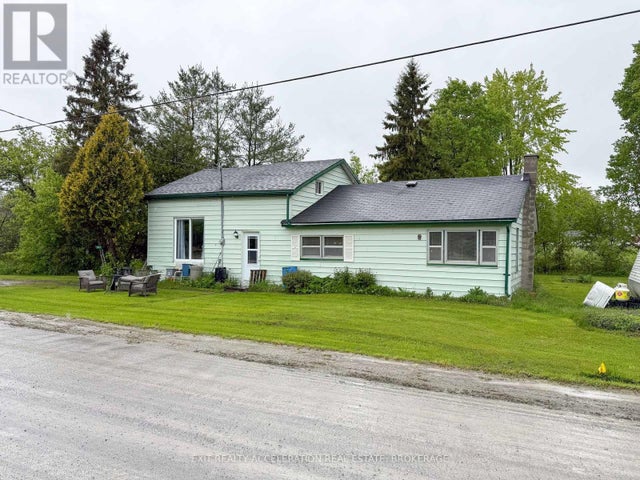
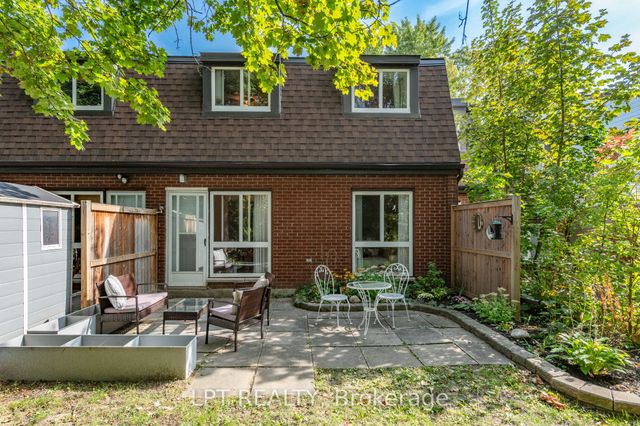

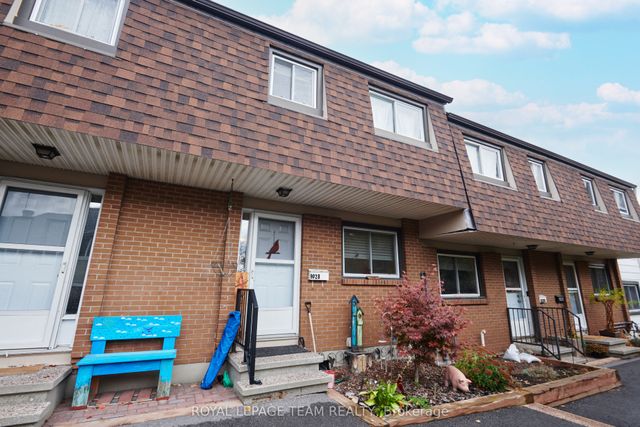

Similar Home Values
Comparable nearby listings and their asking prices.
| Address | Price | Beds | Baths | Sq Ft |
|---|---|---|---|---|
| 1407 DOYLE ROAD, Loyalist (Lennox and Addington - South), ON | CA$325,000 | 4 | 1 | — |
| 2080 OGILVIE Road 7J, Beacon Hill North - South and Area, ON | CA$329,800 | 4 | 2 | — |
| 2625 Regina Street 708, Britannia - Lincoln Heights and Area, ON | CA$329,900 | 3 | 1 | — |
| 902 Elmsmere Road B, Beacon Hill North - South and Area, ON | CA$329,900 | 4 | 1 | — |
| 84 Paddington Street -, Hunt Club - South Keys and Area, ON | CA$329,900 | 3 | 2 | — |
| 11C Sonnet Crescent, Bells Corners and South to Fallowfield, ON | CA$335,000 | 3 | 2 | — |


