

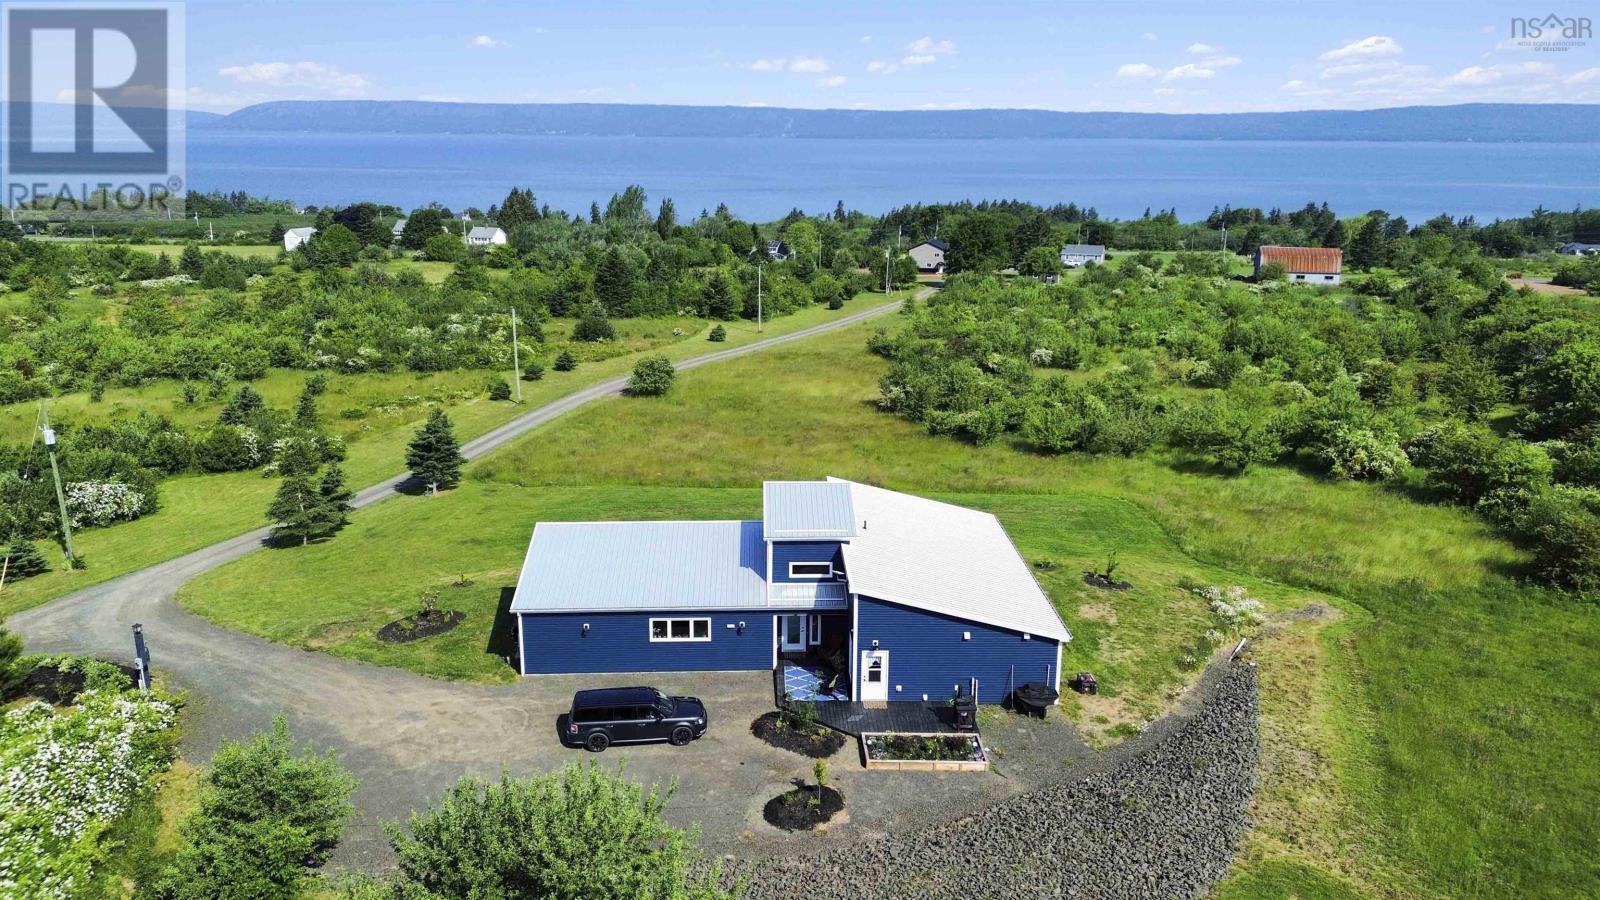
59 Deep Brook Lane, Deep Brook, NS B0S1J0
Deep Brook
Key Facts
Description
Welcome to 59 Deep Brook Lanea showstopping East Coast dream nestled at the end of a private lane on 74+/- acres of natural beauty. Perfectly elevated to capture sweeping panoramic views of the Annapolis Basin, this custom-built contemporary home, completed in 2021, is a masterclass in design, functionality, and lifestyle. Prepare to be captivated by sunsets so breathtaking, theyll become your daily ritual. Designed with intention and ease, this like-new home is wheelchair accessible and offers the ultimate in one-level living. Step inside to a grand foyer highlighted by an elegant chandelier, setting the tone for the sophisticated space beyond. An open-concept kitchen, dining, and living area is bathed in natural light, seamlessly blending together with views that are nothing short of mesmerizing. A built-in window bench invites you to linger longerideal for soaking in the scenery or curling up with a book. The spacious primary suite is a peaceful retreat, featuring a walk-in closet and a luxurious 3-piece ensuite complete with a stunning shower. Two additional bedrooms, a stylish 4-piece bath, a dedicated laundry room, and a utility room complete the thoughtfully laid-out interior. Stay comfortable year-round with heat pumps providing both warmth and cooling, and rest easy knowing the home is wired for a generator. Outside, this private haven offers a lifestyle most only dream ofapple trees dot the landscape, expansive green space that beckons for gardening or a hobby farm, and the property's crown jewel, your very own swimming hole known as The Devils Hole, promises refreshing dips on warm days. A charming bunkie with power and water adds endless versatilityuse it as a guest suite, in-law space, workshop, or future barn. And when it's time to relax, the spacious front deck is your front-row seat to natures finest show. This is more than a homeits a place to live fully, breathe deeply, and fall in love with every single day. (id:31684)
Property Information
Property Type
Residential
Sub-Type
Single Family Residence
Style
Contemporary
Year Built
2021
Living Area
1,802 sq ft
Lot Size
74.63 acres
Ownership
Freehold
Listing #
202603692
Property Features
Cooling
Heating
Flooring
Sewer
Rooms
- 7 x 10.8Main
- 8.9 x 7.3 (Walk-In Closet)Main
- 8.9 x 7.4Main
- Bathroom 17.6 x 7.9Main
- Bedroom 213.3 x 9Main
- Bedroom 318.9 x 9.11Main
- Kitchen17.7 x 9.3Main
- Laundry8.8 x 7Main
- Living Room16.2 x 16.11Main
- Master Bedroom15.11 x 13.2Main
- Utility Room12.5 x 7Main
Affordability Calculator
$159,980
Estimated monthly payment
$4,257/mo
Principal $639,920 · Est. interest $892,745 over 30 yrs
Neighborhood Market Statistics
How this home compares to active listings in Deep Brook, NS
- CA$468,421
- Median Listing Price
- 63
- Median Days on Market
- 1,774
- Median Sq Ft
- CA$271
- Median Price / Sq Ft
- 106
- Active Listings
- This home’s price is 71% above the area median.
- Its price per sq ft is 64% above the area median.
Market statistics compiled from active EXIT Realty® and MLS listings in Deep Brook, NS.
Location

Points of Interest in Deep Brook, NS
Showing the Deep Brook area map.
Nearby Schools
Digby Regional High School
Secondary · 9.9 km away
Digby Elementary School
Elementary · 10.5 km away
Annapolis West Education Centre
School · 15.7 km away
Champlain Elementary School
Elementary · 15.9 km away
Bridgetown Regional High School
Secondary · 36.3 km away
Weymouth Consolidated School
Elementary · 37.7 km away
Smba - Home of the Stingrays
School · 39.9 km away
Nova Scotia Community College (Annapolis Valley Campus)
Secondary School · 46.2 km away
Lawrencetown Consolidated School
Elementary · 46.6 km away
Lawrencetown Education Centre
School · 46.6 km away
Ecole Joseph-Dugas
School · 50.6 km away
Middleton Regional High School
Secondary · 56.1 km away
North Queen Elementary School
Elementary · 56.1 km away
Annapolis East Elementary School
Elementary · 56.7 km away
Conseil Scolaire Acadien Provincial
Secondary · 60.2 km away
Ecole Secondaire de Clare
Secondary · 60.2 km away
Charity Baptist Church
School · 62.2 km away
Ecole Stella Maris
School · 65.2 km away
Ecole Rose-des-Vents
School · 65.5 km away
Dwight Ross Elementary School
Elementary · 65.8 km away
Commute Calculator
Nearby Homes
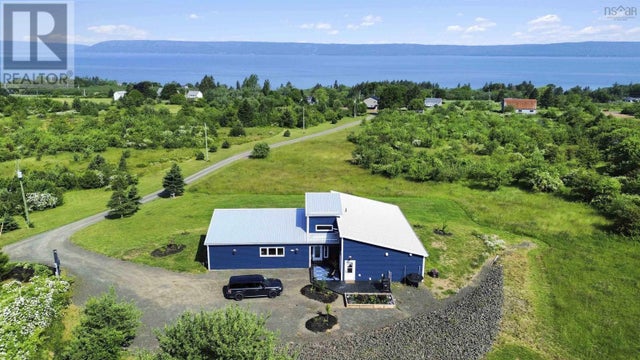


Similar Homes Nearby


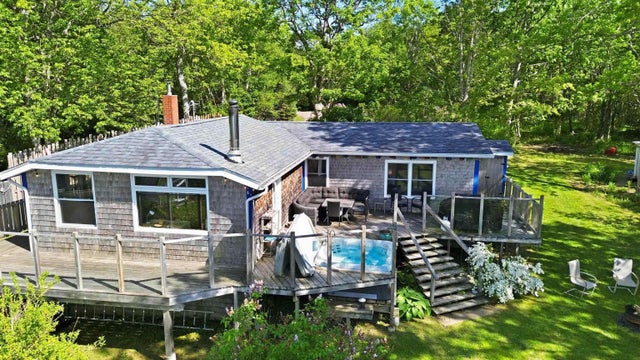


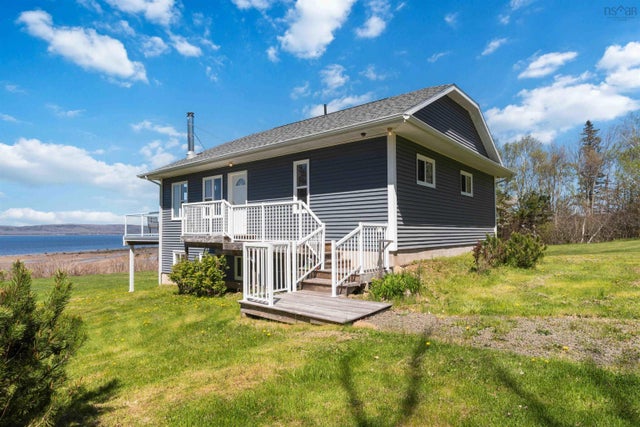
Similar Home Values
Comparable nearby listings and their asking prices.
| Address | Price | Beds | Baths | Sq Ft |
|---|---|---|---|---|
| 1285 Highway 1, Little Brook, NS | CA$575,000 | 2 | 3 | 2,162 |
| 1285 Highway 1, Little Brook, NS | CA$575,000 | 2 | 3 | 2,162 |
| 68 Shore Drive, Deep Brook, NS | CA$579,000 | 3 | 2 | 1,384 |
| 68 Shore Drive, Deep Brook, NS | CA$579,000 | 3 | 2 | 1,384 |
| 38 Shore Drive, Deep Brook, NS | CA$598,000 | 3 | 3 | 1,668 |
| 38 Shore Drive, Deep Brook, NS | CA$598,000 | 3 | 3 | 1,668 |
Moving Cost Estimate
EXIT Agents in Deep Brook



Listing Courtesy: Exit Realty Town & Country
Data Terms of Use
This website is operated by Exit Realty Town & Country, a brokerage who is a member of The Canadian Real Estate Association (CREA). The content on this website is owned or controlled by CREA. By accessing this website, the user agrees to be bound by these terms of use as amended from time to time, and agrees that these terms of use constitute a binding contract between the user, Exit Realty Town & Country, and CREA.
Copyright
The content on this website is protected by copyright and other laws, and is intended solely for the private, non-commercial use by individuals. Any other reproduction, distribution or use of the content, in whole or in part, is specifically prohibited. Prohibited uses include commercial use, “screen scraping”, “database scraping”, and any other activity intended to collect, store, reorganize or manipulate the content of this website.
Trademarks
REALTOR®, REALTORS®, and the REALTOR® logo are certification marks that are owned by REALTOR® Canada Inc. and licensed exclusively to The Canadian Real Estate Association (CREA). These certification marks identify real estate professionals who are members of CREA and who must abide by CREA’s By-Laws, Rules, and the REALTOR® Code. The MLS® trademark and the MLS® logo are owned by CREA and identify the professional real estate services provided by members of CREA.
Liability and Warranty Disclaimer
The information contained on this website is based in whole or in part on information that is provided by members of CREA, who are responsible for its accuracy. CREA reproduces and distributes this information as a service for its members, and assumes no responsibility for its completeness or accuracy.
Amendments
Exit Realty Town & Country may at any time amend these Terms of Use by updating this posting. All users of this site are bound by these amendments should they wish to continue accessing the website, and should therefore periodically visit this page to review any and all such amendments.