

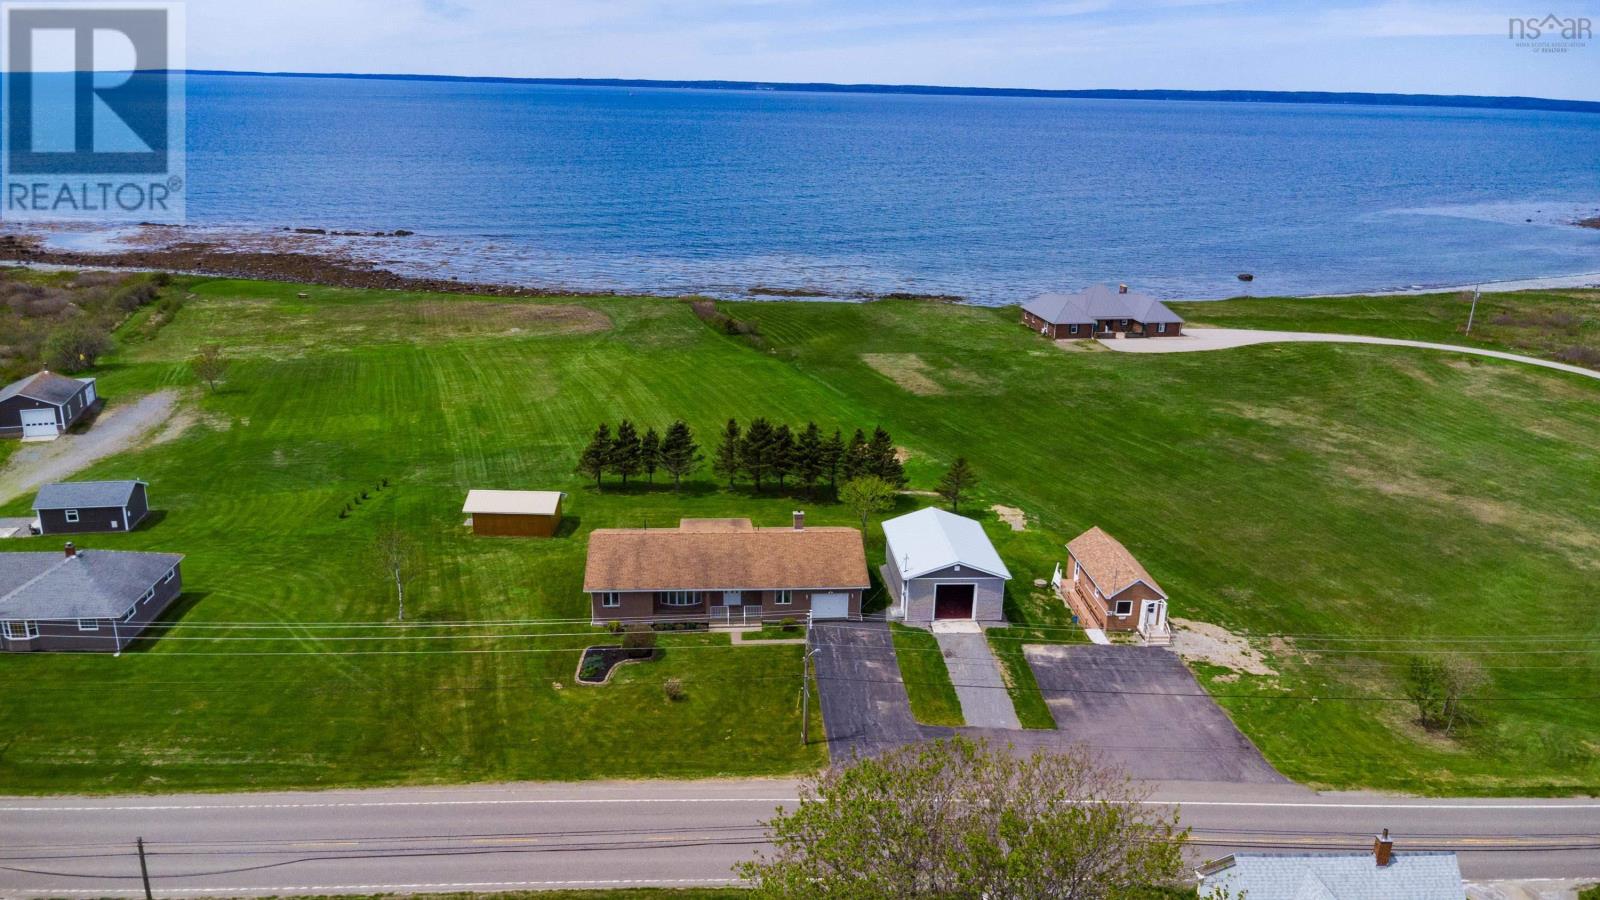
1285 Highway 1, Little Brook, NS B0W1M0
Little Brook
Key Facts
Description
Set on 3.1 acres of oceanfront property in Little Brook, this spacious and carefully maintained bungalow offers over 2,000 square feet of living space, generous room sizes, and a setting designed to take in the view. Large windows bring natural light throughout the home, while the rear sunroom creates a comfortable place to enjoy the ocean from inside. The main entry opens into a foyer that leads directly to the large eat-in kitchen, a central gathering space with access to the half bath, separate laundry room, sunroom, and the main hallway. To one side, the living room provides a bright and open place to relax, while the hall leads to the media room, full bathroom, and two spacious bedrooms, including the primary bedroom with a large walk-in closet. The partially finished basement adds even more usable space with a substantial rec room, a second full bathroom, utility area, excellent storage, and potential for a workshop or additional finished living space. Outside, the property continues to stand out with an attached wired single garage, a separate wired and heated garage with extra height and a heat pump, and a 430+ square foot auxiliary building that includes a reception area, office space, and a half bath. Previously rented as office space, the building could suit a home-based business, rental opportunity, or flexible personal use. A drilled well and propane-connected Generac backup generator add peace of mind, while the long-term family ownership is reflected in the condition and care seen throughout. With ocean frontage, space, storage, and multiple outbuildings, this Little Brook property offers a level of versatility that is difficult to find. Book your showing today! (id:31684)
Property Information
Property Type
Residential
Sub-Type
Single Family Residence
Style
Bungalow
Year Built
1987
Living Area
2,162 sq ft
Lot Size
3.07 acres
Ownership
Freehold
Listing #
202612870
Property Features
Cooling
Heating
Flooring
Parking
Lot Features
Sewer
Rooms
- WIC-7.5x5.6Main
- 10.10x10.1Main
- 6.3x5.10Main
- 16.7x8.3Main
- Bathroom 19x8.9Basement
- Bathroom 24.8x3.5+3x2.4Main
- Bathroom 310.10x10.1Main
- Bedroom 110.10x9.11Main
- Game Room24.10x19.9Basement
- Kitchen18.1x16.10Main
- Laundry13.7x7.7Main
- Living Room14.11x12.4Main
- Master Bedroom13.10x11.8Main
Affordability Calculator
$107,800
Estimated monthly payment
$2,869/mo
Principal $431,200 · Est. interest $601,562 over 30 yrs
Neighborhood Market Statistics
How this home compares to active listings in Little Brook, NS
- CA$435,897
- Median Listing Price
- 65
- Median Days on Market
- 1,664
- Median Sq Ft
- CA$271
- Median Price / Sq Ft
- 124
- Active Listings
- This home’s price is 24% above the area median.
- Its price per sq ft is 8% below the area median.
Market statistics compiled from active EXIT Realty® and MLS listings in Little Brook, NS.
Similar Homes Nearby

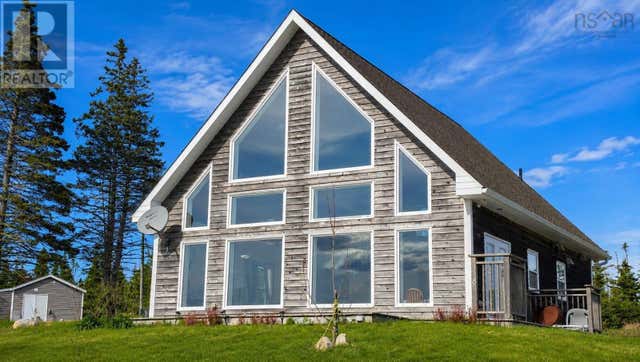
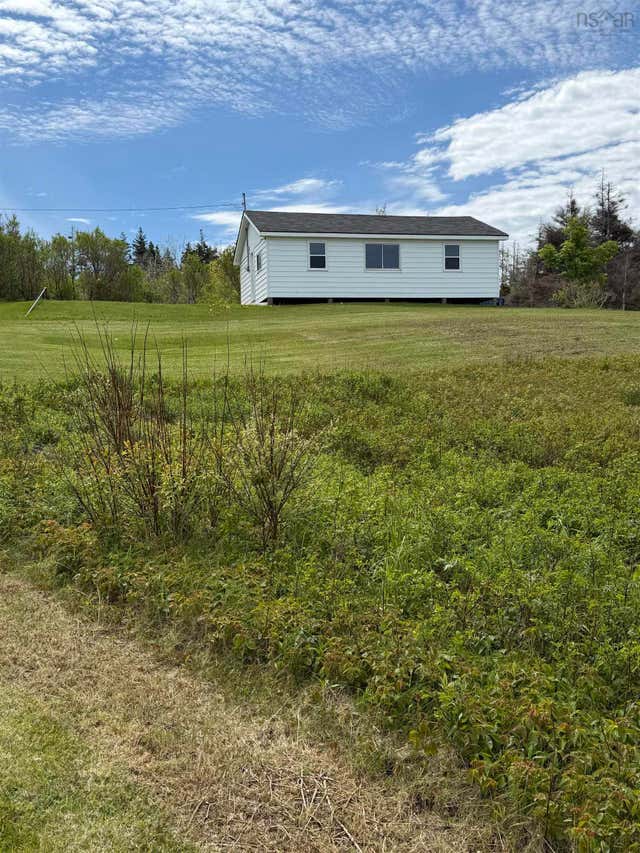


Similar Home Values
Comparable nearby listings and their asking prices.
| Address | Price | Beds | Baths | Sq Ft |
|---|---|---|---|---|
| 828 Little Liscomb Road, Little Liscomb, NS | CA$390,000 | 2 | 2 | 1,365 |
| 828 Little Liscomb Road, Little Liscomb, NS | CA$390,000 | 2 | 2 | 1,365 |
| 115 John Joes Lane B0k 1g0, McArras Brook, NS | CA$399,900 | 4 | 1 | 744 |
| 115 John Joes Lane B0K 1G0, McArras Brook, NS | CA$399,900 | 4 | 1 | 744 |
| 2722 Highway 2 Highway, Carrs Brook, NS | CA$399,900 | 5 | 2 | 1,660 |
| 18 Gordon Whitney Drive, Prime Brook, NS | CA$408,900 | 3 | 3 | 1,750 |
Moving Cost Estimate

Listing Courtesy: EXP Realty of Canada Inc.
Data Terms of Use
This website is operated by EXP Realty of Canada Inc., a brokerage who is a member of The Canadian Real Estate Association (CREA). The content on this website is owned or controlled by CREA. By accessing this website, the user agrees to be bound by these terms of use as amended from time to time, and agrees that these terms of use constitute a binding contract between the user, EXP Realty of Canada Inc., and CREA.
Copyright
The content on this website is protected by copyright and other laws, and is intended solely for the private, non-commercial use by individuals. Any other reproduction, distribution or use of the content, in whole or in part, is specifically prohibited. Prohibited uses include commercial use, “screen scraping”, “database scraping”, and any other activity intended to collect, store, reorganize or manipulate the content of this website.
Trademarks
REALTOR®, REALTORS®, and the REALTOR® logo are certification marks that are owned by REALTOR® Canada Inc. and licensed exclusively to The Canadian Real Estate Association (CREA). These certification marks identify real estate professionals who are members of CREA and who must abide by CREA’s By-Laws, Rules, and the REALTOR® Code. The MLS® trademark and the MLS® logo are owned by CREA and identify the professional real estate services provided by members of CREA.
Liability and Warranty Disclaimer
The information contained on this website is based in whole or in part on information that is provided by members of CREA, who are responsible for its accuracy. CREA reproduces and distributes this information as a service for its members, and assumes no responsibility for its completeness or accuracy.
Amendments
EXP Realty of Canada Inc. may at any time amend these Terms of Use by updating this posting. All users of this site are bound by these amendments should they wish to continue accessing the website, and should therefore periodically visit this page to review any and all such amendments.