

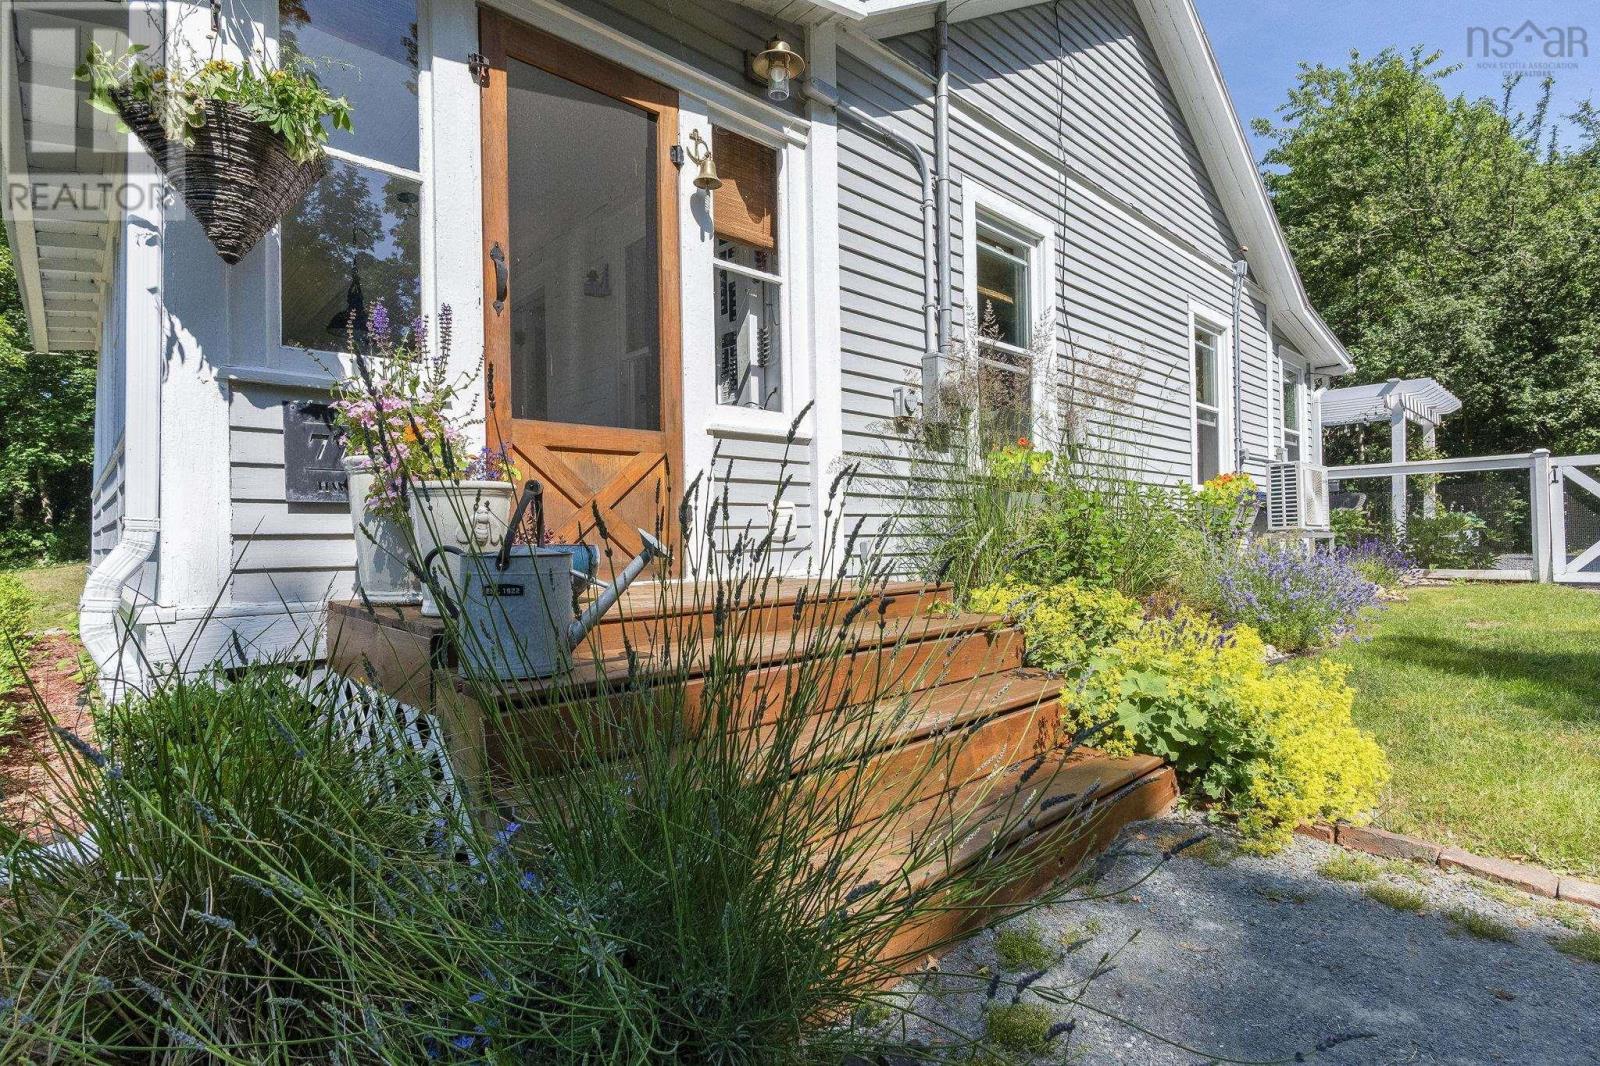
772 Highway 1, Deep Brook, NS B0S1J0
Deep Brook
Key Facts
Description
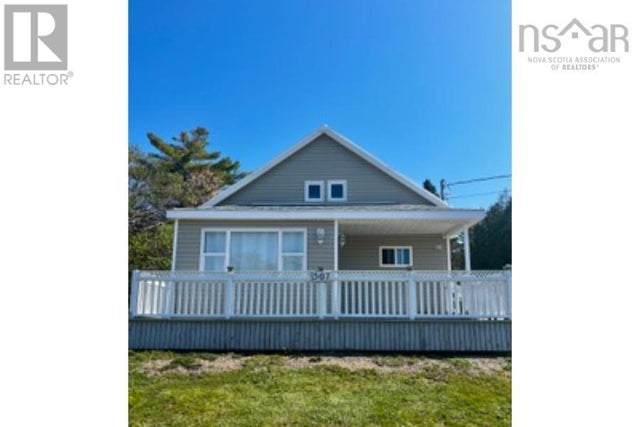
From the moment you step through the front door, you'll feel ita sense of calm that instantly makes you exhale. This magnificent bungalow offers all the warmth, charm, and character of a cozy cottage, paired with the peace of mind that comes from extensive renovations. Completely rebuilt from the inside out approximately five years ago, the home has been thoughtfully updated while preserving the timeless character that makes it so inviting. The excellent layout flows effortlessly from room to room, creating a warm, welcoming space you'll love coming home to. The beautifully renovated kitchen and bathroom, completed during the renovation, remain stylish and functional, and the appliances were all replaced at that time. A brand-new ducted heat pump, combined with upgraded insulation, provides exceptional year-round comfort and energy efficiency. A modern septic system, and a brand new drilled well. Set well back from the road, this property offers a wonderful sense of privacy. Outside, you'll find stunning perennial gardens, a partially fenced backyard perfect for children or pets, and a detached garage that adds both convenience and storage. If you've been dreaming of a home where you can slow down, unwind, and enjoy life from the moment you walk through the door, this charming bungalow is everything you've been waiting for. Ideally located between Annapolis and Digby, with access to public transport. (id:31684)
Property Information
Property Type
Residential
Sub-Type
Single Family Residence
Year Built
1935
Living Area
957 sq ft
Lot Size
0.77 acres
Ownership
Freehold
Listing #
202617253
Property Features
Cooling
Heating
Flooring
Parking
Lot Features
Sewer
Rooms
- 4.3x6.5Main
- 3X7Main
- 3.4x6.9Main
- 7.5x23.11Main
- Bathroom 17.4x9Main
- Bedroom 18.11x10.5Main
- Bedroom 28.1x10.9Main
- Kitchen14.7x10.1Main
- Living Room12.3x10.4Main
Affordability Calculator
$64,000
Estimated monthly payment
$1,703/mo
Principal $256,000 · Est. interest $357,143 over 30 yrs
Neighborhood Market Statistics
How this home compares to active listings in Deep Brook, NS
- CA$468,421
- Median Listing Price
- 62
- Median Days on Market
- 1,774
- Median Sq Ft
- CA$271
- Median Price / Sq Ft
- 106
- Active Listings
- This home’s price is 32% below the area median.
- Its price per sq ft is 24% above the area median.
Market statistics compiled from active EXIT Realty® and MLS listings in Deep Brook, NS.
Location

Points of Interest in Deep Brook, NS
Showing the Deep Brook area map.
Nearby Schools
Digby Regional High School
Secondary · 9.4 km away
Digby Elementary School
Elementary · 10.0 km away
Annapolis West Education Centre
School · 15.8 km away
Champlain Elementary School
Elementary · 15.8 km away
Bridgetown Regional High School
Secondary · 36.5 km away
Weymouth Consolidated School
Elementary · 37.5 km away
Smba - Home of the Stingrays
School · 39.7 km away
Nova Scotia Community College (Annapolis Valley Campus)
Secondary School · 46.4 km away
Lawrencetown Consolidated School
Elementary · 46.9 km away
Lawrencetown Education Centre
School · 46.9 km away
Ecole Joseph-Dugas
School · 50.5 km away
Middleton Regional High School
Secondary · 56.3 km away
Annapolis East Elementary School
Elementary · 56.9 km away
North Queen Elementary School
Elementary · 57.0 km away
Conseil Scolaire Acadien Provincial
Secondary · 60.2 km away
Ecole Secondaire de Clare
Secondary · 60.2 km away
Charity Baptist Church
School · 62.5 km away
Ecole Stella Maris
School · 65.2 km away
Ecole Rose-des-Vents
School · 65.7 km away
Dwight Ross Elementary School
Elementary · 66.0 km away
Commute Calculator
Nearby Homes

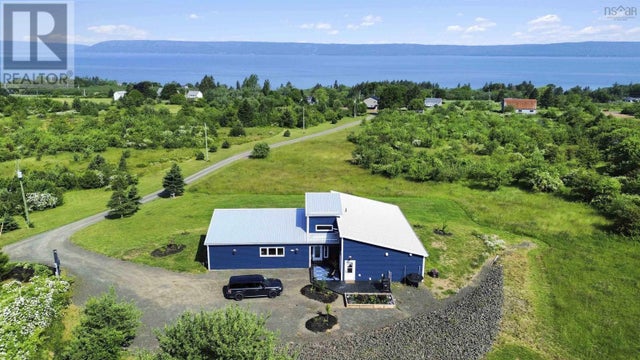


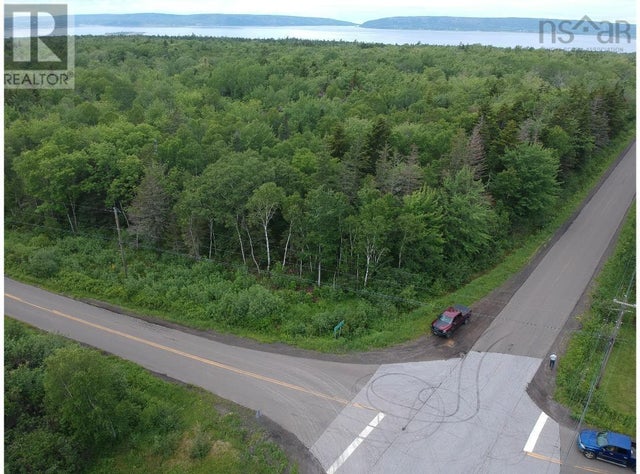
Similar Homes Nearby

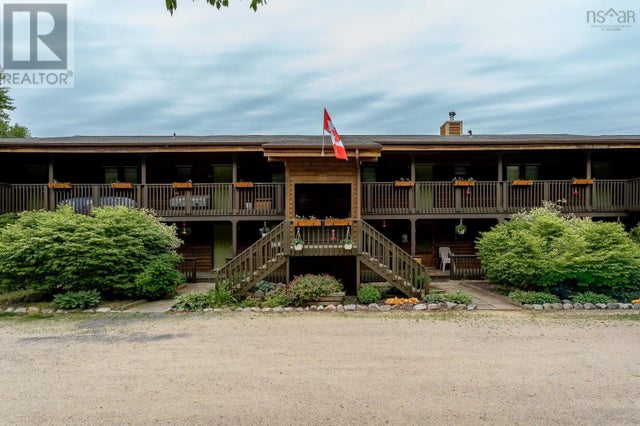


Similar Home Values
Comparable nearby listings and their asking prices.
| Address | Price | Beds | Baths | Sq Ft |
|---|---|---|---|---|
| 25 Ocean Marina Drive 203, Deep Cove, NS | CA$249,000 | 1 | 1 | 568 |
| 203 25 Ocean Marina Drive, Deep Cove, NS | CA$249,000 | 1 | 1 | 568 |
| 567 Little Brook Road, Little Brook Station, NS | CA$250,000 | 3 | 1 | 1,200 |
| 567 Little Brook Road, Little Brook Station, NS | CA$250,000 | 3 | 1 | 1,200 |
| 546 Little Brook Road, Little Brook Station, NS | CA$265,000 | 3 | 2 | 1,292 |
| 546 Little Brook Road, Little Brook Station, NS | CA$265,000 | 3 | 2 | 1,292 |
Moving Cost Estimate
EXIT Agents in Deep Brook



Listing Courtesy: Royal LePage Atlantic (Greenwood)
Data Terms of Use
This website is operated by Royal LePage Atlantic (Greenwood), a brokerage who is a member of The Canadian Real Estate Association (CREA). The content on this website is owned or controlled by CREA. By accessing this website, the user agrees to be bound by these terms of use as amended from time to time, and agrees that these terms of use constitute a binding contract between the user, Royal LePage Atlantic (Greenwood), and CREA.
Copyright
The content on this website is protected by copyright and other laws, and is intended solely for the private, non-commercial use by individuals. Any other reproduction, distribution or use of the content, in whole or in part, is specifically prohibited. Prohibited uses include commercial use, “screen scraping”, “database scraping”, and any other activity intended to collect, store, reorganize or manipulate the content of this website.
Trademarks
REALTOR®, REALTORS®, and the REALTOR® logo are certification marks that are owned by REALTOR® Canada Inc. and licensed exclusively to The Canadian Real Estate Association (CREA). These certification marks identify real estate professionals who are members of CREA and who must abide by CREA’s By-Laws, Rules, and the REALTOR® Code. The MLS® trademark and the MLS® logo are owned by CREA and identify the professional real estate services provided by members of CREA.
Liability and Warranty Disclaimer
The information contained on this website is based in whole or in part on information that is provided by members of CREA, who are responsible for its accuracy. CREA reproduces and distributes this information as a service for its members, and assumes no responsibility for its completeness or accuracy.
Amendments
Royal LePage Atlantic (Greenwood) may at any time amend these Terms of Use by updating this posting. All users of this site are bound by these amendments should they wish to continue accessing the website, and should therefore periodically visit this page to review any and all such amendments.