

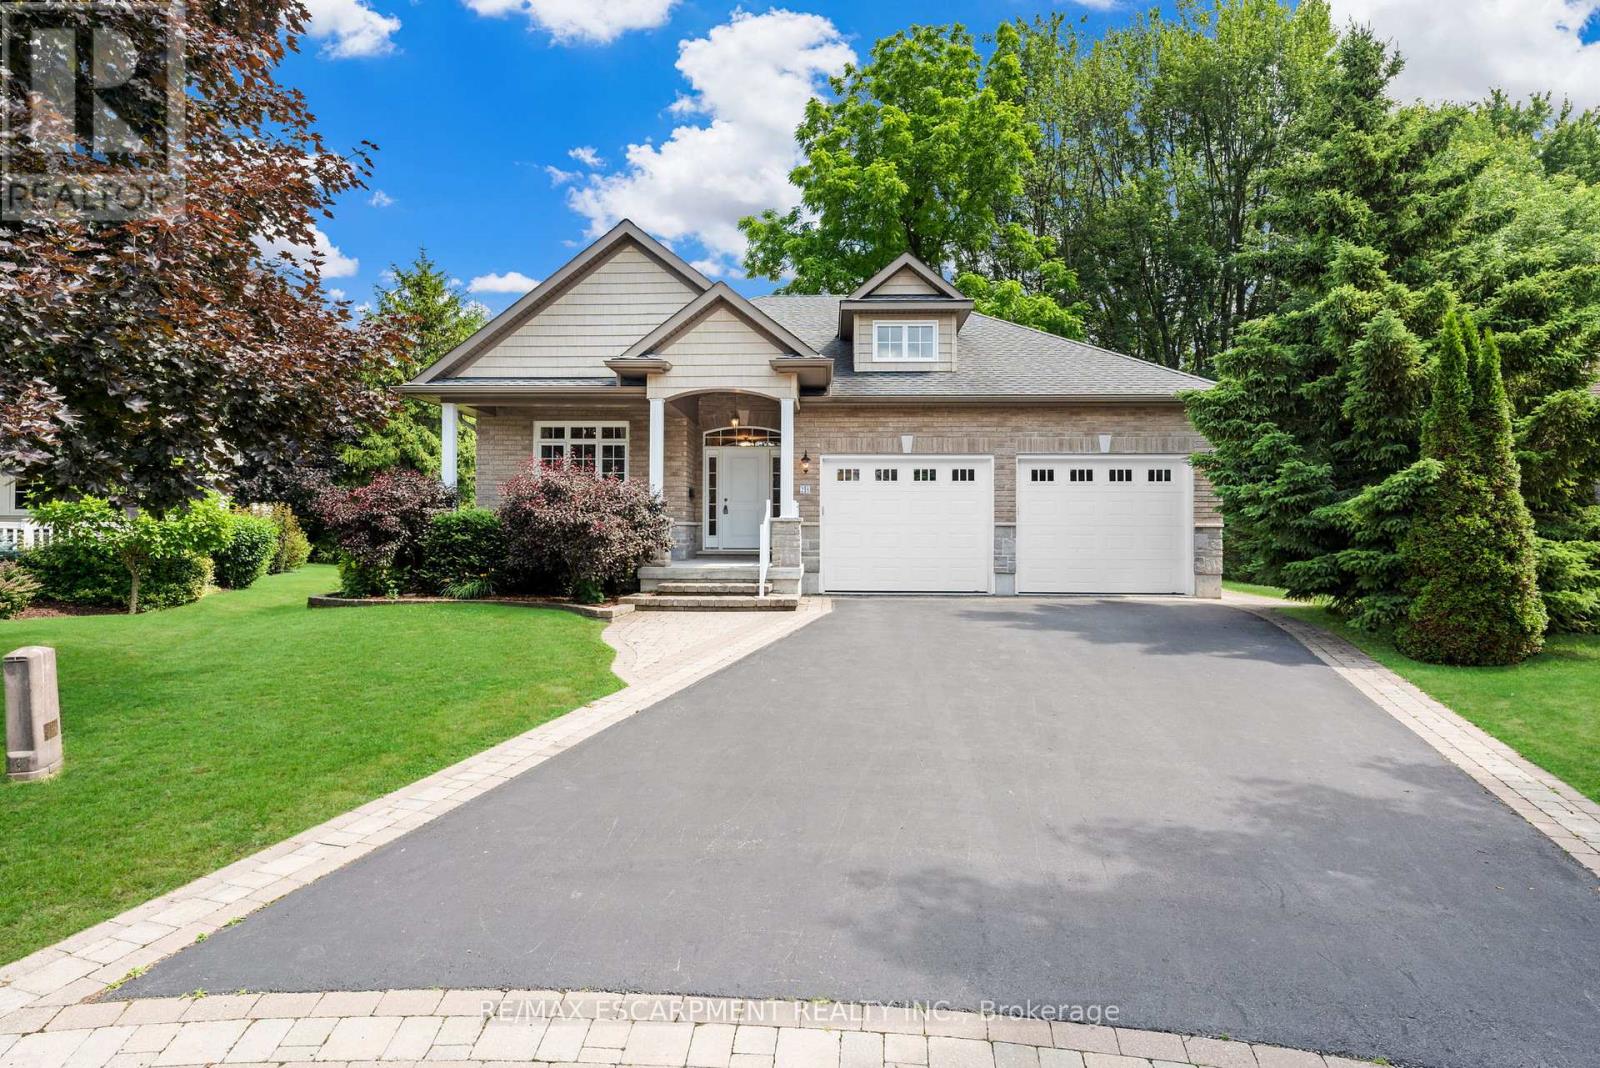
28 MAPLEWOOD COURT, Haldimand (Dunnville), ON N1A3G8
Dunnville
Key Facts
Description
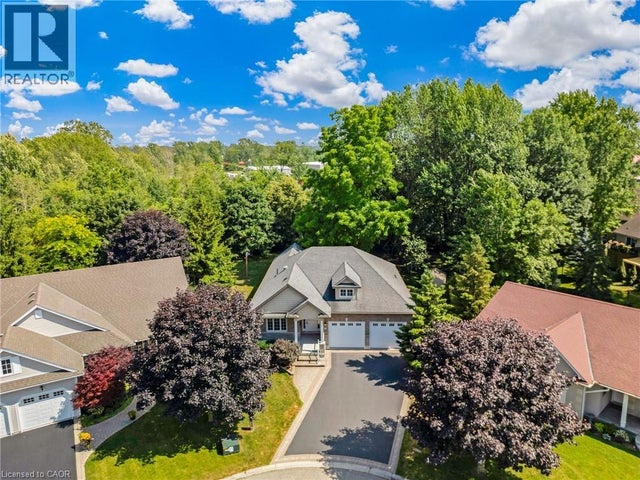
Discover the crown jewel in one of Dunnville's quietest courts! Nestled on an unrivaled pie-shaped lot - the largest in the court- this stunning 12 year old bungalow is a rare gem. Spanning over 1700sf of elegant main floor living, this 2+2 bedroom home blends modern sophistication with country charm. The open concept main floor dazzles with 9' ceilings, spotless vinyl flooring, and a show-stopping eat-in kitchen boasting an 8' island - perfect venue for your culinary adventures! Flow effortlessly into the spacious living room where a cozy gas f/p sets the mood, or gather for your meal in the defined dining space! Main floor is serviced by a 4pc bath. Bonus: 12x12 four season sunroom crowned with cathedral ceiling offers an unparalleled view of your private nearly 0.5 acre lot! The main floor master suite, directly off the living room, features double closets & a luxurious 4pc ensuite. Venture downstairs to a fully finished basement that redefines lower-level living. With 9' ceilings and oversized windows, this bright, airy space feels anything about ordinary. A massive rec room with a sleek kitchenette and fresh vinyl flooring sets the stage for entertainment, while two generous bedrooms shar a modern 3pc bath. The yard is irreplaceable! A large 13x21 deck overlooks a very private & serene setting with towering deciduous & evergreen trees & backs onto greenspace. You will be hard press to find a setting like this in town. Bonus: double attached garage, paved driveway with handsome soldier course, covered front porch, 8x12 shed, 200 AMPs, all brick, c/vac, +++! Where a rural setting meets town amenities, 28 Maplewood Court can be found to steal your heart. (id:31684)
Property Information
Property Type
Residential
Sub-Type
Single Family Residence
Style
Bungalow
Parking Spaces
6
Ownership
Freehold
Listing #
X12805818
Property Features
Cooling
Heating
Parking
Lot Features
Rooms
- 3.66 m X 3.76 mMain
- Measurements not availableMain
- Bathroom 1Measurements not availableBasement
- Bathroom 23.51 m X 1.73 mMain
- Bathroom 3Measurements not availableMain
- Bedroom 23.51 m X 3.51 mMain
- Bedroom 33.66 m X 3.35 mBasement
- Bedroom 43.81 m X 3.76 mBasement
- Dining Room3.66 m X 3.35 mMain
- Game Room9.5 m X 4.93 mBasement
- Kitchen3.35 m X 4.11 mMain
- LaundryMeasurements not availableMain
- Living Room4.88 m X 4.88 mMain
- Master Bedroom4.11 m X 4.42 mMain
Affordability Calculator
$164,980
Estimated monthly payment
$4,390/mo
Principal $659,920 · Est. interest $920,647 over 30 yrs
Neighborhood Market Statistics
How this home compares to active listings in Haldimand, ON
- CA$689,100
- Median Listing Price
- 50
- Median Days on Market
- 1,300
- Median Sq Ft
- CA$473
- Median Price / Sq Ft
- 736
- Active Listings
- This home’s price is 20% above the area median.
Market statistics compiled from active EXIT Realty® and MLS listings in Haldimand, ON.
Location

Points of Interest in Haldimand (Dunnville), ON
Showing the Haldimand (Dunnville) area map.
Nearby Schools
Mapleview Elementary School
Elementary · 0.8 km away
Thompson Creek Elementary SCHL
Elementary · 1.8 km away
Dunnville Secondary School
Secondary · 1.8 km away
Little Peoples Academy
School · 1.9 km away
Dunnville Christian School
School · 2.4 km away
Anna Melick Memorial School
School · 7.4 km away
Robert Land Academy
School · 10.2 km away
Winger Public School
School · 14.1 km away
Caistor Central Public School
School · 18.6 km away
William E Brown Public School
School · 19.0 km away
Covenant Christian School
School · 20.5 km away
Smithville Christian High School
Secondary · 20.5 km away
St Stephens Separate School
School · 20.8 km away
West Lincoln Co-Op Nursery School
School · 21.0 km away
South Lincoln High School
Secondary · 21.0 km away
Cayuga Secondary School
Secondary · 21.5 km away
John Calvin School
Secondary · 22.2 km away
Rainham Central Public School
School · 23.5 km away
St Patrick Catholic Elementary School
Elementary · 27.5 km away
El Crossley Secondary School
Secondary · 28.0 km away
Commute Calculator
Nearby Homes



Similar Homes Nearby


Similar Home Values
Comparable nearby listings and their asking prices.
| Address | Price | Beds | Baths | Sq Ft |
|---|---|---|---|---|
| 40 Braemar Avenue 30, Haldimand, ON | CA$585,000 | 3 | 3 | — |
| 30 - 40 BRAEMAR AVENUE, Haldimand, ON | CA$585,000 | 3 | 3 | — |
| 11834 3rd Line Road, Alnwick/Haldimand, ON | CA$588,000 | 3 | 2 | — |
| 134 - 362 7TH LINE ROAD, Alnwick/Haldimand, ON | CA$589,900 | 3 | 1 | — |
| 52 NORWICH CRESCENT, Haldimand, ON | CA$589,900 | 3 | 3 | — |
| 362 7th Line Road 134, Alnwick/Haldimand, ON | CA$589,900 | 3 | 1 | — |
Moving Cost Estimate
EXIT Agents in Haldimand (Dunnville)



Listing Courtesy: RE/MAX ESCARPMENT REALTY INC.
Data Terms of Use
This website is operated by RE/MAX ESCARPMENT REALTY INC., a brokerage who is a member of The Canadian Real Estate Association (CREA). The content on this website is owned or controlled by CREA. By accessing this website, the user agrees to be bound by these terms of use as amended from time to time, and agrees that these terms of use constitute a binding contract between the user, RE/MAX ESCARPMENT REALTY INC., and CREA.
Copyright
The content on this website is protected by copyright and other laws, and is intended solely for the private, non-commercial use by individuals. Any other reproduction, distribution or use of the content, in whole or in part, is specifically prohibited. Prohibited uses include commercial use, “screen scraping”, “database scraping”, and any other activity intended to collect, store, reorganize or manipulate the content of this website.
Trademarks
REALTOR®, REALTORS®, and the REALTOR® logo are certification marks that are owned by REALTOR® Canada Inc. and licensed exclusively to The Canadian Real Estate Association (CREA). These certification marks identify real estate professionals who are members of CREA and who must abide by CREA’s By-Laws, Rules, and the REALTOR® Code. The MLS® trademark and the MLS® logo are owned by CREA and identify the professional real estate services provided by members of CREA.
Liability and Warranty Disclaimer
The information contained on this website is based in whole or in part on information that is provided by members of CREA, who are responsible for its accuracy. CREA reproduces and distributes this information as a service for its members, and assumes no responsibility for its completeness or accuracy.
Amendments
RE/MAX ESCARPMENT REALTY INC. may at any time amend these Terms of Use by updating this posting. All users of this site are bound by these amendments should they wish to continue accessing the website, and should therefore periodically visit this page to review any and all such amendments.