

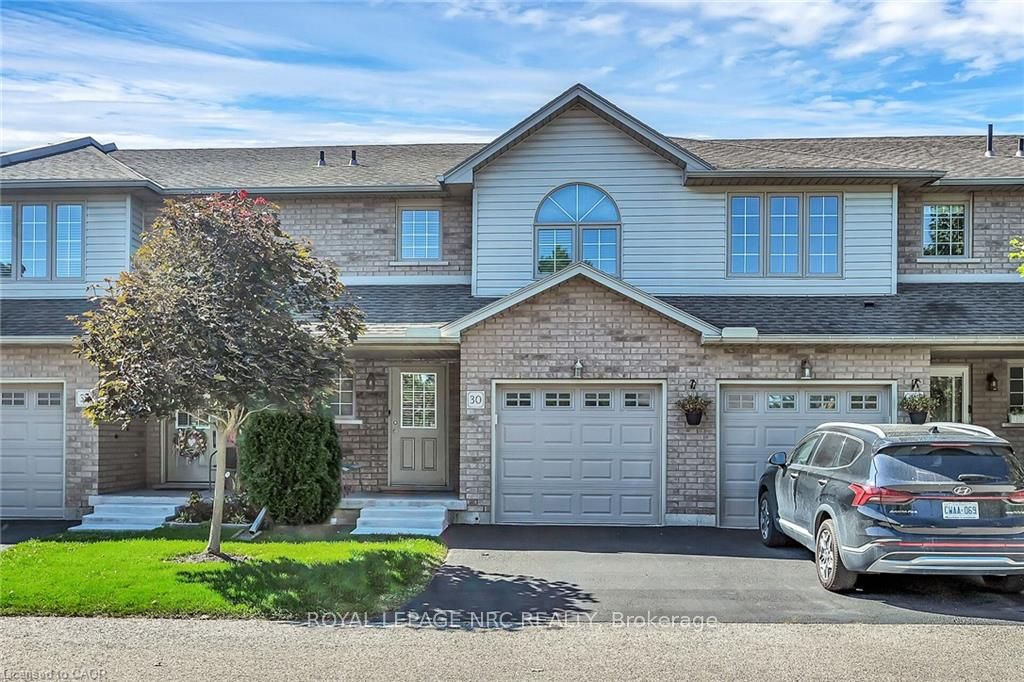
40 Braemar Avenue 30, Haldimand, ON N3W 2N1
Haldimand County
Key Facts
Description
Welcome to Unit 30 - 40 Braemar Avenue, ideally situated in the heart of Caledonia. This spacious townhouse condominium is located within the highly sought-after Meadow Gardens complex. The property features 3 bedrooms, including an expansive primary suite with dual closets, as well as 3 bathrooms. The open-concept kitchen, dining, and living areas create a welcoming atmosphere, while the fully finished basement offers a generous family room, laundry and extensive storage space. Additional highlights include hi-efficiency furnace & central-air conditioner (2020), oak cabinetry with pantry in the kitchen, high-quality laminate flooring throughout the basement, living room, and bedrooms, ceramic tile in the kitchen and entrance, a covered front porch, inside access from the garage, and a private backyard featuring new fencing, a wood deck, and patio. For a monthly condo fee of $365.00, residents benefit from exterior maintenance services such as grass cutting and snow removal, ample guest parking, and building insurance. The location is within walking distance to numerous amenities, including parks, schools, fitness centres, restaurants, Tim Hortons, and the GrandRiver. With easy access to Hamilton, Ancaster, and Highway 403, this property is ideal for individuals seeking a low-maintenance lifestyle and exceptional convenience.
Property Information
Property Type
Residential
Style
2-Storey
Stories
2
Parking Spaces
2
MLS® Listing#
X12943814
Property Features
Cooling
Heating
Fireplace
Basement
Parking
Laundry
Patio
Construction
Roof
Security
Rooms
- 2.57 x 1.35Basement
- Bathroom3.05 x 2.29Second
- Bathroom2.87 x 1.47Basement
- Bathroom2.16 x 0.94Main
- Bedroom3.66 x 2.9Second
- Bedroom3.66 x 2.9Second
- Dining Room2.74 x 3.63Main
- Family Room5.26 x 3.51Basement
- Kitchen3.66 x 3.07Main
- Laundry3.15 x 2.97Basement
- Living Room3.12 x 3.63Main
- Master Bedroom5.13 x 4.67Second
Financial Details
HOA
CA$365
HLDCC
Annual Taxes
CA$3,182
Tax year 2025
Parcel Number
388100030
Directions
Braemar Ave is off of Argyle Street S. Across the street from Canadian Tire and Notre Dame School.
Affordability Calculator
$117,000
Estimated monthly payment
$3,114/mo
Principal $468,000 · Est. interest $652,902 over 30 yrs
Neighborhood Market Statistics
How this home compares to active listings in Haldimand, ON
- CA$688,889
- Median Listing Price
- 52
- Median Days on Market
- 1,300
- Median Sq Ft
- CA$473
- Median Price / Sq Ft
- 714
- Active Listings
- This home’s price is 15% below the area median.
Market statistics compiled from active EXIT Realty® and MLS listings in Haldimand, ON.
Location

Points of Interest in Haldimand, ON
Showing the Haldimand area map.
Nearby Schools
Notre Dame Elementary School
Elementary · 0.1 km away
McKinnon Park Secondary School
Secondary · 0.8 km away
River Heights Public School
School · 1.3 km away
Caledonia Centennial Public School
School · 1.8 km away
St Patrick's School
School · 1.9 km away
Oneida Central Public School
School · 6.2 km away
Bellstone Christian School
School · 11.0 km away
Mt Hope Public School
School · 11.1 km away
Kinderseeds
School · 11.1 km away
Onkwawenna Kentyohkwa
School · 12.4 km away
JC Hill School
School · 12.8 km away
Our Lady of Hope Catholic Elementary School
Elementary · 13.5 km away
Hagersville Secondary School
Secondary · 13.5 km away
St. Matthew Catholic Elementary School
Elementary · 13.6 km away
Cayuga Secondary School
Secondary · 13.8 km away
Hagersville Elementary School
Elementary · 13.8 km away
Christadelphian Heritage College
School · 14.0 km away
St. Mary's School
School · 14.0 km away
St Stephens Separate School
School · 15.4 km away
Tapply Binet College
Secondary School · 15.5 km away
Commute Calculator
Nearby Homes




Similar Homes Nearby


Similar Home Values
Comparable nearby listings and their asking prices.
| Address | Price | Beds | Baths | Sq Ft |
|---|---|---|---|---|
| 409 - 64 MAIN STREET N, Haldimand, ON | CA$419,000 | 2 | 2 | — |
| 64 Main Street N 409, Haldimand, ON | CA$419,000 | 2 | 2 | — |
| 1063 COUNTY ROAD 31, Alnwick/Haldimand, ON | CA$425,000 | 3 | 2 | — |
| 13 Winger Drive, Haldimand, ON | CA$425,000 | 2 | 1 | — |
| 1063 County Road 31 N/A, Alnwick/Haldimand, ON | CA$425,000 | 3 | 2 | — |
| 13 WINGER DRIVE, Haldimand, ON | CA$425,000 | 2 | 1 | — |


