

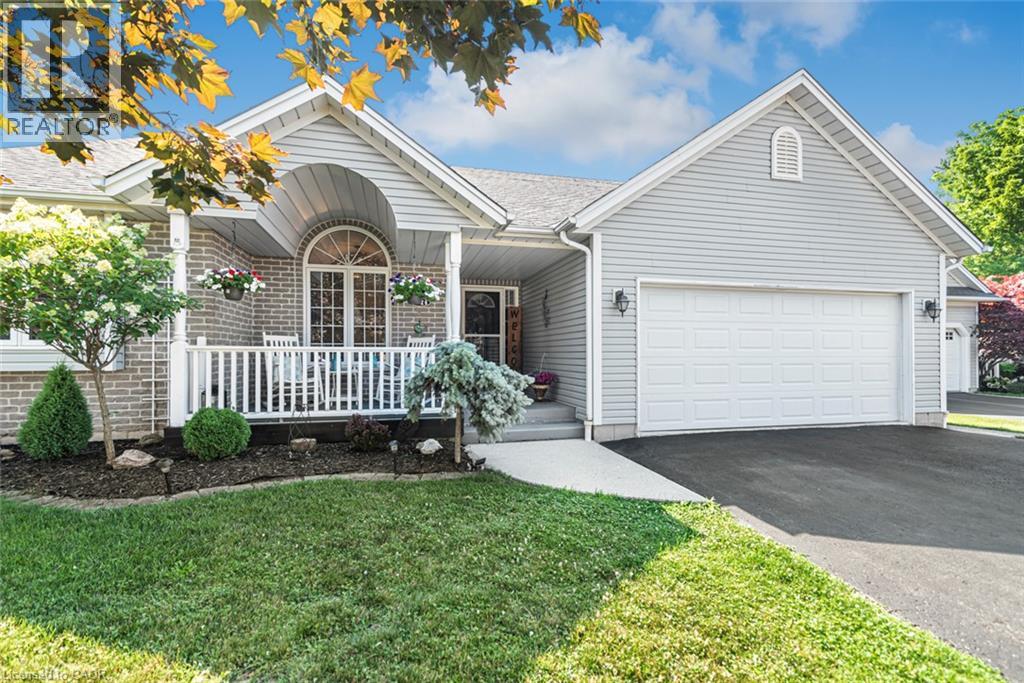
26 MAPLEWOOD Court, Dunnville, ON N1A3G8
061 - Dunnville Municipal
Key Facts
Description
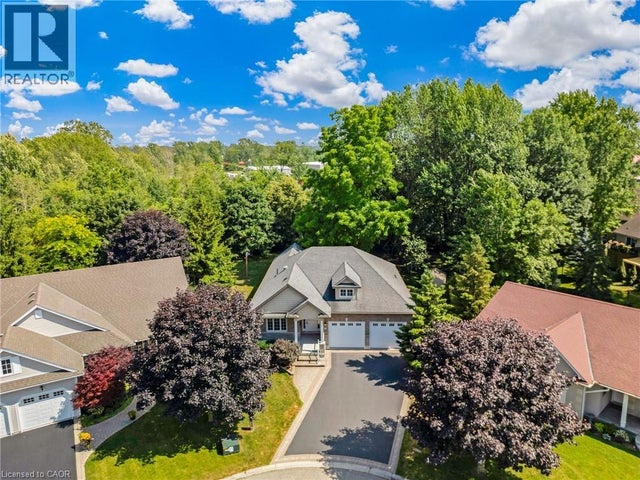
Welcome to your private oasis. Nestled in a quiet, highly desirable cul-de-sac, this custom-built, one-floor bungalow (2002) offers the perfect blend of elegance and tranquility, backing onto peaceful open green space. Inside, you are greeted by elegant vaulted ceilings and premium finishes throughout. The heart of the home is a stunning chef’s kitchen topped with quartz countertops, flowing effortlessly into living areas adorned with high-end engineered flooring (2022) and two cozy gas fireplaces. This level features 3 spacious bedrooms, including a primary retreat with a large, private ensuite. The fully finished lower level massively expands your living space, boasting a massive recreation room, a games room equipped with a wet bar, and a convenient two-piece bath—ideal for movie nights or hosting game day. Step outside to a fully fenced rear yard that backs onto serene open space. Whether hosting summer BBQs on the expansive deck or enjoying the intricate interlocking stonework, this backyard is a private paradise. Complete with a welcoming front porch and a double paved driveway, this home is truly turn-key. (id:31684)
Property Information
Property Type
Residential
Sub-Type
Single Family Residence
Style
Bungalow
Year Built
2002
Living Area
3,100 sq ft
Parking Spaces
3
Ownership
Freehold
Listing #
40847965
Property Features
Cooling
Heating
Parking
Sewer
Rooms
- 29'0'' x 12'0''Lower
- 10'0'' x 6'4''Main
- Bathroom 16'10'' x 7'5''Main
- Bedroom 210'0'' x 11'8''Main
- Game Room25'5'' x 21'4''Lower
- Laundry6'0'' x 5'6''Main
- Living Room20'0'' x 13'6''Main
- Master Bedroom13'0'' x 13'0''Main
Affordability Calculator
$163,000
Estimated monthly payment
$4,338/mo
Principal $652,000 · Est. interest $909,598 over 30 yrs
Neighborhood Market Statistics
How this home compares to active listings in Dunnville, ON
- CA$644,898
- Median Listing Price
- 42
- Median Days on Market
- 1,300
- Median Sq Ft
- CA$482
- Median Price / Sq Ft
- 148
- Active Listings
- This home’s price is 26% above the area median.
- Its price per sq ft is 45% below the area median.
Market statistics compiled from active EXIT Realty® and MLS listings in Dunnville, ON.
Location

Points of Interest in Dunnville, ON
Showing the Dunnville area map.
Nearby Schools
Mapleview Elementary School
Elementary · 0.8 km away
Thompson Creek Elementary SCHL
Elementary · 1.8 km away
Dunnville Secondary School
Secondary · 1.9 km away
Little Peoples Academy
School · 1.9 km away
Dunnville Christian School
School · 2.4 km away
Anna Melick Memorial School
School · 7.3 km away
Robert Land Academy
School · 10.1 km away
Winger Public School
School · 14.1 km away
Caistor Central Public School
School · 18.6 km away
William E Brown Public School
School · 19.0 km away
Covenant Christian School
School · 20.4 km away
Smithville Christian High School
Secondary · 20.4 km away
St Stephens Separate School
School · 20.8 km away
West Lincoln Co-Op Nursery School
School · 21.0 km away
South Lincoln High School
Secondary · 21.0 km away
Cayuga Secondary School
Secondary · 21.5 km away
John Calvin School
Secondary · 22.2 km away
Rainham Central Public School
School · 23.5 km away
St Patrick Catholic Elementary School
Elementary · 27.5 km away
El Crossley Secondary School
Secondary · 28.0 km away
Commute Calculator
Nearby Homes


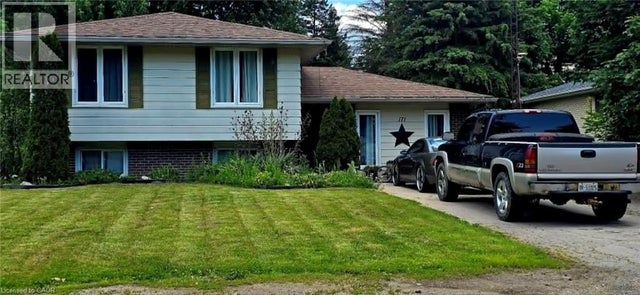
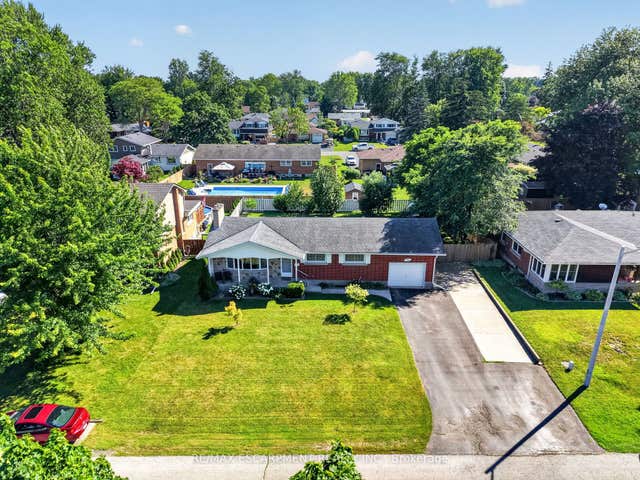
Similar Homes Nearby
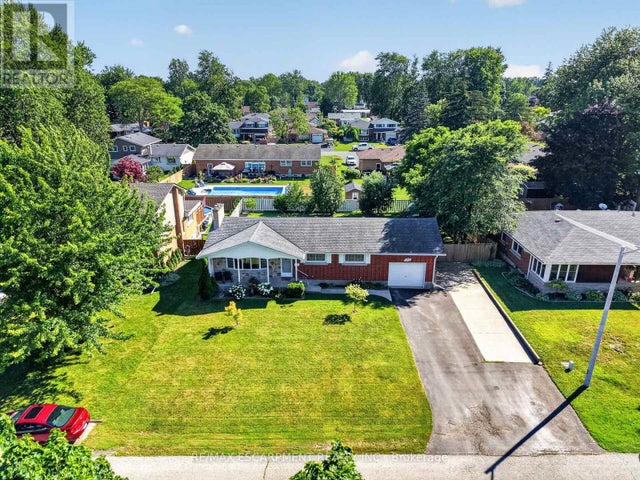
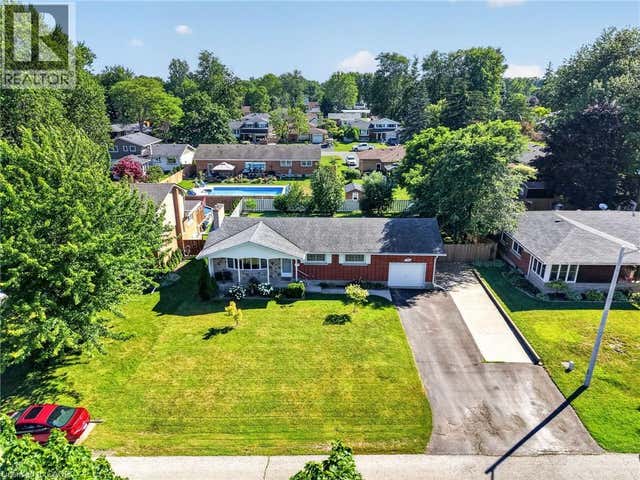


Similar Home Values
Comparable nearby listings and their asking prices.
| Address | Price | Beds | Baths | Sq Ft |
|---|---|---|---|---|
| 126 VICTORIA AVENUE, Haldimand (Dunnville), ON | CA$575,000 | 3 | 1 | — |
| 126 VICTORIA Avenue, Dunnville, ON | CA$575,000 | 3 | 1 | 1,138 |
| 108 FOREST Street E, Dunnville, ON | CA$595,000 | 2 | 3 | 1,880 |
| 713 CEDAR Street, Dunnville, ON | CA$599,900 | 3 | 1 | 1,527 |
| 124 MUMBY ROAD, Haldimand (Dunnville), ON | CA$599,900 | 3 | 2 | — |
| 124 MUMBY Road, Dunnville, ON | CA$599,900 | 3 | 2 | 1,384 |
Moving Cost Estimate
EXIT Agents in Dunnville



Listing Courtesy: Royal LePage NRC Realty Inc.
Data Terms of Use
This website is operated by Royal LePage NRC Realty Inc., a brokerage who is a member of The Canadian Real Estate Association (CREA). The content on this website is owned or controlled by CREA. By accessing this website, the user agrees to be bound by these terms of use as amended from time to time, and agrees that these terms of use constitute a binding contract between the user, Royal LePage NRC Realty Inc., and CREA.
Copyright
The content on this website is protected by copyright and other laws, and is intended solely for the private, non-commercial use by individuals. Any other reproduction, distribution or use of the content, in whole or in part, is specifically prohibited. Prohibited uses include commercial use, “screen scraping”, “database scraping”, and any other activity intended to collect, store, reorganize or manipulate the content of this website.
Trademarks
REALTOR®, REALTORS®, and the REALTOR® logo are certification marks that are owned by REALTOR® Canada Inc. and licensed exclusively to The Canadian Real Estate Association (CREA). These certification marks identify real estate professionals who are members of CREA and who must abide by CREA’s By-Laws, Rules, and the REALTOR® Code. The MLS® trademark and the MLS® logo are owned by CREA and identify the professional real estate services provided by members of CREA.
Liability and Warranty Disclaimer
The information contained on this website is based in whole or in part on information that is provided by members of CREA, who are responsible for its accuracy. CREA reproduces and distributes this information as a service for its members, and assumes no responsibility for its completeness or accuracy.
Amendments
Royal LePage NRC Realty Inc. may at any time amend these Terms of Use by updating this posting. All users of this site are bound by these amendments should they wish to continue accessing the website, and should therefore periodically visit this page to review any and all such amendments.