

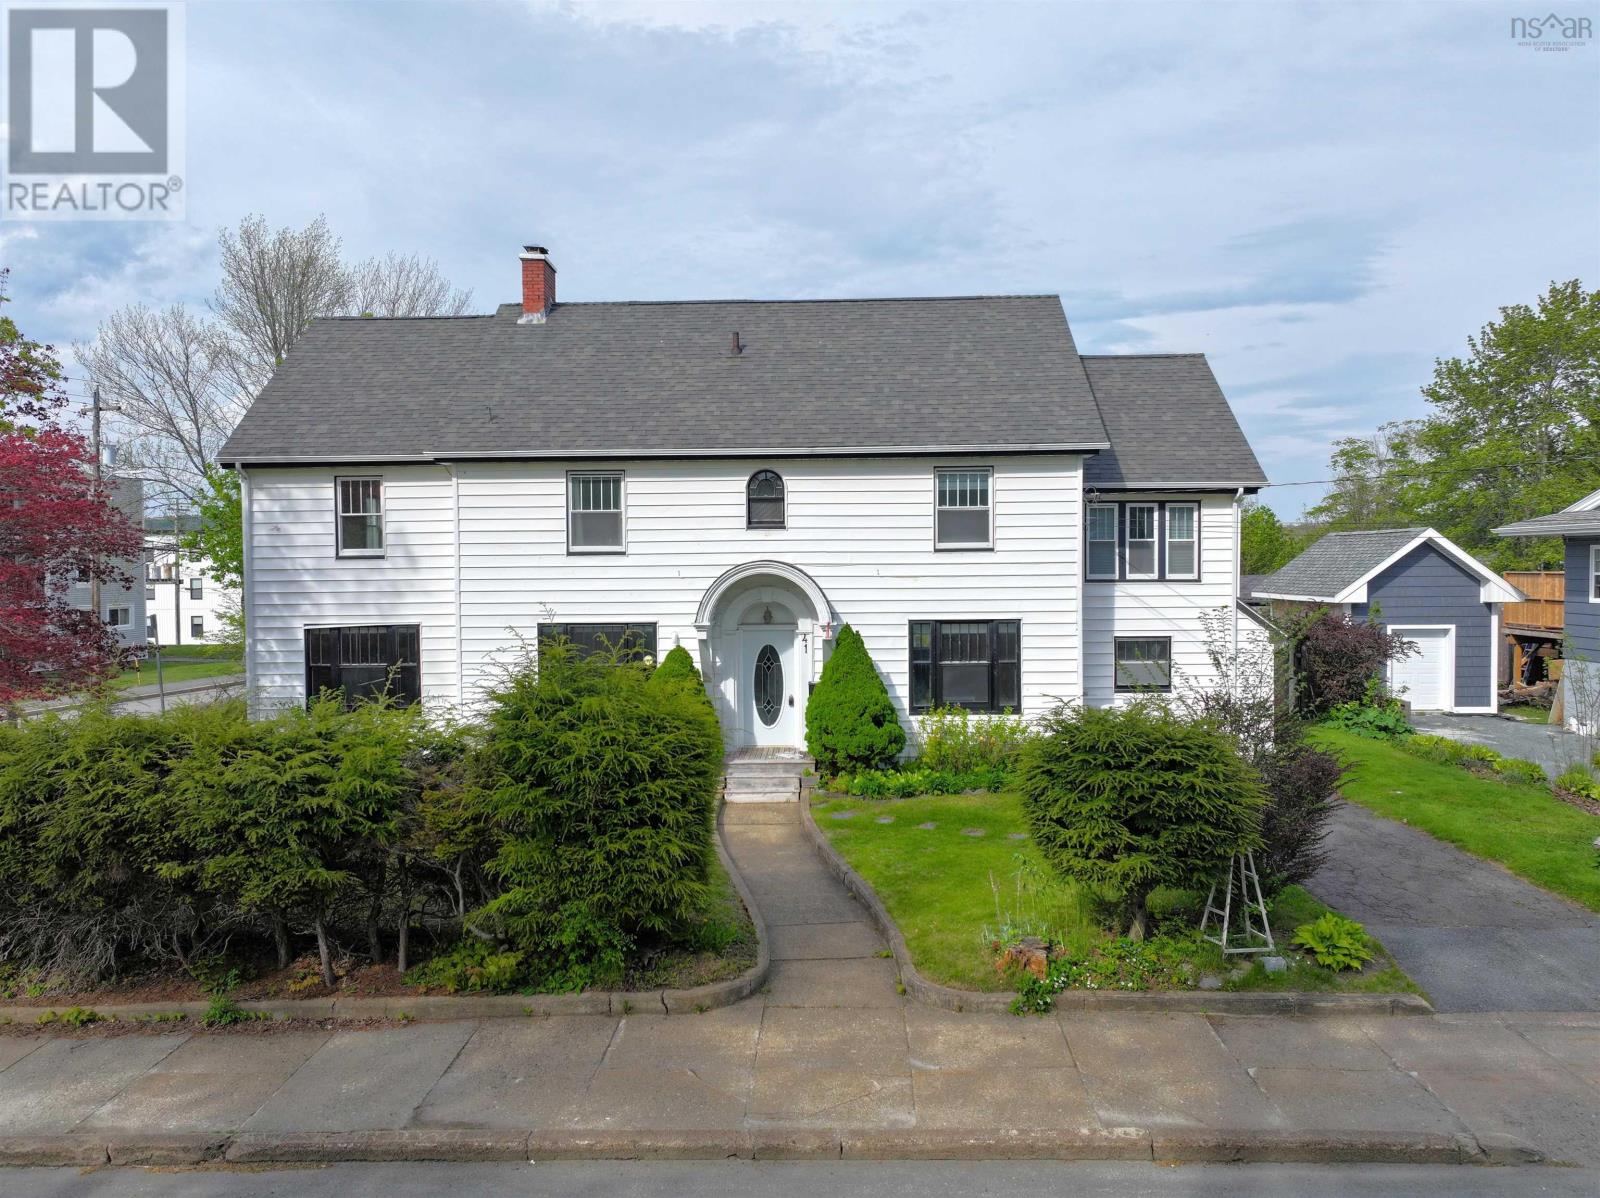
41 Alexandra Avenue, Bridgewater, NS B4V1H2
Bridgewater
Key Facts
Description
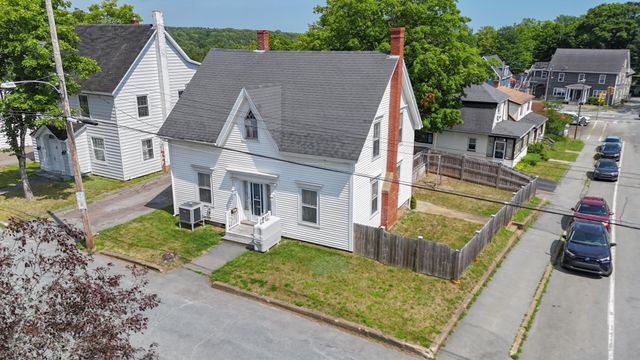
Circa 1931, this three-bedroom, three-bathroom character home with a legal and spacious one-bedroom apartment is ideally situated in one of Bridgewaters most sought-after neighbourhoods. Rich in original craftsmanship and offering exceptional versatility, the property blends timeless character with extensive upgrades and strong income potential. A grand foyer welcomes you with original hardwood flooring, handcrafted handrails, elegant staircase detailing, and an abundance of natural light throughout. Generously sized rooms, an annually serviced wood fireplace, newer two-head ductless mini-split heat pump, and original oil radiators add warmth and comfort to the primary residence. The second floor features three spacious bedrooms, two bathrooms, a bright sunroom, and a private rooftop patio. The legal one-bedroom apartment offers excellent rental income or multi-generational living potential, while the basement and expansive attic provide approximately 2,000 sq. ft. of unfinished space with future development potential subject to buyer verification. Recent upgrades include five-year-old shingles, newer mini-split heat pump, five-year-old oil furnace, updated breaker panels, and majority plumbing improvements. Outside, the beautifully landscaped property features separate driveways for each residence, a fully fenced low-maintenance backyard with gazebo, and durable shed with metal roof. Enjoy being within walking distance to Kinsmen Field, Bridgewater Junior High School, recreational facilities, parks, and everyday amenities. Character homes with legal secondary suites, extensive upgrades, and this level of future potential rarely become available in such a prime Bridgewater location. (id:31684)
Property Information
Property Type
Residential
Sub-Type
Single Family Residence
Year Built
1931
Living Area
3,580 sq ft
Lot Size
0.20 acres
Ownership
Freehold
Listing #
202603005
Property Features
Cooling
Heating
Flooring
Lot Features
Sewer
Rooms
- 8.3 x 3Second
- 8.11 x 18.10Second
- 7 x 5.6Main
- 7 x 4.8Main
- 5 x 5Main
- Bathroom 16.8 x 8Second
- Bathroom 25.6 x 4.11Main
- Bathroom 38.6 x 6.3Main
- Bedroom 111.3 x 16.3Second
- Bedroom 214.7 x 14.1Second
- Bedroom 411.9 x 10.5Main
- Dining Room12.6 x 13Main
- Family Room12.4 x 22Main
- Kitchen15.9 x 10Main
- Kitchen23.7 x 9.3Main
- Laundry9.10 x 7.9Main
- Living Room14.7 x 22.10Main
- Living Room17.1 x 10.5Main
- Master Bedroom22.10 x 12.6Second
Affordability Calculator
$106,980
Estimated monthly payment
$2,847/mo
Principal $427,920 · Est. interest $596,986 over 30 yrs
Neighborhood Market Statistics
How this home compares to active listings in Bridgewater, NS
- CA$491,111
- Median Listing Price
- 58
- Median Days on Market
- 1,682
- Median Sq Ft
- CA$247
- Median Price / Sq Ft
- 97
- Active Listings
- This home’s price is 9% above the area median.
- Its price per sq ft is 39% below the area median.
Market statistics compiled from active EXIT Realty® and MLS listings in Bridgewater, NS.
Location

Points of Interest in Bridgewater, NS
Showing the Bridgewater area map.
Nearby Schools
Bridgewater Junior High School
Secondary · 0.6 km away
Bridgewater Elementary School
Elementary · 0.7 km away
Bridgewater Adult High School
Secondary · 1.0 km away
South Shore Alternative School
School · 1.0 km away
Small World Learning Centre
School · 1.6 km away
South Shore Regional Centre for Education
School · 2.2 km away
Park View Education Centre
Secondary · 3.4 km away
Centre Scolaire de la Rive-Sud
School · 4.0 km away
Hebbville Academy
School · 6.9 km away
Newcombville Elementary School
Elementary · 8.7 km away
South Shore Waldorf School
School · 11.5 km away
West Northfield Elementary School
Elementary · 11.6 km away
Bayview Community School
School · 13.7 km away
Bluenose Academy
School · 15.6 km away
Petite Riviere Elementary School
Elementary · 15.9 km away
New Germany Rural High School
Secondary · 24.6 km away
New Germany Elementary School
Elementary · 25.2 km away
Big Tancook Elementary School
Elementary · 29.1 km away
Chester District School
Elementary · 29.3 km away
Chester Area Middle School
Elementary · 29.3 km away
Commute Calculator
Nearby Homes
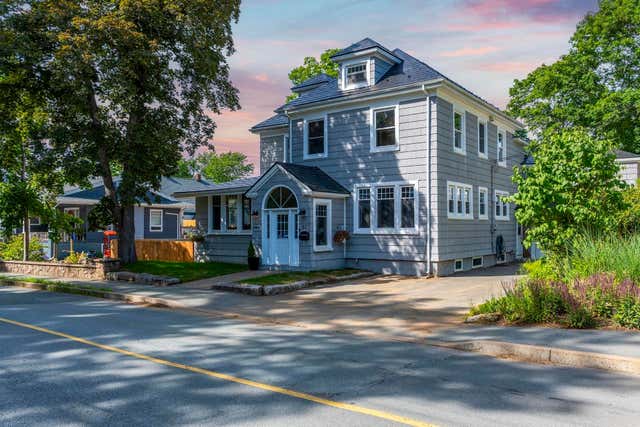
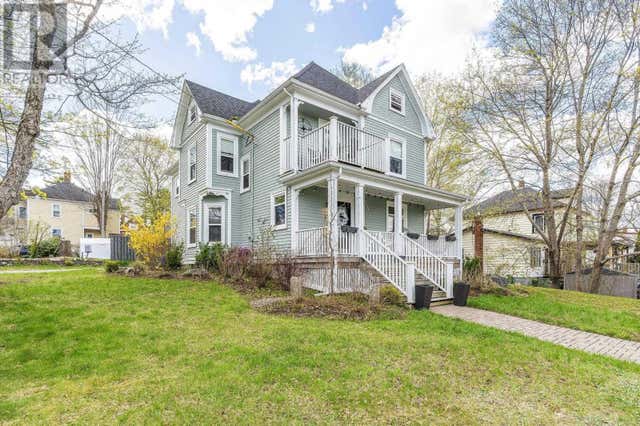


Similar Homes Nearby


Similar Home Values
Comparable nearby listings and their asking prices.
| Address | Price | Beds | Baths | Sq Ft |
|---|---|---|---|---|
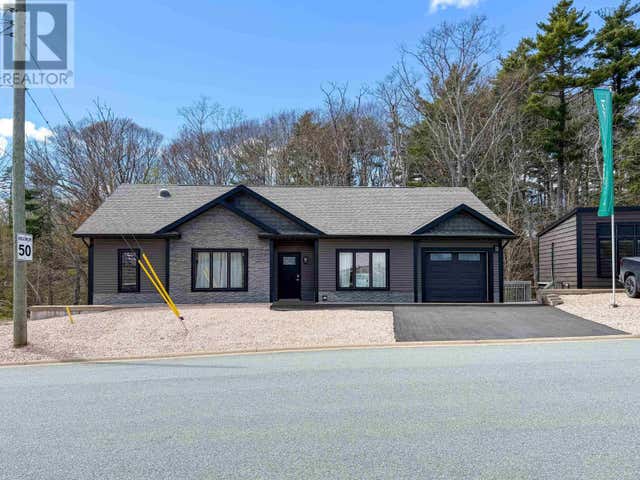
| 277 HAVEN Drive, Bridgewater, NS | CA$374,900 | 3 | 2 | 1,404 |
| 277 Haven Drive, Bridgewater, NS | CA$374,900 | 3 | 2 | 1,404 |
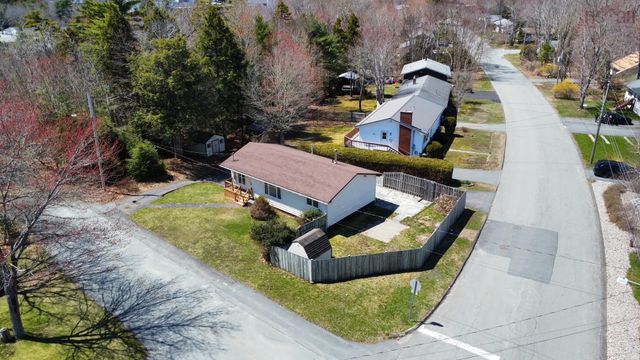
| 349 Glen Allan Drive, Bridgewater, NS | CA$389,000 | 3 | 2 | 1,213 |
| 349 Glen Allan Drive, Bridgewater, NS | CA$389,000 | 3 | 2 | 1,213 |
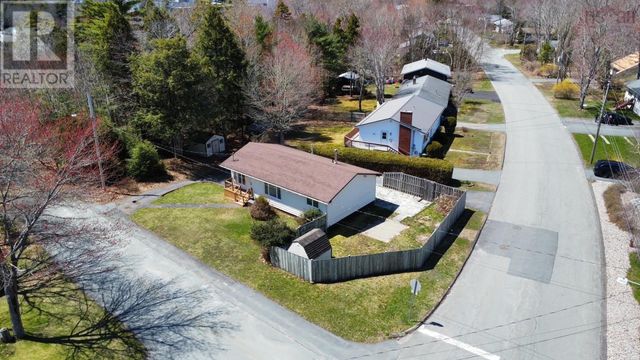
| 293 Kydd Street, Bridgewater, NS | CA$399,900 | 3 | 2 | 2,088 |
| 293 Kydd Street, Bridgewater, NS | CA$399,900 | 3 | 2 | 2,088 |
Moving Cost Estimate
EXIT Agents in Bridgewater



Listing Courtesy: Engel & Volkers (Lunenburg)
Data Terms of Use
This website is operated by Engel & Volkers (Lunenburg), a brokerage who is a member of The Canadian Real Estate Association (CREA). The content on this website is owned or controlled by CREA. By accessing this website, the user agrees to be bound by these terms of use as amended from time to time, and agrees that these terms of use constitute a binding contract between the user, Engel & Volkers (Lunenburg), and CREA.
Copyright
The content on this website is protected by copyright and other laws, and is intended solely for the private, non-commercial use by individuals. Any other reproduction, distribution or use of the content, in whole or in part, is specifically prohibited. Prohibited uses include commercial use, “screen scraping”, “database scraping”, and any other activity intended to collect, store, reorganize or manipulate the content of this website.
Trademarks
REALTOR®, REALTORS®, and the REALTOR® logo are certification marks that are owned by REALTOR® Canada Inc. and licensed exclusively to The Canadian Real Estate Association (CREA). These certification marks identify real estate professionals who are members of CREA and who must abide by CREA’s By-Laws, Rules, and the REALTOR® Code. The MLS® trademark and the MLS® logo are owned by CREA and identify the professional real estate services provided by members of CREA.
Liability and Warranty Disclaimer
The information contained on this website is based in whole or in part on information that is provided by members of CREA, who are responsible for its accuracy. CREA reproduces and distributes this information as a service for its members, and assumes no responsibility for its completeness or accuracy.
Amendments
Engel & Volkers (Lunenburg) may at any time amend these Terms of Use by updating this posting. All users of this site are bound by these amendments should they wish to continue accessing the website, and should therefore periodically visit this page to review any and all such amendments.