

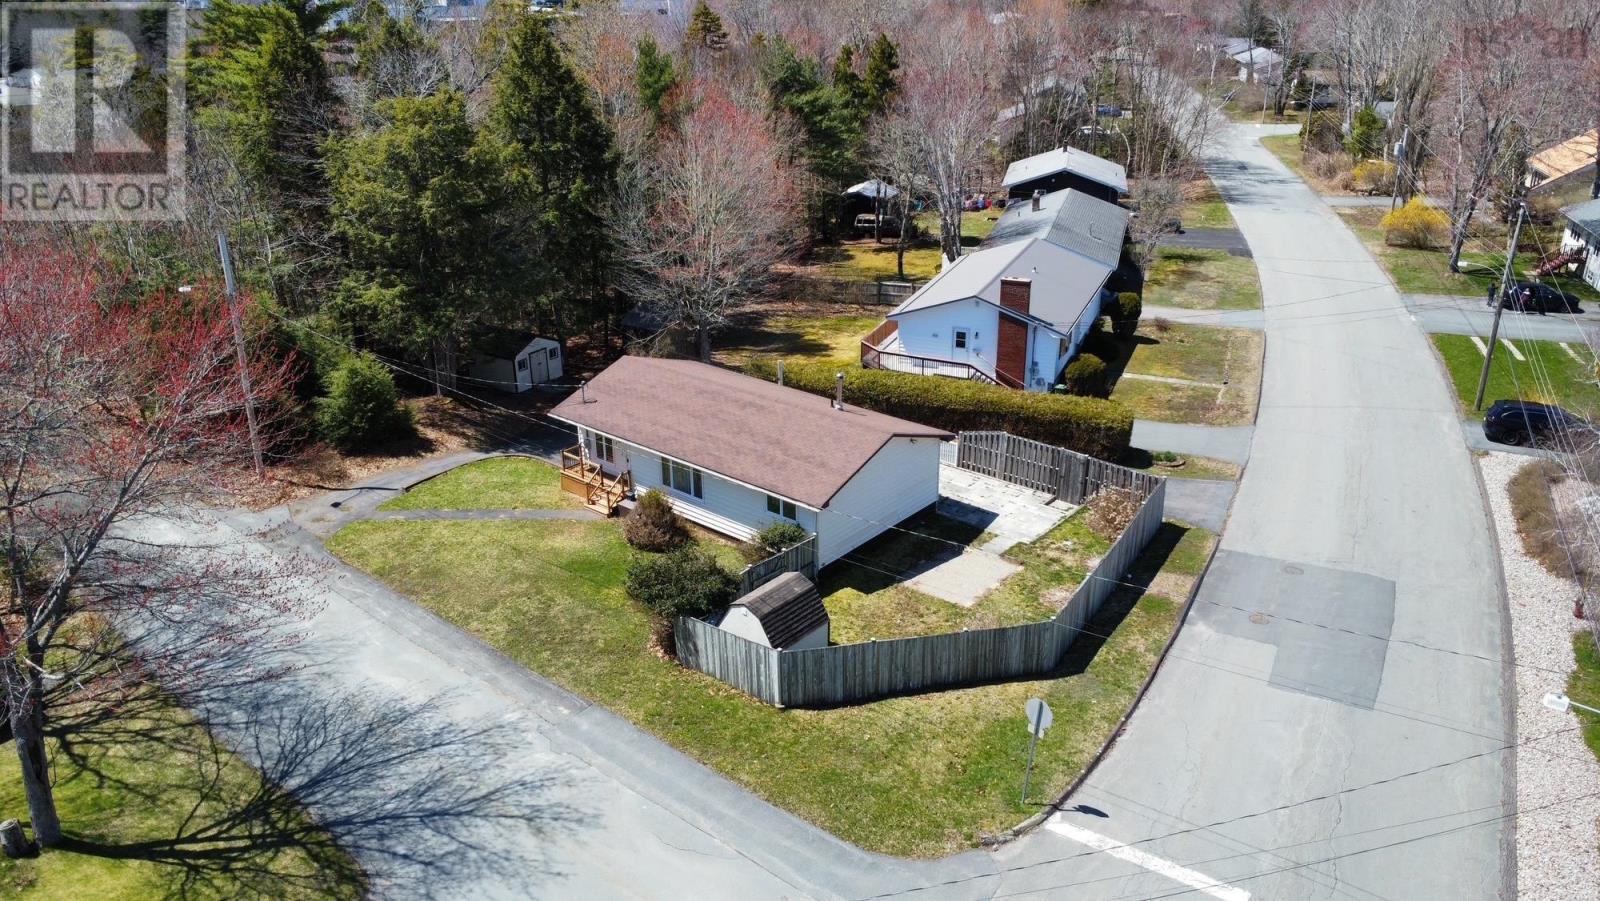
293 Kydd Street, Bridgewater, NS B4V3H2
Bridgewater
Key Facts
Description
Tucked away at the end of a quiet dead-end street, this inviting home offers the perfect blend of privacy, comfort, and convenience. Step inside to discover a bright, welcoming interior filled with natural light. The main level features stylish new flooring and newly painted walls, creating a fresh and modern feel throughout the living spaces. Whether you're relaxing with family or entertaining guests, the layout offers both warmth and functionality. The fully finished walk-out basement expands your living space, offering flexibility for a family room, home office, or guest accommodations. Outside, a wrap-around driveway ensures plenty of parking and easy access, while two storage sheds provide excellent space for tools, hobbies, or seasonal itemsone even comes equipped with power, perfect for a workshop or additional utility. The side yard has privacy fencing, providing a safe and secure spaceideal for children and pets to play freely. Conveniently located close to the hospital and everyday amenities, this home combines peaceful living with accessibility. A wonderful opportunity for families or anyone seeking a move-in-ready property in a desirable, low-traffic setting. (id:31684)
Property Information
Property Type
Residential
Sub-Type
Single Family Residence
Style
Bungalow
Year Built
1978
Living Area
2,088 sq ft
Lot Size
0.19 acres
Ownership
Freehold
Listing #
202609664
Property Features
Heating
Flooring
Lot Features
Sewer
Rooms
- 4 x 3.7Basement
- Bathroom 13.11 x 7Basement
- Bathroom 24.11 x 7.7Main
- Bedroom 111.5 x 9.11Main
- Bedroom 211.1 x 10Main
- Bedroom 38.10 x 11.1Main
- Den9.6 x 7.7Basement
- Dining Room9.4 x 11.10Main
- Family Room15.1 x 17Basement
- Game Room12.4 x 13Basement
- Kitchen8.7 x 11.2Main
- Laundry13.4 x 5.5Basement
- Living Room11.5 x 15.8Main
Affordability Calculator
$79,980
Estimated monthly payment
$2,128/mo
Principal $319,920 · Est. interest $446,317 over 30 yrs
Neighborhood Market Statistics
How this home compares to active listings in Bridgewater, NS
- CA$491,111
- Median Listing Price
- 58
- Median Days on Market
- 1,682
- Median Sq Ft
- CA$247
- Median Price / Sq Ft
- 97
- Active Listings
- This home’s price is 19% below the area median.
- Its price per sq ft is 22% below the area median.
Market statistics compiled from active EXIT Realty® and MLS listings in Bridgewater, NS.
Location

Points of Interest in Bridgewater, NS
Showing the Bridgewater area map.
Nearby Schools
Bridgewater Adult High School
Secondary · 1.2 km away
Bridgewater Junior High School
Secondary · 1.4 km away
Bridgewater Elementary School
Elementary · 1.5 km away
Small World Learning Centre
School · 1.9 km away
South Shore Alternative School
School · 2.3 km away
South Shore Regional Centre for Education
School · 2.3 km away
Park View Education Centre
Secondary · 3.2 km away
Centre Scolaire de la Rive-Sud
School · 3.4 km away
Hebbville Academy
School · 8.3 km away
Newcombville Elementary School
Elementary · 9.3 km away
South Shore Waldorf School
School · 10.1 km away
West Northfield Elementary School
Elementary · 11.1 km away
Bayview Community School
School · 12.4 km away
Bluenose Academy
School · 15.0 km away
Petite Riviere Elementary School
Elementary · 16.9 km away
New Germany Rural High School
Secondary · 24.2 km away
New Germany Elementary School
Elementary · 24.7 km away
Chester District School
Elementary · 28.0 km away
Chester Area Middle School
Elementary · 28.0 km away
Big Tancook Elementary School
Elementary · 28.1 km away
Commute Calculator
Nearby Homes


Similar Homes Nearby




Similar Home Values
Comparable nearby listings and their asking prices.
| Address | Price | Beds | Baths | Sq Ft |
|---|---|---|---|---|
| 83 Jubilee Road, Bridgewater, NS | CA$298,000 | 3 | 1 | 1,369 |
| 55 Phoenix Street, Bridgewater, NS | CA$299,900 | 4 | 2 | 1,981 |
| 55 Phoenix Street, Bridgewater, NS | CA$299,900 | 4 | 2 | 1,981 |
| 57 St Phillips Street, Bridgewater, NS | CA$349,000 | 2 | 1 | 1,118 |
| 57 St Phillips Street, Bridgewater, NS | CA$349,000 | 2 | 1 | 1,118 |
| 38 Ridgecrest Drive, Bridgewater, NS | CA$349,000 | 3 | 2 | 1,262 |
Moving Cost Estimate
EXIT Agents in Bridgewater



Listing Courtesy: EXIT Realty Inter Lake
Data Terms of Use
This website is operated by EXIT Realty Inter Lake, a brokerage who is a member of The Canadian Real Estate Association (CREA). The content on this website is owned or controlled by CREA. By accessing this website, the user agrees to be bound by these terms of use as amended from time to time, and agrees that these terms of use constitute a binding contract between the user, EXIT Realty Inter Lake, and CREA.
Copyright
The content on this website is protected by copyright and other laws, and is intended solely for the private, non-commercial use by individuals. Any other reproduction, distribution or use of the content, in whole or in part, is specifically prohibited. Prohibited uses include commercial use, “screen scraping”, “database scraping”, and any other activity intended to collect, store, reorganize or manipulate the content of this website.
Trademarks
REALTOR®, REALTORS®, and the REALTOR® logo are certification marks that are owned by REALTOR® Canada Inc. and licensed exclusively to The Canadian Real Estate Association (CREA). These certification marks identify real estate professionals who are members of CREA and who must abide by CREA’s By-Laws, Rules, and the REALTOR® Code. The MLS® trademark and the MLS® logo are owned by CREA and identify the professional real estate services provided by members of CREA.
Liability and Warranty Disclaimer
The information contained on this website is based in whole or in part on information that is provided by members of CREA, who are responsible for its accuracy. CREA reproduces and distributes this information as a service for its members, and assumes no responsibility for its completeness or accuracy.
Amendments
EXIT Realty Inter Lake may at any time amend these Terms of Use by updating this posting. All users of this site are bound by these amendments should they wish to continue accessing the website, and should therefore periodically visit this page to review any and all such amendments.