

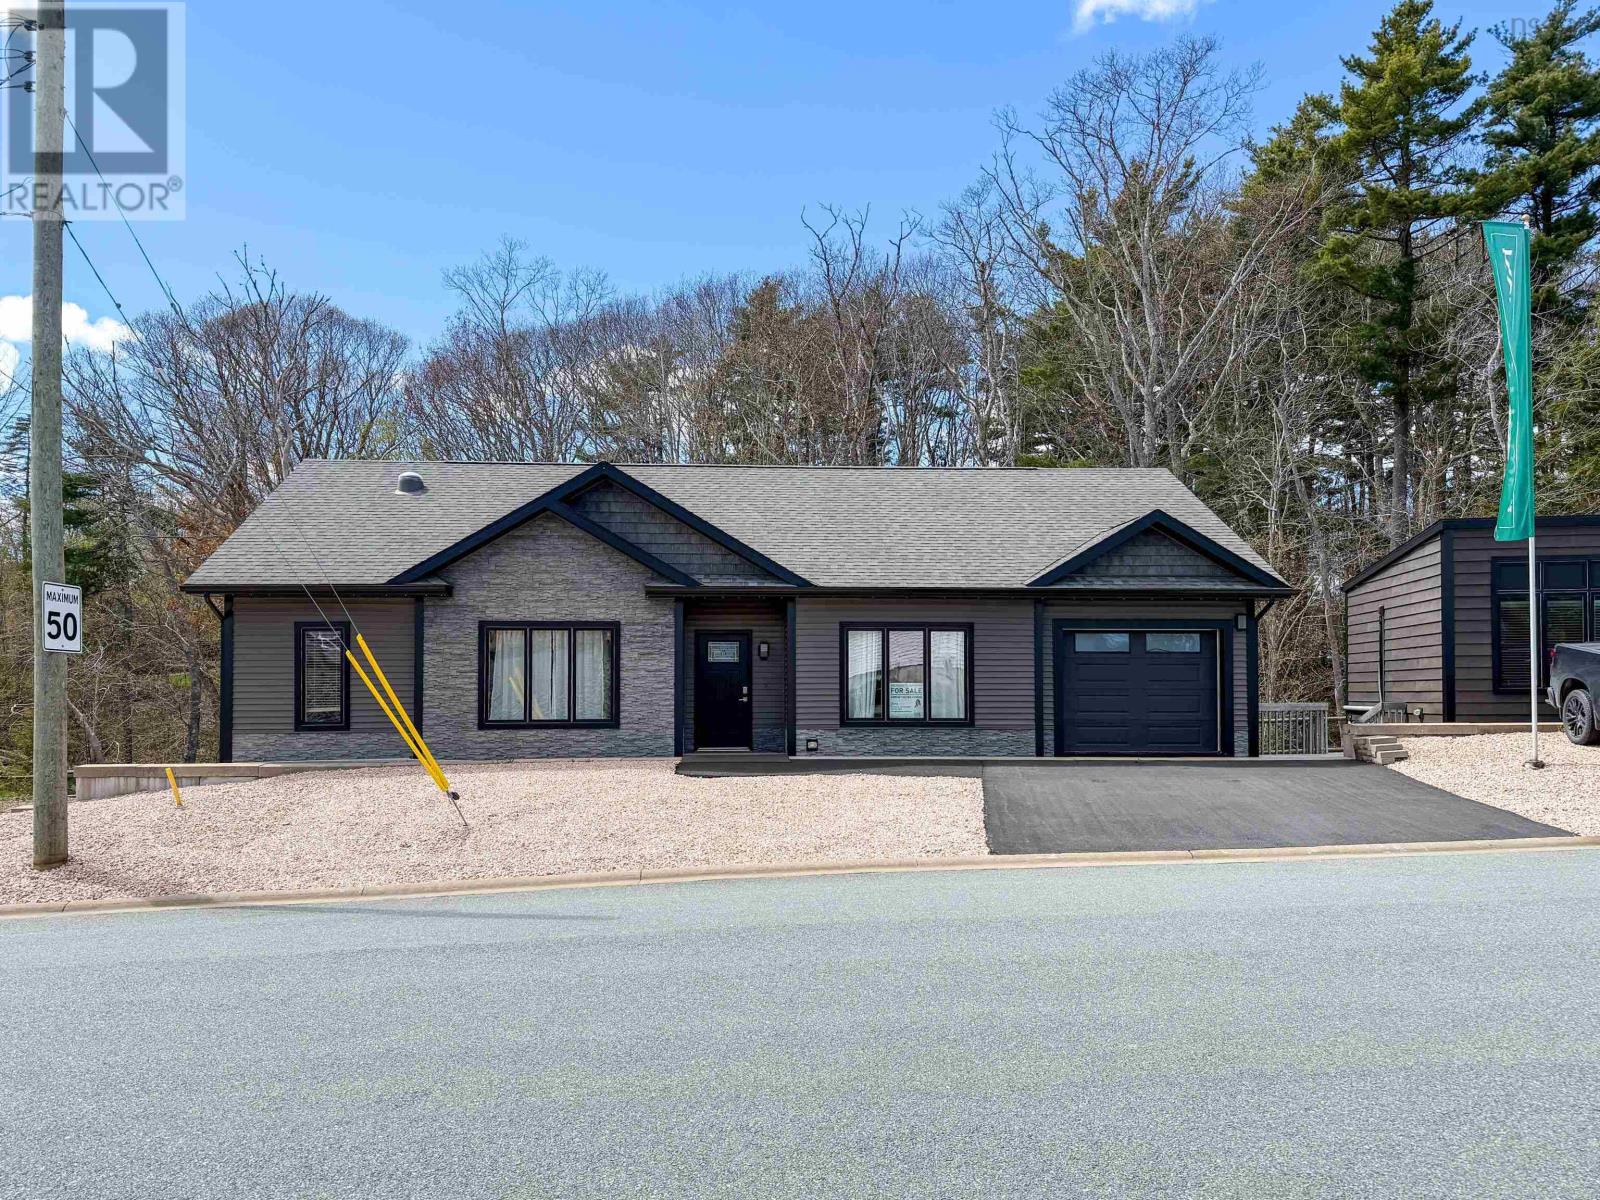
277 HAVEN Drive, Bridgewater, NS B4V4E4
Bridgewater
Key Facts
Description
This beautifully designed 3-bedroom, 2-bathroom bungalow is located in the desirable LaHave Heights II in Bridgewater and offers the perfect blend of modern comfort and traditional charm. A formal entry with a walk-in closet welcomes you into the home and opens into a bright, spacious living room. The open-concept layout connects the kitchen and dining area in a functional flow thats ideal for hosting family and friends or simply enjoying day-to-day living. The exterior makes a bold first impression with black windows, a black trim package, architectural peaks, and accent siding - design choices that give this home standout curb appeal. Inside, youll find a number of thoughtful upgrades, including 9' ceilings that enhance the airy feel of the space, granite countertops in the kitchen and bathrooms, and upgraded Maxx U-Tile in both bathrooms. The kitchen features white birch cabinetry paired with modern hardware, creating a clean and stylish look throughout. A mudroom with laundry room provides added convenience for everyday living. The total square footage of the home, including the attached storage area, is 1,792 sq ft. Please note: due to the surface mount foundation, the garage is intended for storage only and is not suitable for vehicle parking, however it is possible for an engineered floor to be installed which would allow vehicle storage. Rear deck to be completed by vendor prior to closing. The site fee is $440/month (includes sewer). (id:31684)
Property Information
Property Type
Residential
Sub-Type
Single Family Residence
Style
Bungalow
Year Built
2018
Living Area
1,404 sq ft
Ownership
Leasehold
Listing #
202602050
Property Features
Cooling
Heating
Flooring
Sewer
Rooms
- 9.7X9Main
- 5.2x9.9Main
- Bathroom 19.7X5.2Main
- Bedroom 210.6X11.5Main
- Bedroom 39.9X7.11Main
- Dining Room9.4x8.3Main
- Kitchen12.8x7.9Main
- Laundry11.7X7.10Main
- Living Room14.1x16.7Main
- Master Bedroom13x11.9Main
Affordability Calculator
$74,980
Estimated monthly payment
$1,995/mo
Principal $299,920 · Est. interest $418,415 over 30 yrs
Neighborhood Market Statistics
How this home compares to active listings in Bridgewater, NS
- CA$491,111
- Median Listing Price
- 58
- Median Days on Market
- 1,682
- Median Sq Ft
- CA$247
- Median Price / Sq Ft
- 97
- Active Listings
- This home’s price is 24% below the area median.
- Its price per sq ft is 8% above the area median.
Market statistics compiled from active EXIT Realty® and MLS listings in Bridgewater, NS.
Similar Homes Nearby
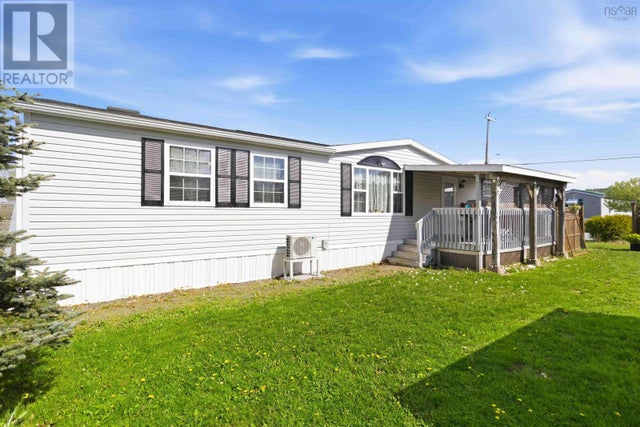

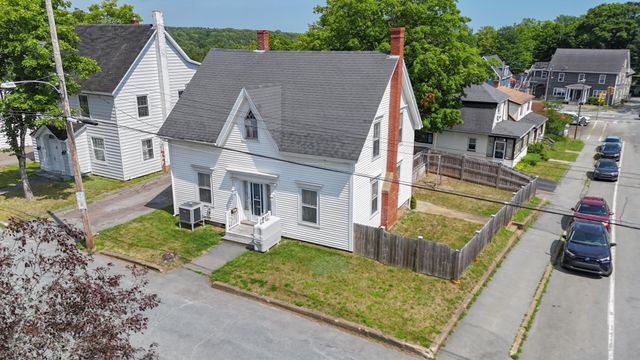


Similar Home Values
Comparable nearby listings and their asking prices.
| Address | Price | Beds | Baths | Sq Ft |
|---|---|---|---|---|
| 141 Haven Drive, Bridgewater, NS | CA$264,700 | 2 | 2 | 1,072 |
| 141 Haven Drive, Bridgewater, NS | CA$264,700 | 2 | 2 | 1,072 |
| 83 Jubilee Road, Bridgewater, NS | CA$298,000 | 3 | 1 | 1,369 |
| 55 Phoenix Street, Bridgewater, NS | CA$299,900 | 4 | 2 | 1,981 |
| 55 Phoenix Street, Bridgewater, NS | CA$299,900 | 4 | 2 | 1,981 |
| 57 St Phillips Street, Bridgewater, NS | CA$349,000 | 2 | 1 | 1,118 |
Moving Cost Estimate

Listing Courtesy: Holm Realty Limited
Data Terms of Use
This website is operated by Holm Realty Limited, a brokerage who is a member of The Canadian Real Estate Association (CREA). The content on this website is owned or controlled by CREA. By accessing this website, the user agrees to be bound by these terms of use as amended from time to time, and agrees that these terms of use constitute a binding contract between the user, Holm Realty Limited, and CREA.
Copyright
The content on this website is protected by copyright and other laws, and is intended solely for the private, non-commercial use by individuals. Any other reproduction, distribution or use of the content, in whole or in part, is specifically prohibited. Prohibited uses include commercial use, “screen scraping”, “database scraping”, and any other activity intended to collect, store, reorganize or manipulate the content of this website.
Trademarks
REALTOR®, REALTORS®, and the REALTOR® logo are certification marks that are owned by REALTOR® Canada Inc. and licensed exclusively to The Canadian Real Estate Association (CREA). These certification marks identify real estate professionals who are members of CREA and who must abide by CREA’s By-Laws, Rules, and the REALTOR® Code. The MLS® trademark and the MLS® logo are owned by CREA and identify the professional real estate services provided by members of CREA.
Liability and Warranty Disclaimer
The information contained on this website is based in whole or in part on information that is provided by members of CREA, who are responsible for its accuracy. CREA reproduces and distributes this information as a service for its members, and assumes no responsibility for its completeness or accuracy.
Amendments
Holm Realty Limited may at any time amend these Terms of Use by updating this posting. All users of this site are bound by these amendments should they wish to continue accessing the website, and should therefore periodically visit this page to review any and all such amendments.