

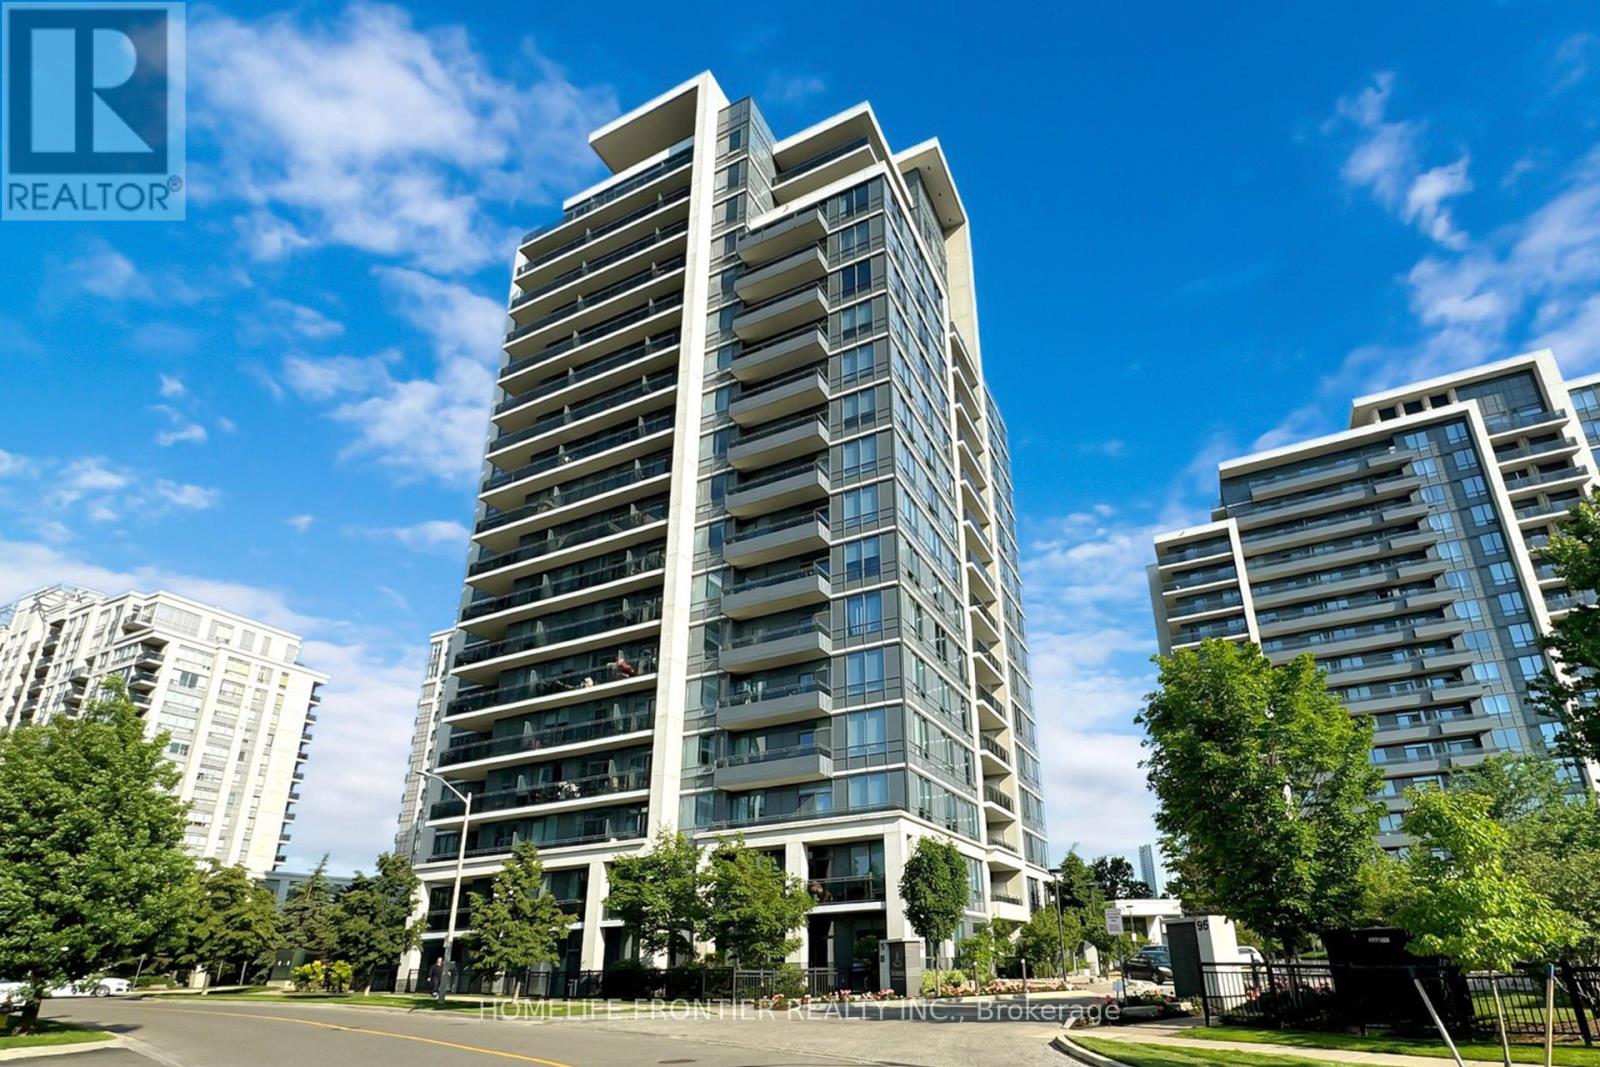
1408 - 75 NORTH PARK ROAD Unit 1408, Vaughan (Beverley Glen), ON L4J0H8
Beverley Glen
Key Facts
Description
Beautiful, spotless condo in heart Of Thornhill City Centre! Spacious corner condo 2 split bdrm + study, 2 baths, big, private balcony offers style and convenience.Featuring 889 sq. ft. of exquisitely designed living space plus an 80 sq. ft. balcony, This unit presents breathtaking south/west views that capture both the iconic CN Tower and serene water fountains. Soaring 9 ft ceilings, exquisitely finished laminate floors, the open concept layout creates a bright and inviting atmosphere, nice kitchen with stainless steel appliances, granite countertops and a stylish backsplash,the master bedroom suite boasts a sleek glass-enclosed shower for a spa-like,linen closet in prim bedroom, residents enjoy amazing amenities including an indoor pool, jacuzzi, sauna, gym, party room,billiard/ping pong room, media room and a concierge service. Steps from Disera shopping village and promenade mall offer endless shopping and dining options. With easy access to high rep schools, parks, places of worship, public transit and close to Bathurst, Hwy 7 and 407, this unit perfectly combines sophisticated living with unmatched convenience! (id:31684)
Property Information
Property Type
Residential
Sub-Type
Condominium
Parking Spaces
1
Ownership
Condominium/Strata
Listing #
N12799402
Property Features
Cooling
Heating
Flooring
Parking
Rooms
- 1.9 m X 1.6 m
- Bedroom 23.3 m X 2.66 m
- Dining Room6.4 m X 3.4 m
- KitchenMeasurements not available
- Living Room6.4 m X 3.4 mFirst
- Master Bedroom3.88 m X 3.04 m
Financial Details
HOA
CA$821 / Monthly
Affordability Calculator
$133,760
Estimated monthly payment
$3,560/mo
Principal $535,040 · Est. interest $746,428 over 30 yrs
Neighborhood Market Statistics
How this home compares to active listings in Vaughan, ON
- CA$1,000,000
- Median Listing Price
- 33
- Median Days on Market
- 1,750
- Median Sq Ft
- CA$663
- Median Price / Sq Ft
- 2,508
- Active Listings
- This home’s price is 33% below the area median.
Market statistics compiled from active EXIT Realty® and MLS listings in Vaughan, ON.
Location

Points of Interest in Vaughan (Beverley Glen), ON
Showing the Vaughan (Beverley Glen) area map.
Nearby Schools
Gan Nitzanim Child Care Centre
School · 0.4 km away
Oxford Learning
School · 0.5 km away
Westmount Collegiate Institute
Secondary · 0.6 km away
Arts Westmount
School · 0.6 km away
Ventura Park Public School
School · 0.8 km away
Brownridge Public School
School · 0.9 km away
Wilshire Elementary School
Elementary · 0.9 km away
Kamin Education Centre
School · 0.9 km away
St. Elizabeth Catholic High School
Secondary · 0.9 km away
Global Education Academy
School · 1.0 km away
Kayla's Children Centre
School · 1.0 km away
Netivot Hatorah Day School
Secondary · 1.0 km away
Cheder Chabad School
School · 1.4 km away
Eitz Chaim Schools
School · 1.5 km away
Great Lakes Montessori
Elementary · 1.5 km away
Delano Academy
School · 1.5 km away
Westminister Public School
School · 1.5 km away
St Joseph the Worker Catholic School
Secondary · 1.6 km away
King Heights Academy
School · 1.6 km away
Yorkhill Elementary School
Elementary · 1.8 km away
Commute Calculator
Nearby Homes
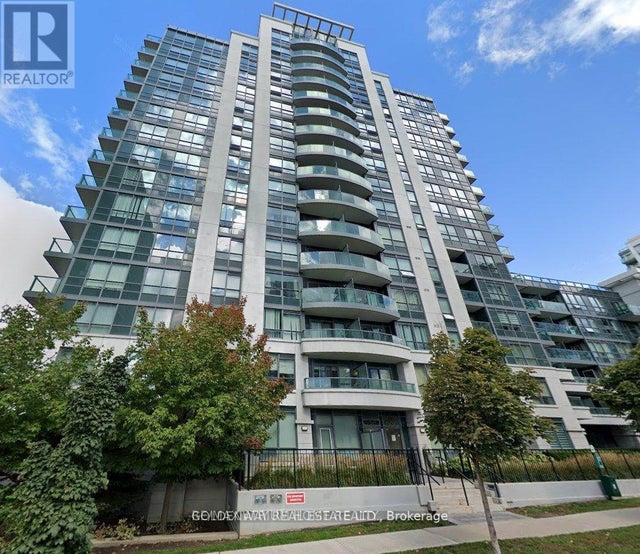
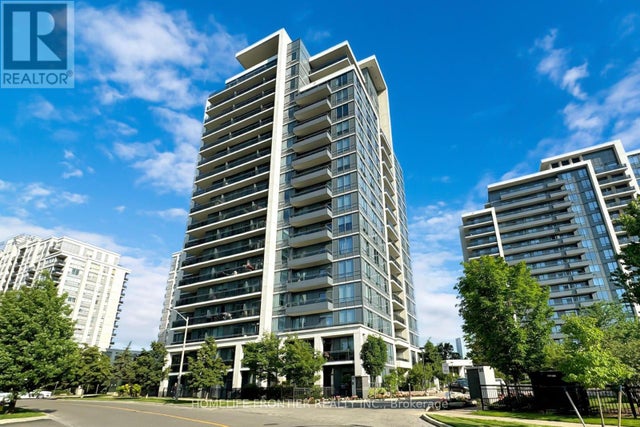
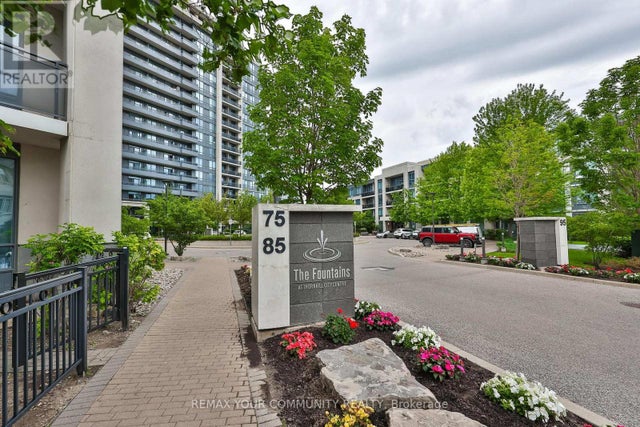
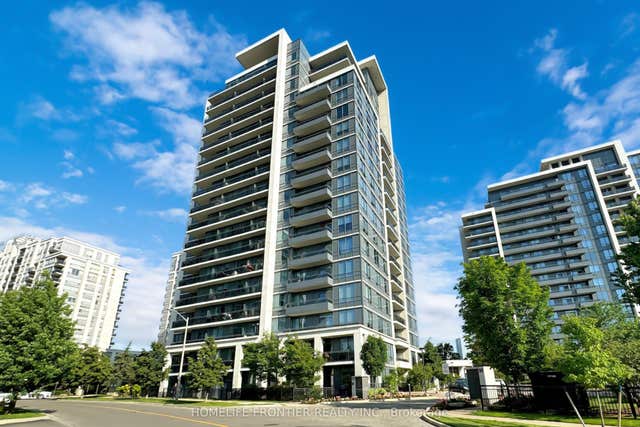

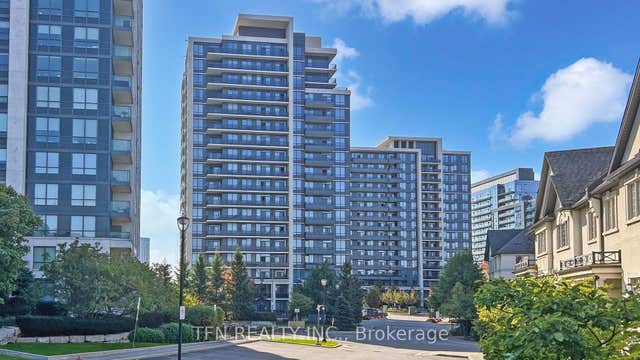
Similar Homes Nearby
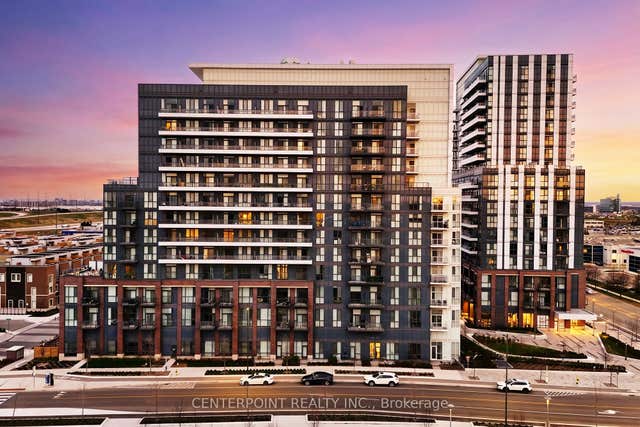

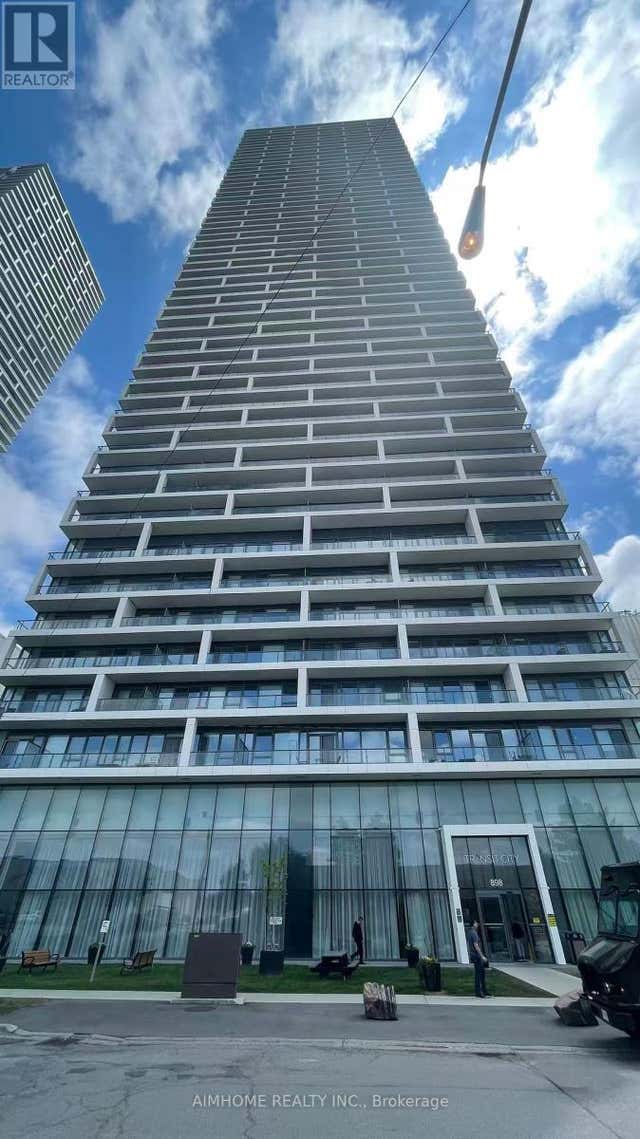

Similar Home Values
Comparable nearby listings and their asking prices.
| Address | Price | Beds | Baths | Sq Ft |
|---|---|---|---|---|
| 60 Honeycrisp Crescent 219, Vaughan, ON | CA$469,000 | 2 | 1 | — |
| 898 Portage Pkwy Parkway 3207, Vaughan, ON | CA$469,000 | 2 | 2 | — |
| 3207 - 898 PORTAGE PKWY PARKWAY, Vaughan (Vaughan Corporate Centre), ON | CA$469,000 | 2 | 2 | — |
| 22 Bergeron Private 35, Orleans - Convent Glen and Area, ON | CA$469,900 | 3 | 3 | — |
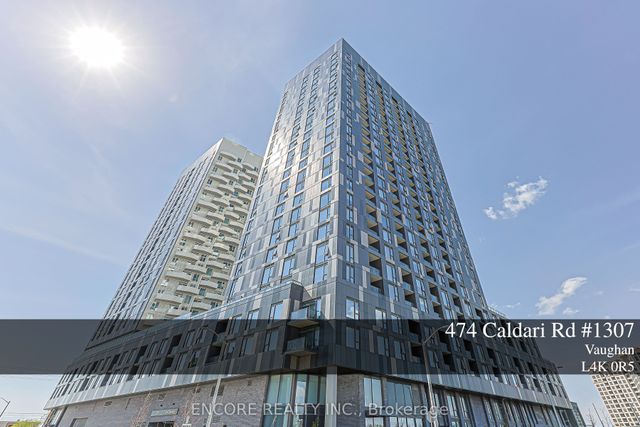
| 474 Caldari Road 1307, Vaughan, ON | CA$469,900 | 2 | 1 | — |
| 810 Mikinak Road, Manor Park - Cardinal Glen and Area, ON | CA$472,900 | 2 | 2 | — |
Moving Cost Estimate
EXIT Agents in Vaughan (Beverley Glen)



Listing Courtesy: HOMELIFE FRONTIER REALTY INC.
Data Terms of Use
This website is operated by HOMELIFE FRONTIER REALTY INC., a brokerage who is a member of The Canadian Real Estate Association (CREA). The content on this website is owned or controlled by CREA. By accessing this website, the user agrees to be bound by these terms of use as amended from time to time, and agrees that these terms of use constitute a binding contract between the user, HOMELIFE FRONTIER REALTY INC., and CREA.
Copyright
The content on this website is protected by copyright and other laws, and is intended solely for the private, non-commercial use by individuals. Any other reproduction, distribution or use of the content, in whole or in part, is specifically prohibited. Prohibited uses include commercial use, “screen scraping”, “database scraping”, and any other activity intended to collect, store, reorganize or manipulate the content of this website.
Trademarks
REALTOR®, REALTORS®, and the REALTOR® logo are certification marks that are owned by REALTOR® Canada Inc. and licensed exclusively to The Canadian Real Estate Association (CREA). These certification marks identify real estate professionals who are members of CREA and who must abide by CREA’s By-Laws, Rules, and the REALTOR® Code. The MLS® trademark and the MLS® logo are owned by CREA and identify the professional real estate services provided by members of CREA.
Liability and Warranty Disclaimer
The information contained on this website is based in whole or in part on information that is provided by members of CREA, who are responsible for its accuracy. CREA reproduces and distributes this information as a service for its members, and assumes no responsibility for its completeness or accuracy.
Amendments
HOMELIFE FRONTIER REALTY INC. may at any time amend these Terms of Use by updating this posting. All users of this site are bound by these amendments should they wish to continue accessing the website, and should therefore periodically visit this page to review any and all such amendments.