

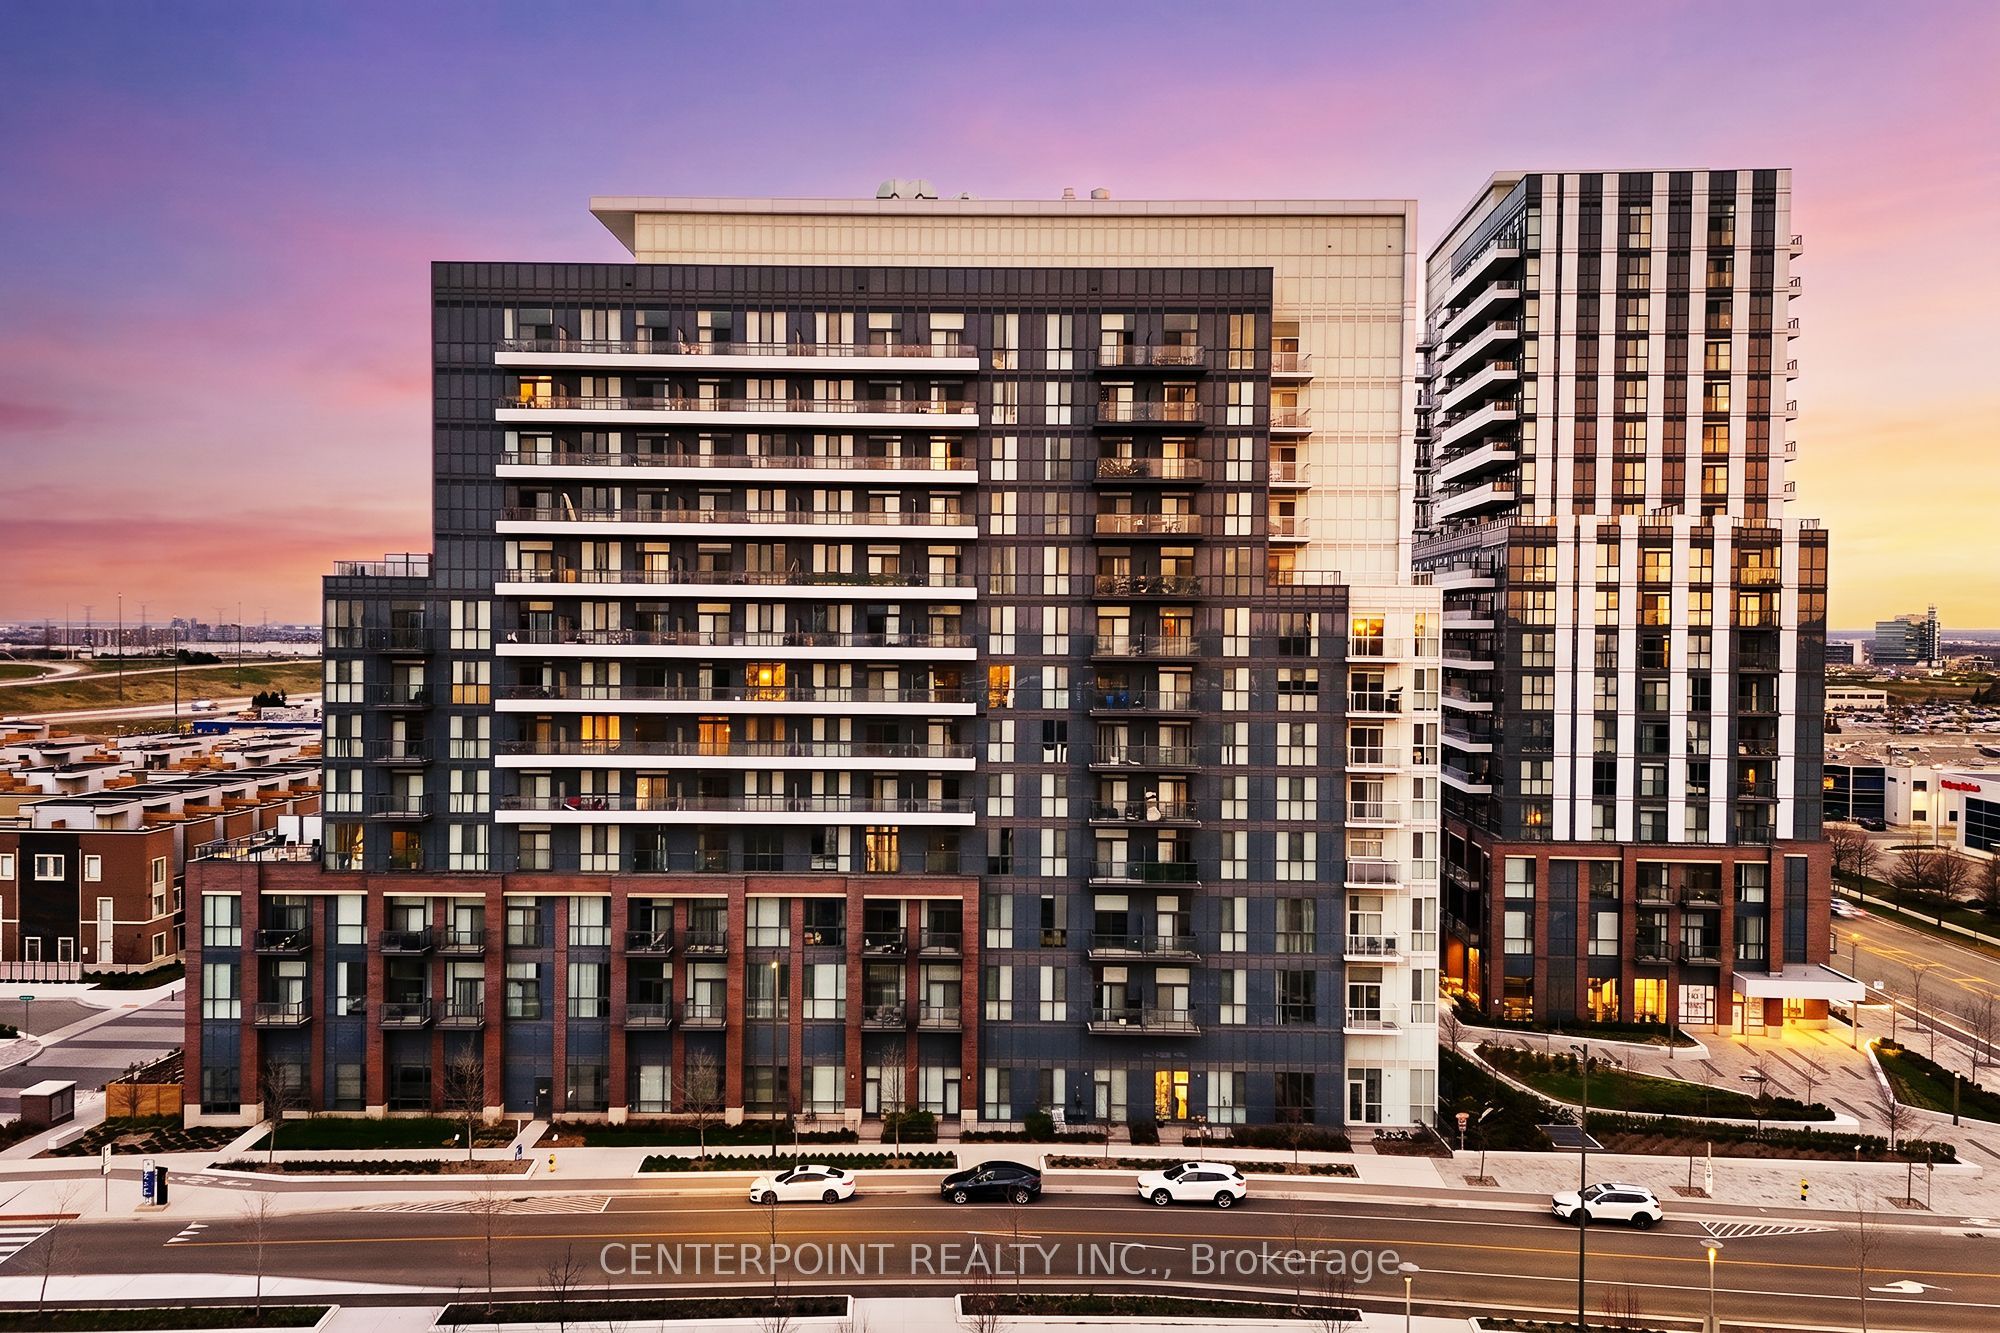
60 Honeycrisp Crescent 219, Vaughan, ON L4K 0N5
York County
Key Facts
Description
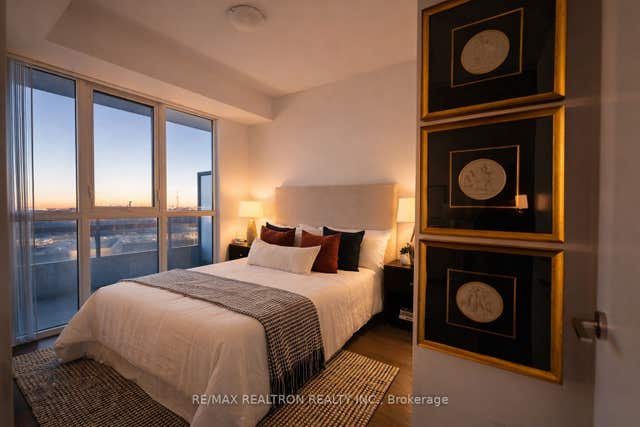
Fabulous One Bedroom Plus Den Located In The Heart Of Vaughan Metropolitan Centre. Functional Open Concept Layout With Spacious Den Ideal For Guest Room Or Home Office. Features 10 Ft Smooth Ceilings, Wood Flooring Throughout & Modern Kitchen With Built-In Stainless Steel Appliances. Unobstructed East View Overlooking The Park With Abundant Natural Sunlight. Enjoy Exceptional Amenities Including 24-Hour Concierge, Fitness Centre With Yoga Studio, Theatre Room, Party Room, Co-Work Lounge, Guest Suites & Beautiful Outdoor Terrace Featuring BBQ Areas, Walking Paths & Recreation Spaces.Unbeatable Location Just Steps To Vaughan Metropolitan Centre Subway & Major Transit Hub. Minutes To York University, Hwy 400/407/7, YMCA, IKEA, Costco, Vaughan Mills, Restaurants, Banks, Grocery Stores & Endless Entertainment Options. Perfect Urban Living Combining Convenience, Connectivity & Lifestyle.
Property Information
Property Type
Residential
Sub-Type
Condominium
Style
Apartment
Stories
2
Parking Spaces
1
MLS® Listing#
N13451812
Property Features
Exterior
Cooling
Heating
Basement
Parking
Construction
Financial Details
HOA
CA$450
YRCP
Annual Taxes
CA$2,323
Tax year 2025
Parcel Number
300510028
Directions
None
Affordability Calculator
$93,800
Estimated monthly payment
$2,496/mo
Principal $375,200 · Est. interest $523,437 over 30 yrs
Neighborhood Market Statistics
How this home compares to active listings in Vaughan, ON
- CA$1,000,000
- Median Listing Price
- 33
- Median Days on Market
- 1,750
- Median Sq Ft
- CA$663
- Median Price / Sq Ft
- 2,357
- Active Listings
- This home’s price is 53% below the area median.
Market statistics compiled from active EXIT Realty® and MLS listings in Vaughan, ON.
Location

Points of Interest in Vaughan, ON
Showing the Vaughan area map.
Nearby Schools
Xyna International School
Secondary · 1.8 km away
Blacksmith Public School
Elementary · 1.9 km away
Learn To Trade
School · 2.0 km away
Customers For Life
Secondary · 2.1 km away
Over the Rainbow Children's Centre
School · 2.2 km away
Lassonde Satellite Design Team
School · 2.4 km away
Blue Willow Public School
School · 2.6 km away
The Aesthetics and Hairstyling College of Canada
School · 2.7 km away
Gosford Public School
Elementary · 2.7 km away
Am Vocal Studios
School · 2.9 km away
Uptown Montessori School
Elementary · 2.9 km away
St Charles Garnier Elementary School
Elementary · 3.0 km away
Driftwood Public School
Elementary · 3.0 km away
Padre Pio Academy
School · 3.0 km away
Safe-T-First Drivsity School of Motorn
School · 3.1 km away
Toronto Film School
Secondary · 3.2 km away
Father Bressani Catholic High Sch
Secondary · 3.2 km away
Glen Shields Public School
School · 3.6 km away
YMCA
School · 3.6 km away
Immaculate Conception School
School · 3.6 km away
Commute Calculator
Nearby Homes

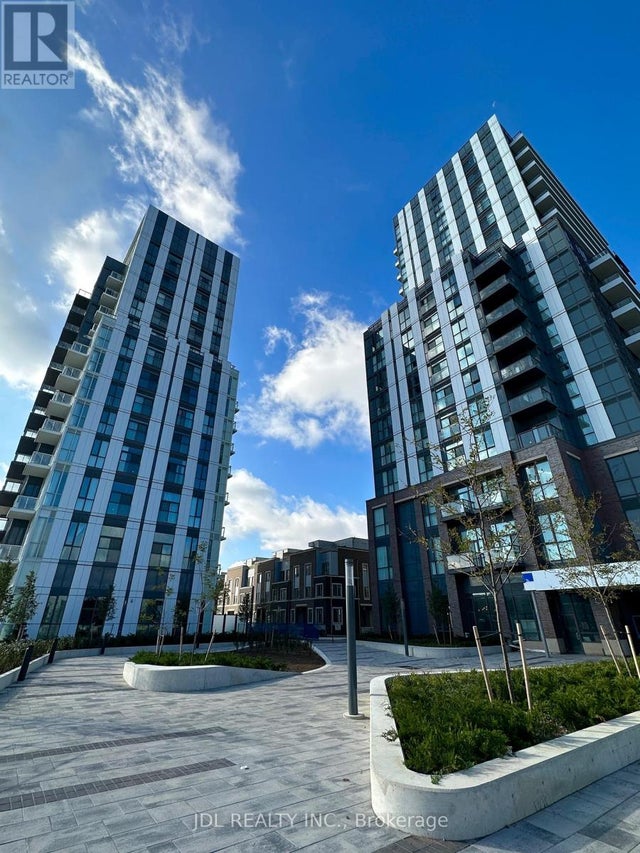


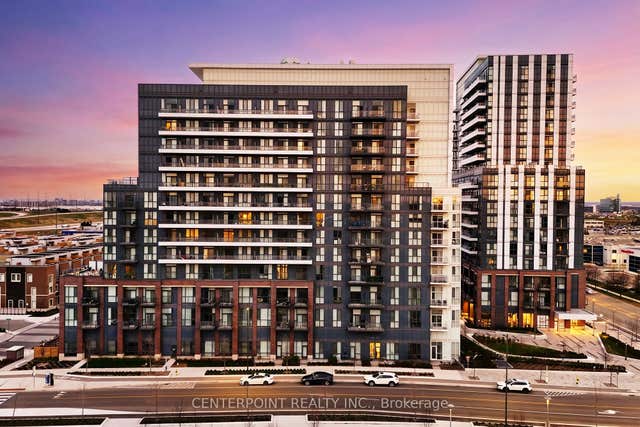
Similar Homes Nearby
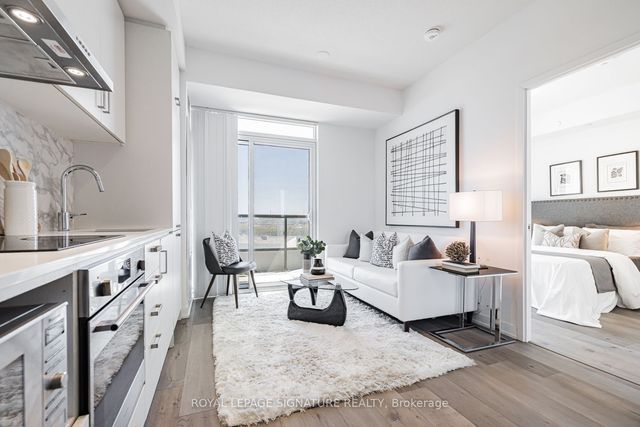
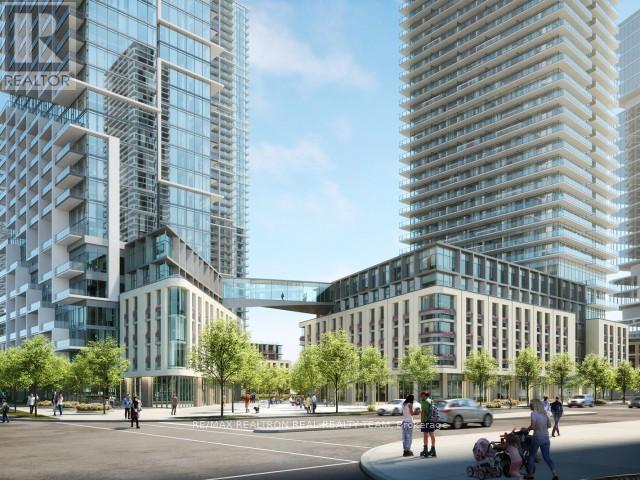
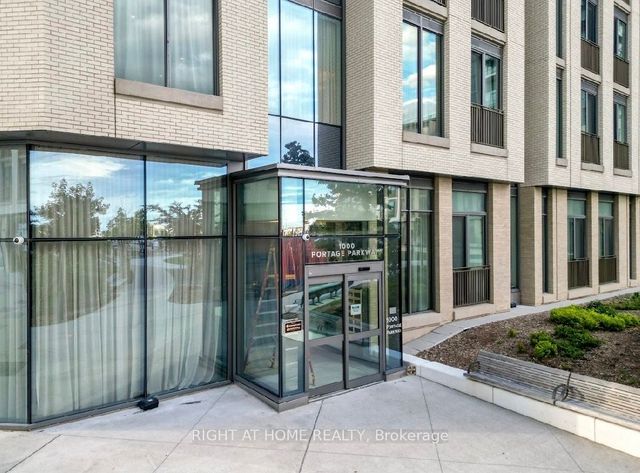
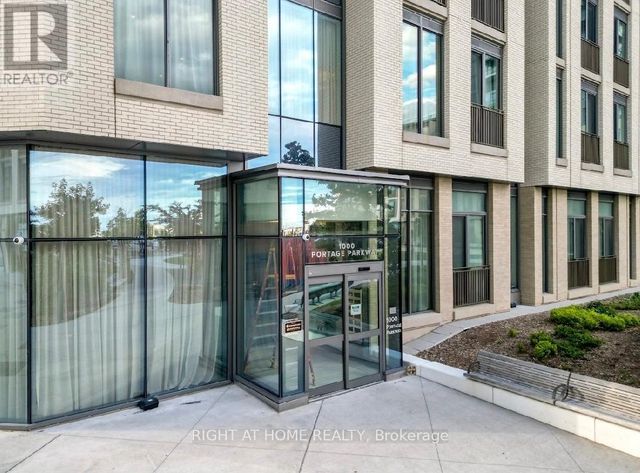

Similar Home Values
Comparable nearby listings and their asking prices.
| Address | Price | Beds | Baths | Sq Ft |
|---|---|---|---|---|
| 618 - 60 HONEYCRISP CRESCENT, Vaughan (Vaughan Corporate Centre), ON | CA$369,000 | 1 | 1 | — |
| 60 Honeycrisp Crescent 618, Vaughan, ON | CA$369,000 | 1 | 1 | — |
| 807 - 1000 PORTAGE PARKWAY, Vaughan (Concord), ON | CA$374,900 | 1 | 1 | — |
| 1000 PORTAGE Parkway 1201, Vaughan, ON | CA$374,900 | 1 | 1 | — |
| 1201 - 1000 PORTAGE PARKWAY, Vaughan (Vaughan Corporate Centre), ON | CA$374,900 | 1 | 1 | — |
| 1000 Portage Parkway 807, Vaughan, ON | CA$374,900 | 1 | 1 | — |


