

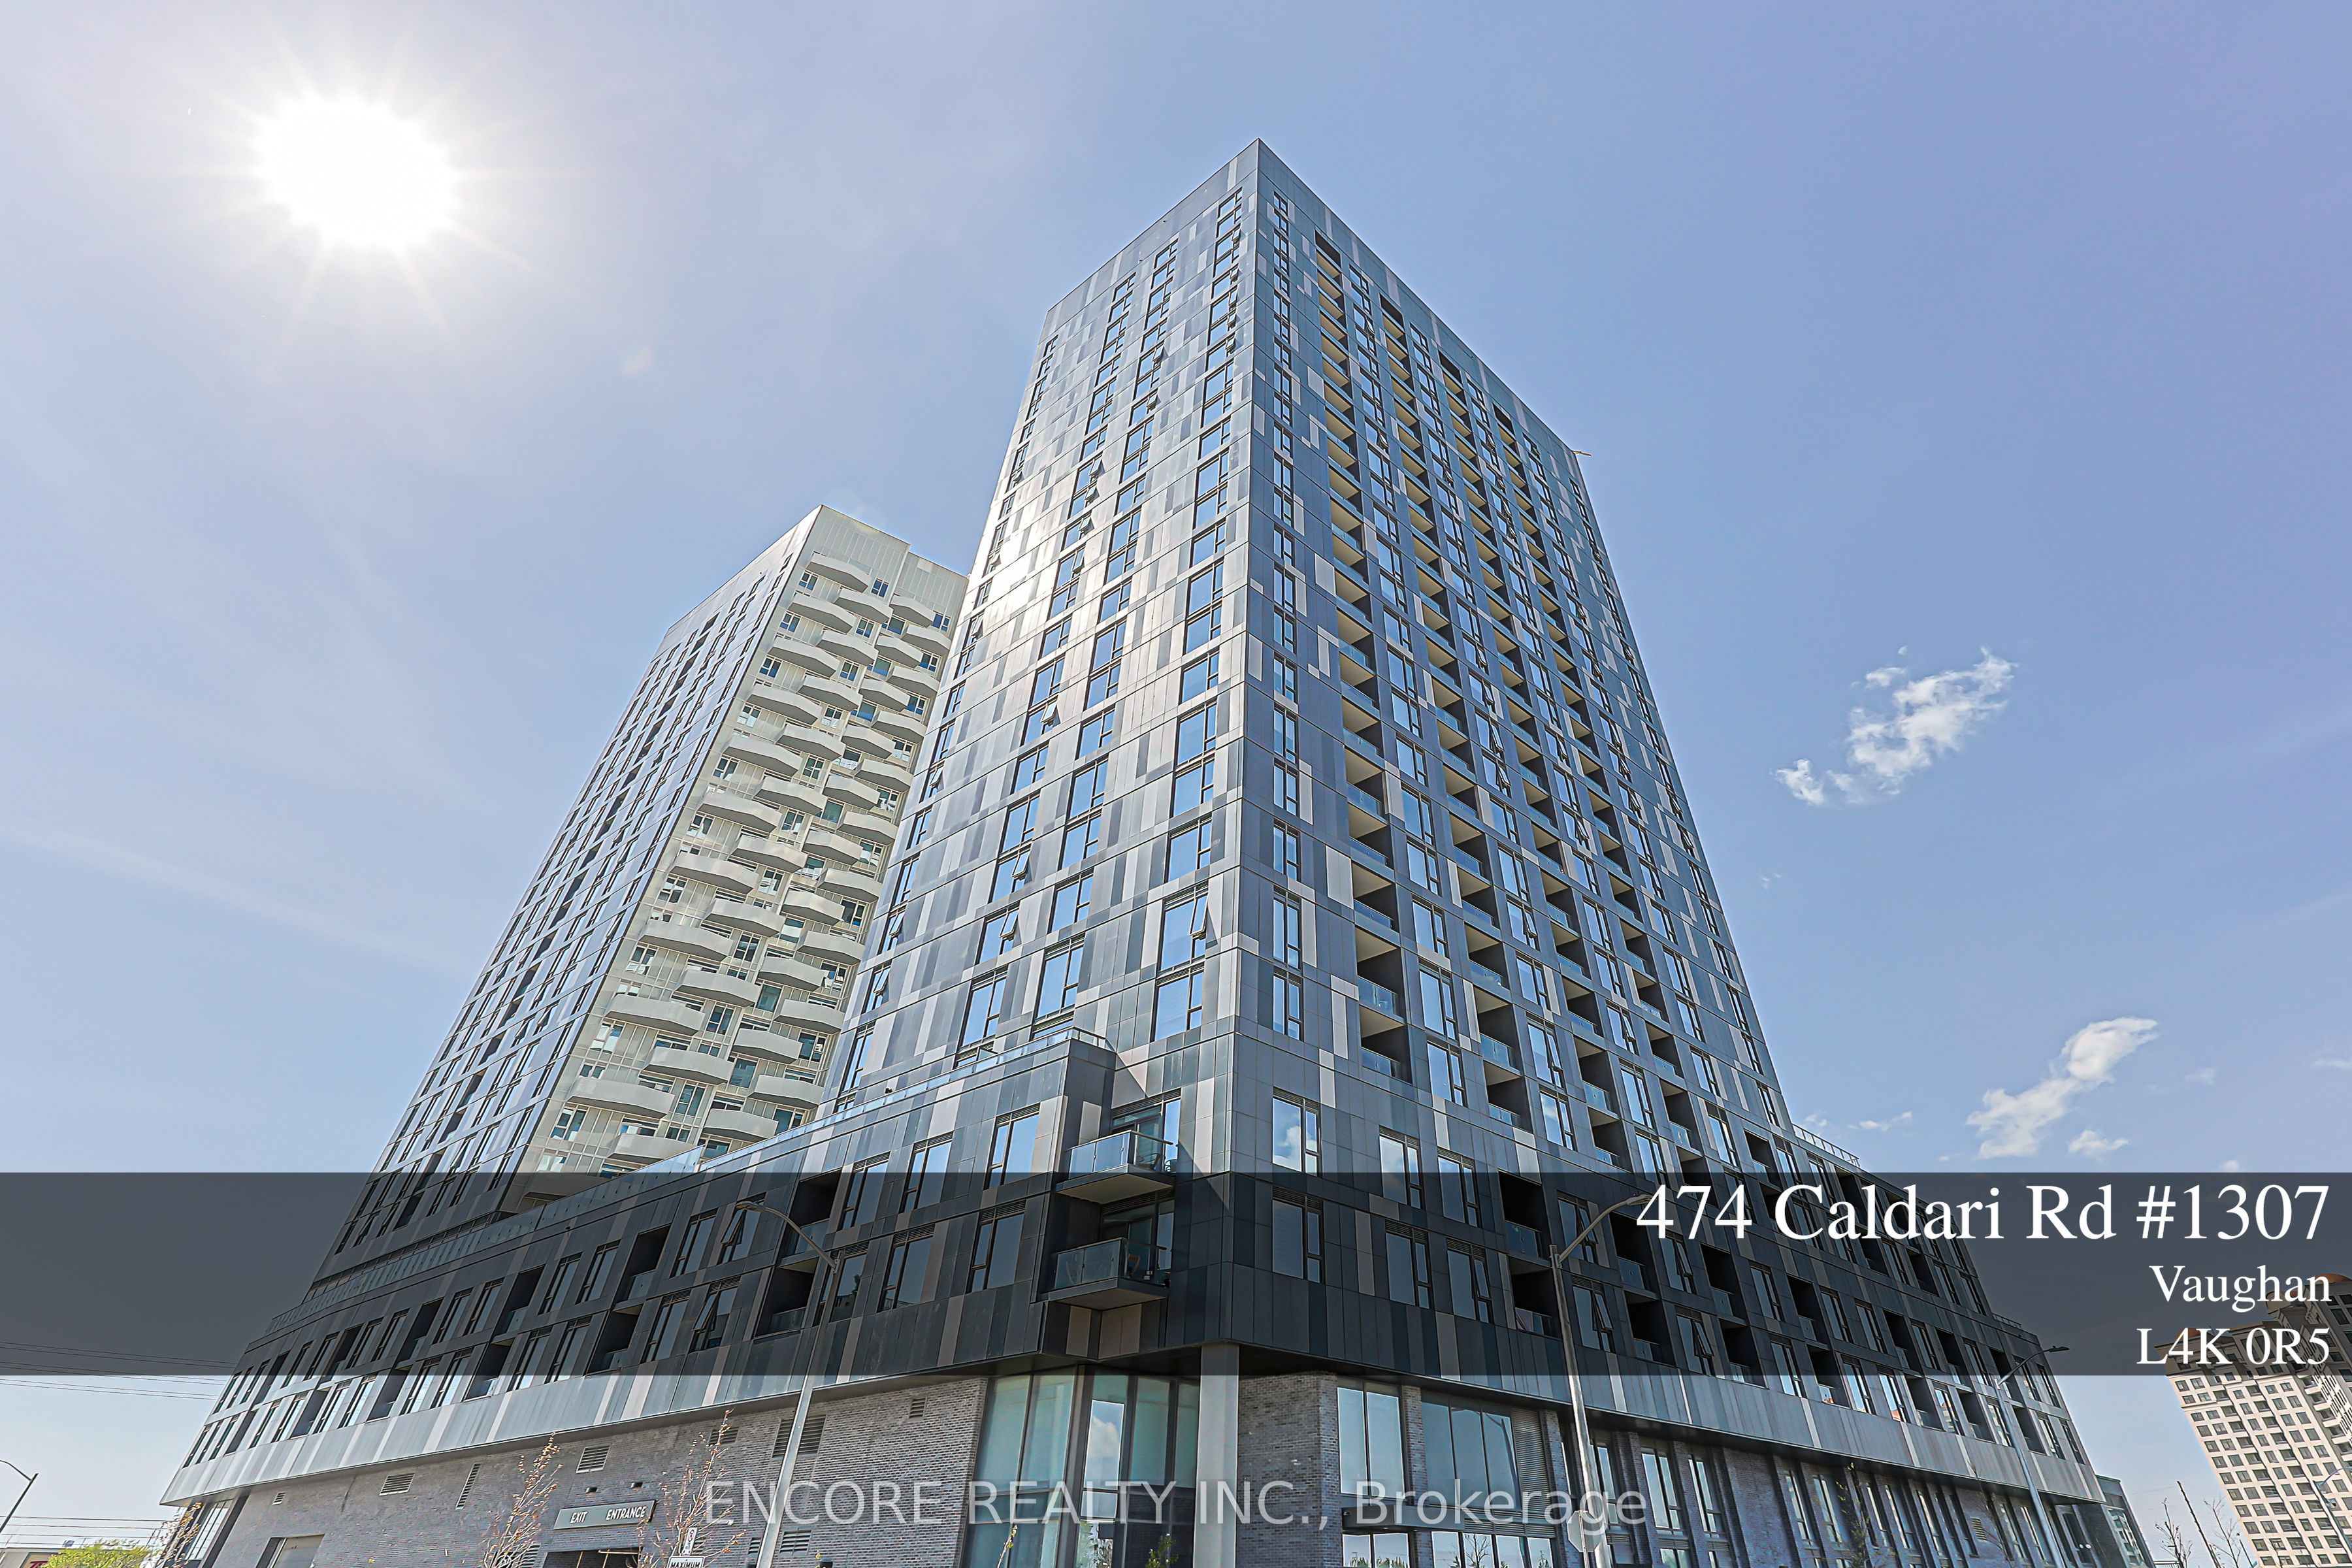
474 Caldari Road 1307, Vaughan, ON L4K 0R5
York County
Key Facts
Description
Experience a flawless blend of contemporary design and urban convenience in this immaculate 1-bedroom plus den residence, perfectly positioned in the heart of the vibrant Vaughan Metropolitan Centre. Boasting a highly functional, open-concept layout, this striking suite is defined by soaring 9-foot ceilings and expansive floor-to-ceiling windows that capture sweeping, unobstructed east-facing views and a wealth of natural daylight. The chef-inspired kitchen features premium integrated appliances, sleek stone countertops, and minimalist cabinetry that transitions seamlessly into a spacious living and dining area. The generous, versatile den offers total privacy, making it an ideal setup for a professional home office, cozy media room, or guest suite. Complete with a highly coveted parking space for ultimate convenience, this home offers an unparalleled lifestyle just steps from the VMC Subway Station for a seamless commute to downtown Toronto and York University. Enjoy instant access to Highways 400 and 407, and close proximity to Vaughan Hospital, Vaughan Mills, and a premier selection of dining and retail.
Property Information
Property Type
Residential
Sub-Type
Condominium
Style
Apartment
Stories
13
Parking Spaces
1
MLS® Listing#
N13549380
Property Features
Exterior
Cooling
Heating
Basement
Lot Features
Construction
Rooms
- Bedroom3.05 x 3.14Main
- Den2.0 x 1.76Main
- Dining Room3.56 x 2.9Main
- Kitchen3.05 x 3.05Main
- Living Room3.56 x 2.9Main
Financial Details
HOA
CA$485
YRSCC
Parcel Number
301060601
Directions
Jane St/Rutherford Rd
Affordability Calculator
$93,980
Estimated monthly payment
$2,501/mo
Principal $375,920 · Est. interest $524,442 over 30 yrs
Neighborhood Market Statistics
How this home compares to active listings in Vaughan, ON
- CA$1,000,000
- Median Listing Price
- 33
- Median Days on Market
- 1,750
- Median Sq Ft
- CA$663
- Median Price / Sq Ft
- 2,357
- Active Listings
- This home’s price is 53% below the area median.
Market statistics compiled from active EXIT Realty® and MLS listings in Vaughan, ON.
Location

Points of Interest in Vaughan, ON
Showing the Vaughan area map.
Nearby Schools
Julliard Public School
School · 0.5 km away
Alla's Daycare
School · 0.9 km away
Maple High School
Secondary · 1.1 km away
Hill Academy
School · 1.2 km away
Maple Creek Public School
School · 1.6 km away
Blessed Trinity Catholic Elementary School
Elementary · 1.6 km away
St Emily Catholic School
School · 1.7 km away
Vaughan College
Secondary School · 2.0 km away
North Hill Private School
Elementary · 2.1 km away
Spirit of Math Schools
School · 2.1 km away
Jesse Roadside Assistance
School · 2.2 km away
Vellore Woods Public School
School · 2.2 km away
Laura Cece Vocal & Performance School
School · 2.2 km away
Outside the Box
Secondary · 2.2 km away
Yes!School
Elementary · 2.2 km away
Oxford Learning
School · 2.3 km away
Ecole Elementaire Catholique le Petit Prince
Elementary · 2.4 km away
St. Jean de Brebeuf Catholic High School
Secondary · 2.4 km away
Uptown Montessori School
Elementary · 2.5 km away
Joseph A Gibson Public School
School · 2.5 km away
Commute Calculator
Nearby Homes
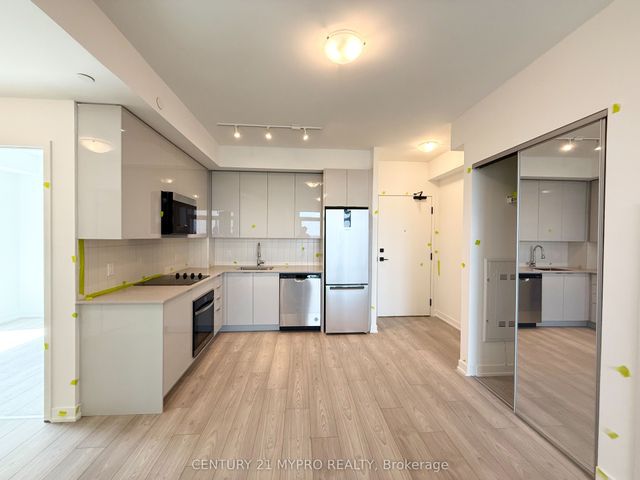

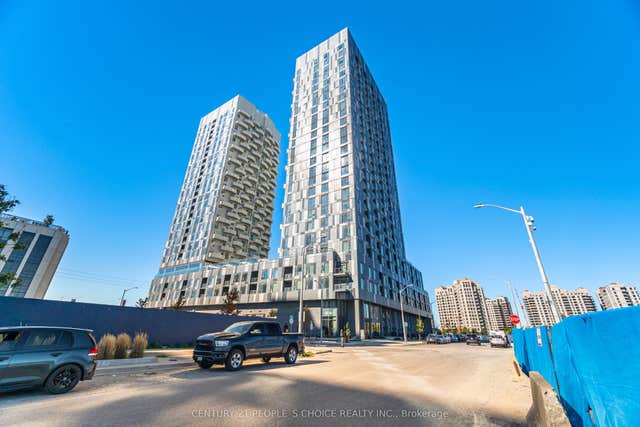
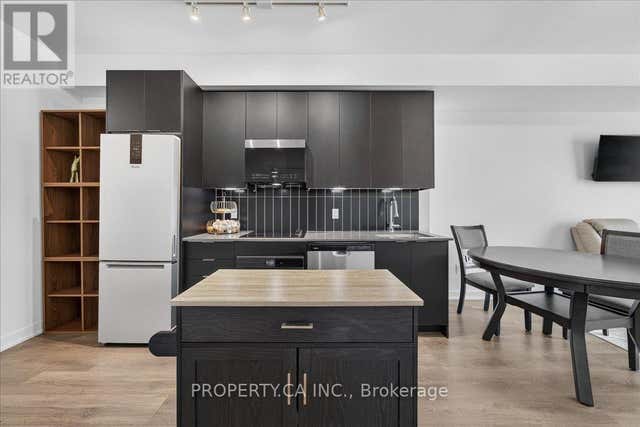

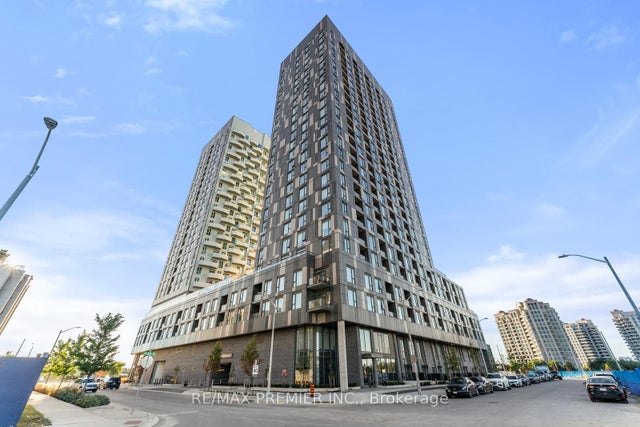
Similar Homes Nearby

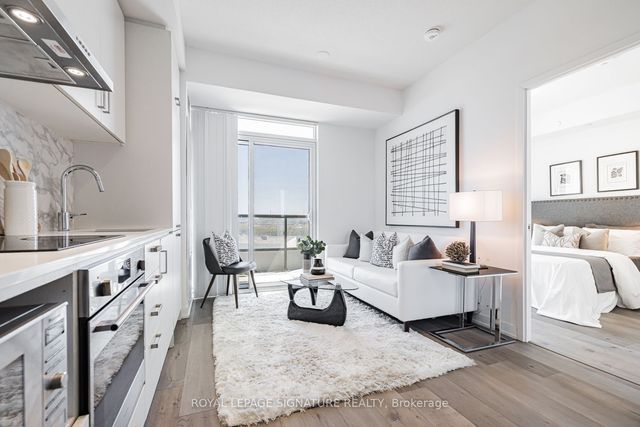
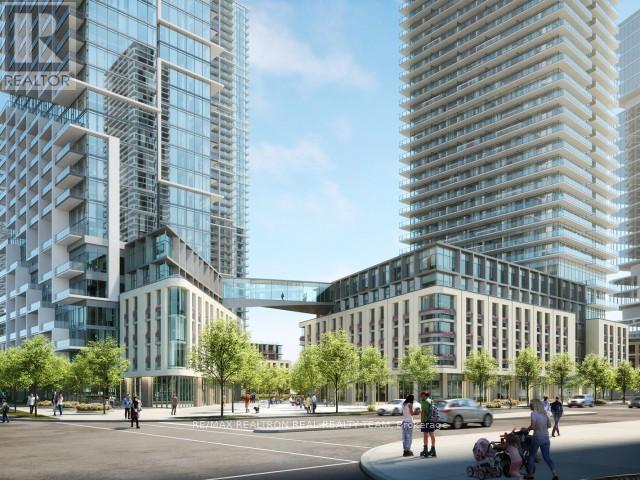
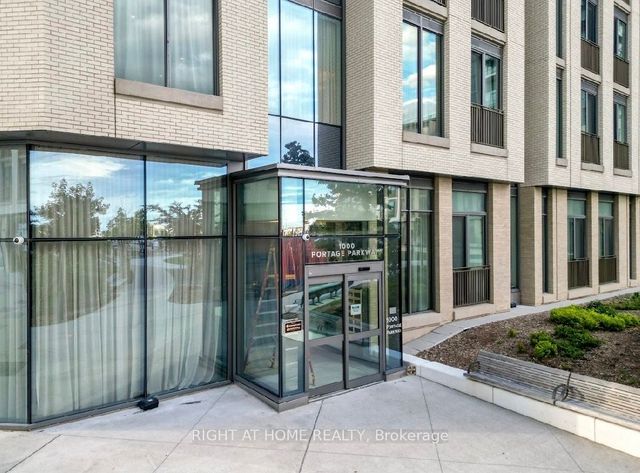

Similar Home Values
Comparable nearby listings and their asking prices.
| Address | Price | Beds | Baths | Sq Ft |
|---|---|---|---|---|
| 618 - 60 HONEYCRISP CRESCENT, Vaughan (Vaughan Corporate Centre), ON | CA$369,000 | 1 | 1 | — |
| 60 Honeycrisp Crescent 618, Vaughan, ON | CA$369,000 | 1 | 1 | — |
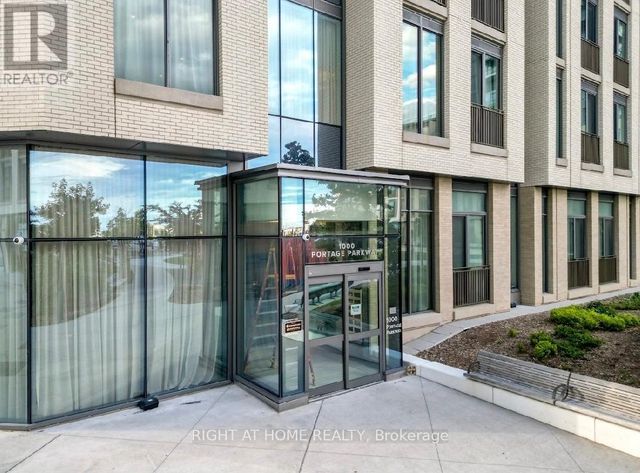
| 807 - 1000 PORTAGE PARKWAY, Vaughan (Concord), ON | CA$374,900 | 1 | 1 | — |
| 1000 PORTAGE Parkway 1201, Vaughan, ON | CA$374,900 | 1 | 1 | — |
| 1201 - 1000 PORTAGE PARKWAY, Vaughan (Vaughan Corporate Centre), ON | CA$374,900 | 1 | 1 | — |
| 1000 Portage Parkway 807, Vaughan, ON | CA$374,900 | 1 | 1 | — |


