

45 - 140 BROADVIEW AVENUE Unit 45, Toronto (South Riverdale), ON M4M0A8
South Riverdale
Key Facts
Description
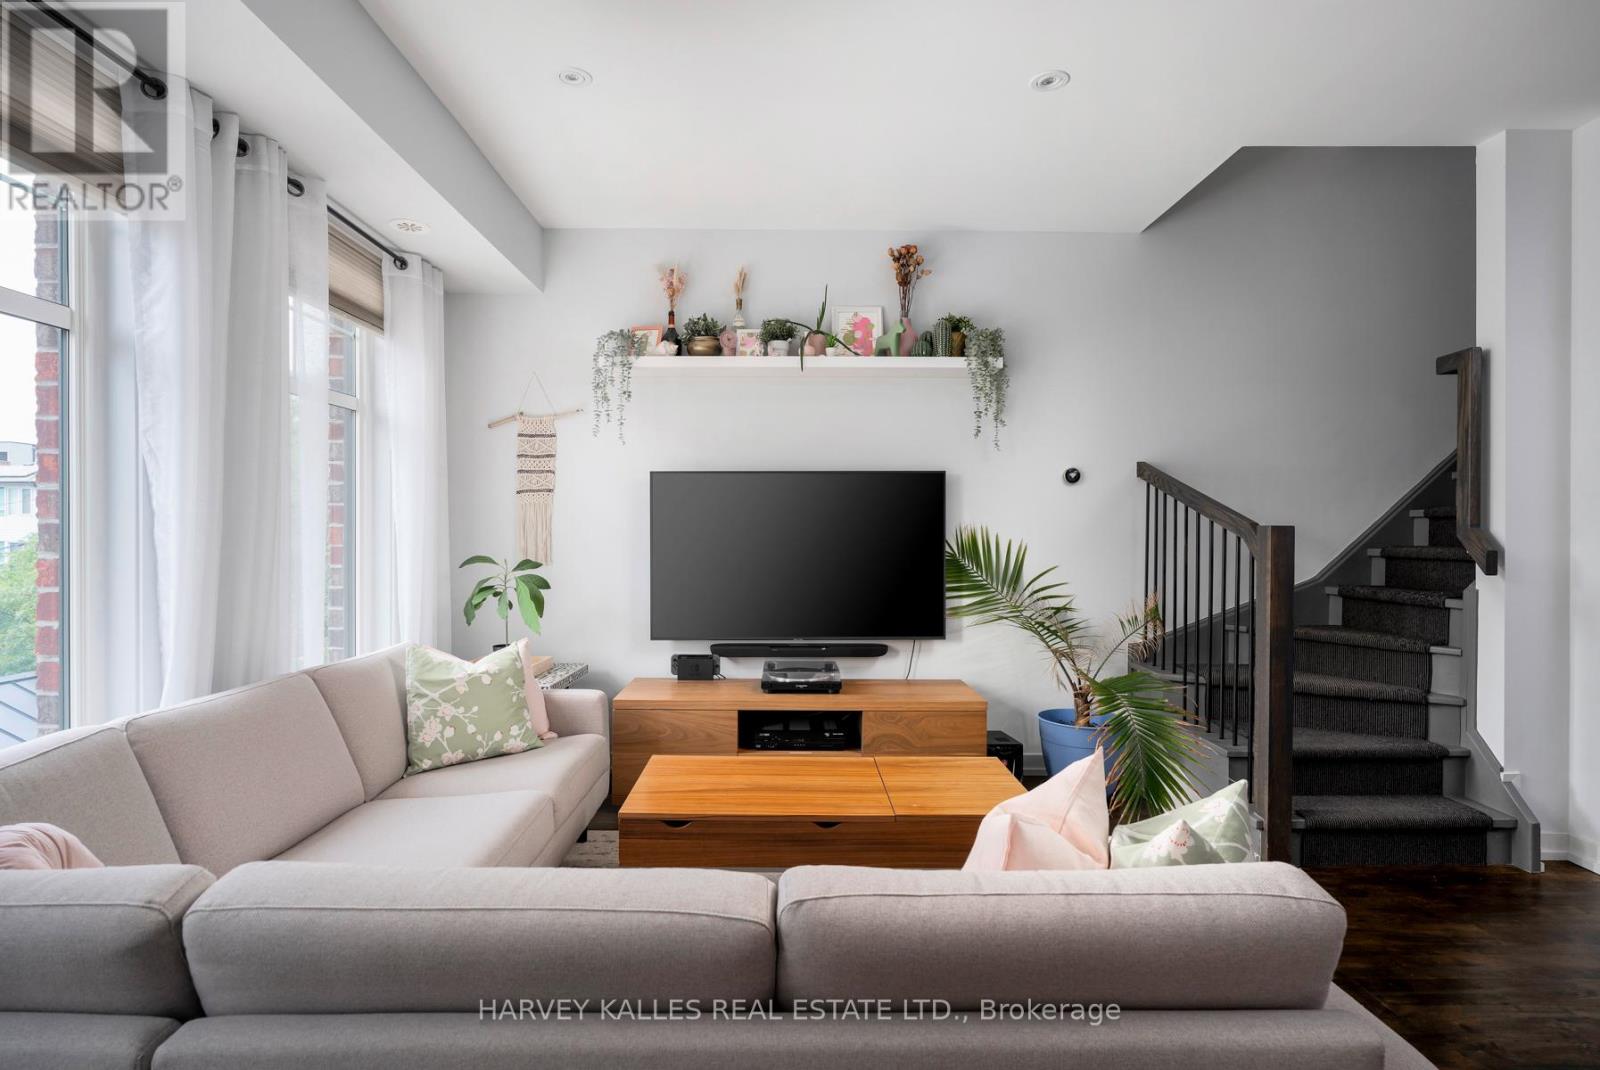
Rare 1,380 sq. ft.end-unit townhome impresses with its wide, sun-filled layout, hardwood floors, and versatile office/den. The sleek kitchen is a chef's delight with Caesarstone counters, stainless steelappliances, gas stove, and an oversized pantry, seamlessly connecting to the open living anddining areas for both effortless entertaining and everyday comfort. A convenient main floorpowder room completes the picture.Upstairs, two spacious bedrooms offer abundant storage, including wall-to-wall closets and askylit second bedroom. The serene primary suite features west-facing windows and a private ensuite.The highlight: a sprawling rooftop terrace with gas BBQ hookup and spectacular CN Tower and skyline views - an unrivalled setting for al fresco dining, entertaining, or simply unwinding at sunset. Perfectly positioned in Riverside, just steps to Queen East boutiques, dining, the Broadview Hotel, 24hr TTC, and the DVP, this move-in-ready home is a rare offering that combines function, style, and one of the best rooftops in the city. *Fridge replaced in late 2025. Cabinetry above the kitchen sink has been removed.* (id:31684)
Property Information
Property Type
Residential
Sub-Type
Condominium
Parking Spaces
1
Ownership
Condominium/Strata
Listing #
E12796804
Property Features
Cooling
Heating
Parking
Financial Details
HOA
CA$685 / Monthly
Affordability Calculator
$233,000
Estimated monthly payment
$6,201/mo
Principal $932,000 · Est. interest $1,300,223 over 30 yrs
Neighborhood Market Statistics
How this home compares to active listings in Toronto, ON
- CA$784,870
- Median Listing Price
- 41
- Median Days on Market
- 950
- Median Sq Ft
- CA$818
- Median Price / Sq Ft
- 20,012
- Active Listings
- This home’s price is 48% above the area median.
Market statistics compiled from active EXIT Realty® and MLS listings in Toronto, ON.
Location
- 45 - 140 BROADVIEW AVENUE Unit 45, Toronto (South Riverdale), ON M4M0A8
Points of Interest in Toronto (South Riverdale), ON
Showing the Toronto (South Riverdale) area map.
Nearby Schools
My Artlab
School · 0.2 km away
Queen Alexandra Middle School
School · 0.3 km away
First Nations School of Toronto
Elementary · 0.3 km away
Seed Alternative School
Secondary · 0.4 km away
New School of Drama
School · 0.6 km away
Eastdale Collegiate Institute
Secondary · 0.8 km away
Morse Street Junior PS
Elementary · 0.8 km away
The Canadian School of Lutherie
School · 0.8 km away
The Triangle Program
School · 0.9 km away
Nelson Mandela Park PS
Elementary · 0.9 km away
Fashion Exchange Toronto
School · 0.9 km away
Inglenook Community School
Secondary · 1.0 km away
St. Paul Catholic School
Elementary · 1.0 km away
Regent Park-Duke of York School
Secondary · 1.2 km away
Sprucecourt Public School
School · 1.3 km away
Liberty Prep School
School · 1.3 km away
Withrow Avenue PS
Elementary · 1.3 km away
Voice Integrative School
Secondary · 1.3 km away
Taie International Institute
School · 1.3 km away
Bruce Public School
School · 1.4 km away
Commute Calculator
Nearby Homes


Similar Homes Nearby

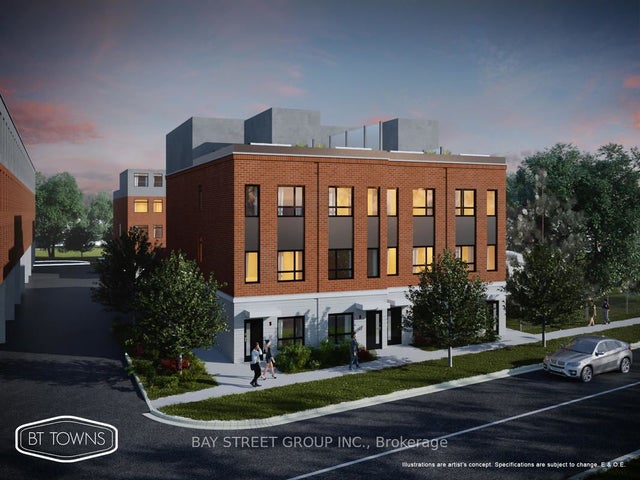
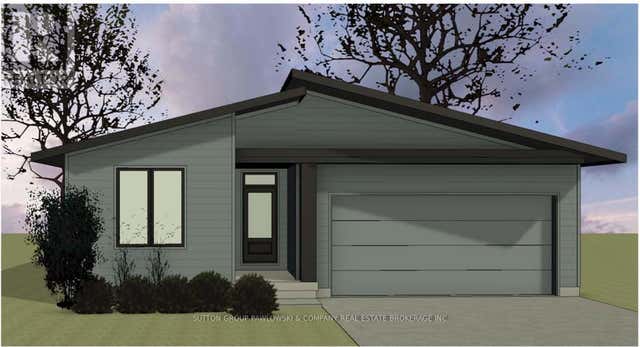
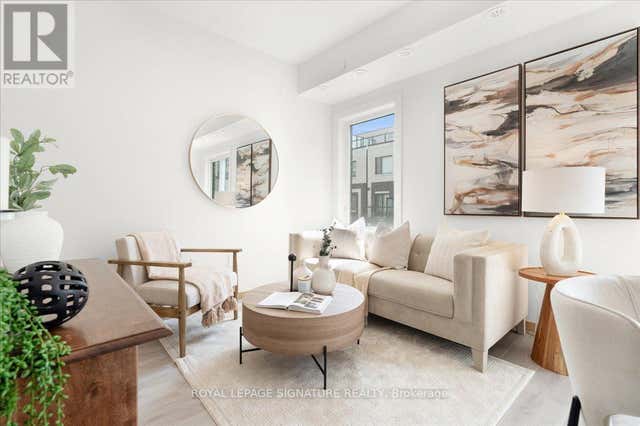
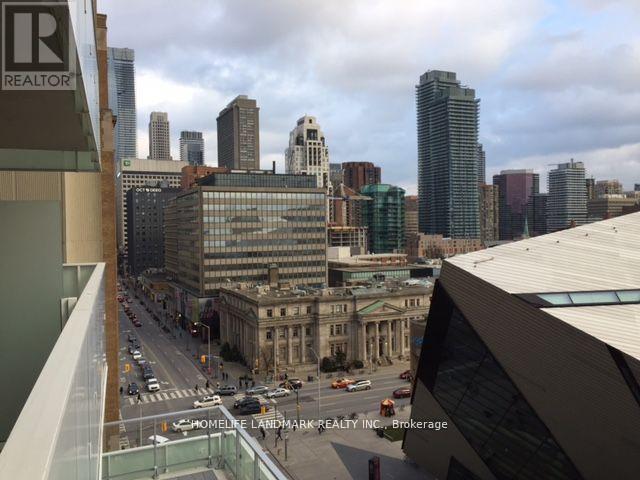
Similar Home Values
Comparable nearby listings and their asking prices.
| Address | Price | Beds | Baths | Sq Ft |
|---|---|---|---|---|
| 119 - 10 ECHO POINT, Toronto (L'Amoreaux), ON | CA$816,000 | 4 | 2 | — |
| 10 Echo Point 119, Toronto, ON | CA$816,000 | 4 | 2 | — |
| LOT #25 - 87 DEARING DRIVE, South Huron (Stephen), ON | CA$817,900 | 2 | 2 | — |
| 306 - 3427 SHEPPARD AVENUE E, Toronto (Tam O'Shanter-Sullivan), ON | CA$818,000 | 2 | 2 | — |
| 1004 - 200 BLOOR STREET W, Toronto (Annex), ON | CA$818,000 | 2 | 1 | — |
| 970 Cosburn Avenue, Toronto, ON | CA$818,000 | 3 | 2 | — |
Moving Cost Estimate
EXIT Agents in Toronto (South Riverdale)



Listing Courtesy: HARVEY KALLES REAL ESTATE LTD.
Data Terms of Use
This website is operated by HARVEY KALLES REAL ESTATE LTD., a brokerage who is a member of The Canadian Real Estate Association (CREA). The content on this website is owned or controlled by CREA. By accessing this website, the user agrees to be bound by these terms of use as amended from time to time, and agrees that these terms of use constitute a binding contract between the user, HARVEY KALLES REAL ESTATE LTD., and CREA.
Copyright
The content on this website is protected by copyright and other laws, and is intended solely for the private, non-commercial use by individuals. Any other reproduction, distribution or use of the content, in whole or in part, is specifically prohibited. Prohibited uses include commercial use, “screen scraping”, “database scraping”, and any other activity intended to collect, store, reorganize or manipulate the content of this website.
Trademarks
REALTOR®, REALTORS®, and the REALTOR® logo are certification marks that are owned by REALTOR® Canada Inc. and licensed exclusively to The Canadian Real Estate Association (CREA). These certification marks identify real estate professionals who are members of CREA and who must abide by CREA’s By-Laws, Rules, and the REALTOR® Code. The MLS® trademark and the MLS® logo are owned by CREA and identify the professional real estate services provided by members of CREA.
Liability and Warranty Disclaimer
The information contained on this website is based in whole or in part on information that is provided by members of CREA, who are responsible for its accuracy. CREA reproduces and distributes this information as a service for its members, and assumes no responsibility for its completeness or accuracy.
Amendments
HARVEY KALLES REAL ESTATE LTD. may at any time amend these Terms of Use by updating this posting. All users of this site are bound by these amendments should they wish to continue accessing the website, and should therefore periodically visit this page to review any and all such amendments.