10 Echo Point 119, Toronto, ON M1W 0A7
Toronto County
Key Facts
Description
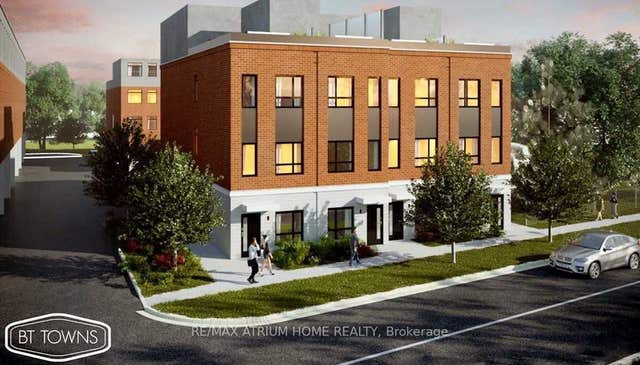
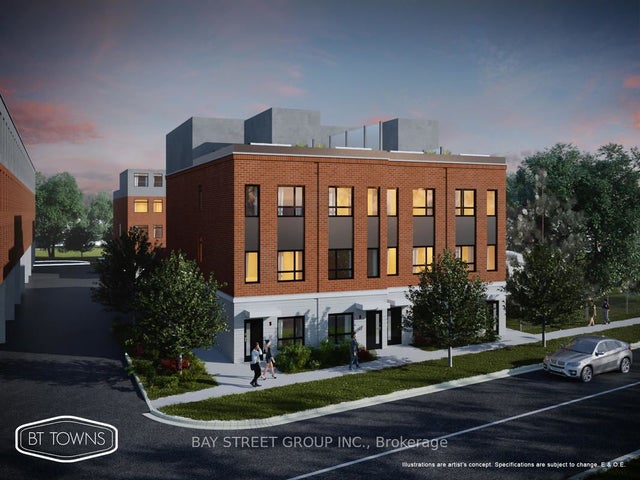
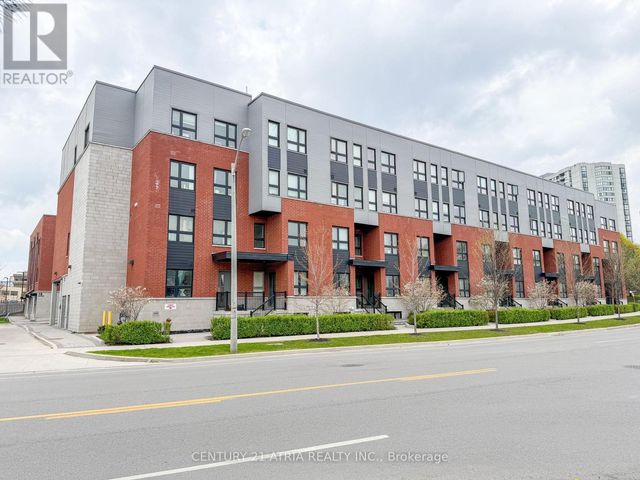
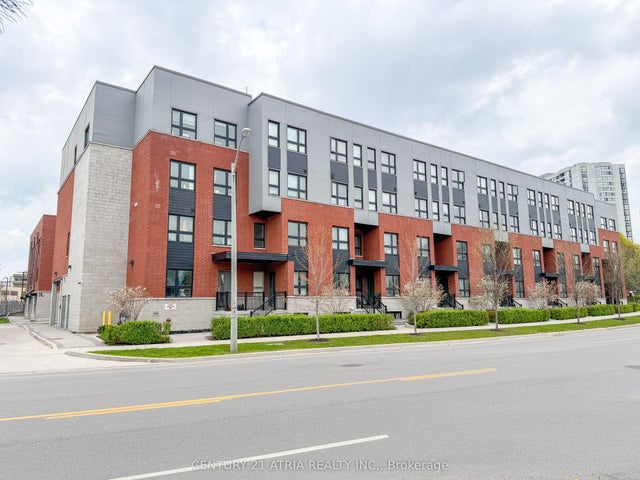
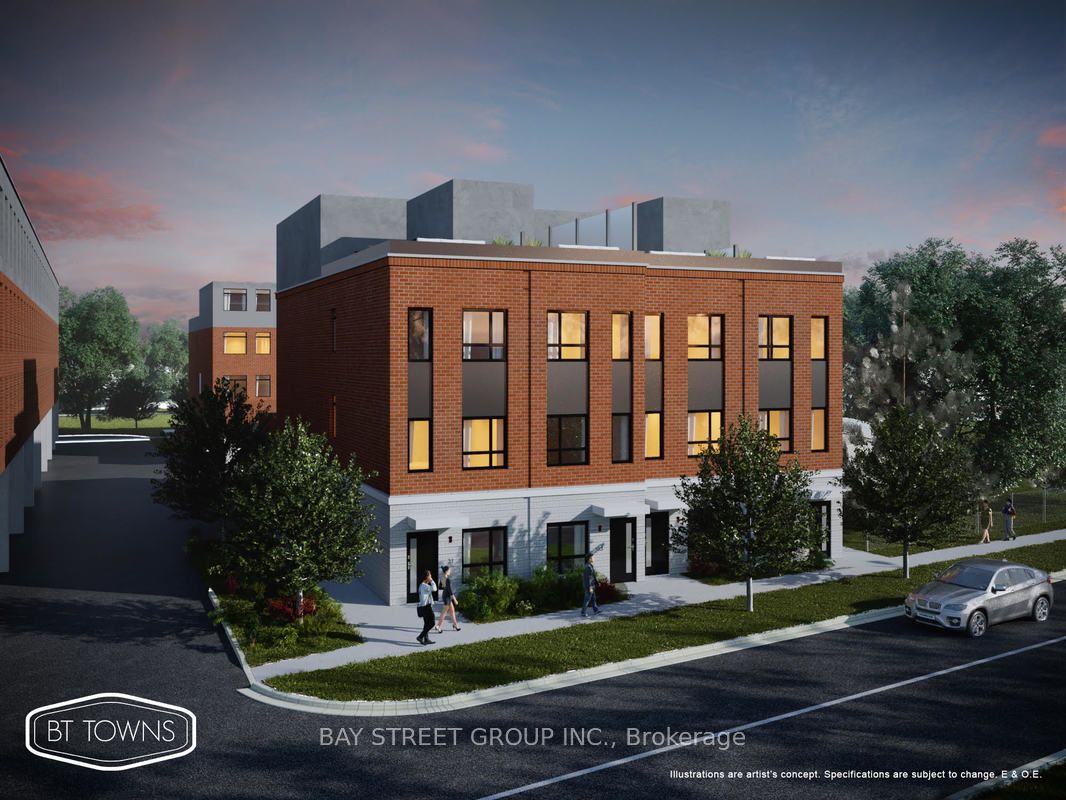
Welcome to this rarely offered 4-bedroom end-unit condo townhome in the highly sought-after L'Amoreaux community. As one of the largest layouts in the complex, this home offers an exceptional amount of living space and a functional design ideal for modern family life.The bright open-concept main level is perfect for everyday living and entertaining, while the standout feature is the private rooftop terrace with open views - an amazing space to relax, host friends, or enjoy summer evenings. Quiet setting on a low-traffic cul-de-sac. Minutes to Hwy 401 & 404 for effortless commuting. Close to top-rated schools, public transit, hospitals, parks, shopping plazas, and supermarkets. Situated in one of the area's most convenient and family-friendly neighbourhoods. This home is an excellent opportunity for growing families, first-time buyers, or savvy investors looking for space, comfort, and a prime location.Welcome to this rarely offered 4-bedroom end-unit condo townhome in the highly sought-after L'Amoreaux community. As one of the largest layouts in the complex, this home offers an exceptional amount of living space and a functional design ideal for modern family life.The bright open-concept main level is perfect for everyday living and entertaining, while the standout feature is the private rooftop terrace with open views - an amazing space to relax, host friends, or enjoy summer evenings. Quiet setting on a low-traffic cul-de-sac. Minutes to Hwy 401 & 404 for effortless commuting. Close to top-rated schools, public transit, hospitals, parks, shopping plazas, and supermarkets. Situated in one of the area's most convenient and family-friendly neighbourhoods. This home is an excellent opportunity for growing families, first-time buyers, or savvy investors looking for space, comfort, and a prime location.
Property Information
Property Type
Residential
Style
Stacked Townhouse
Stories
1
Garage Spaces
1
Parking Spaces
1
MLS® Listing#
E12758106
Property Features
Appliances
Cooling
Heating
Basement
Construction
Financial Details
HOA
CA$581
TSCP
Annual Taxes
CA$5,045
Tax year 2025
Parcel Number
768020017
Directions
Affordability Calculator
$163,200
Estimated monthly payment
$4,343/mo
Principal $652,800 · Est. interest $910,714 over 30 yrs
Neighborhood Market Statistics
How this home compares to active listings in Toronto, ON
- CA$784,870
- Median Listing Price
- 41
- Median Days on Market
- 950
- Median Sq Ft
- CA$818
- Median Price / Sq Ft
- 20,012
- Active Listings
- This home’s price is 4% above the area median.
Market statistics compiled from active EXIT Realty® and MLS listings in Toronto, ON.
Location
- 10 Echo Point 119, Toronto, ON M1W 0A7
Points of Interest in Toronto, ON
Showing the Toronto area map.
Nearby Schools
Brookmill Boulevard Junior Public School
Elementary · 0.2 km away
St. Aidan Catholic School
School · 0.4 km away
L'Amoreaux Collegiate Institute
Secondary · 0.5 km away
Beverly Glen Jr PS
Elementary · 0.8 km away
Yorkland High School
Secondary · 1.0 km away
Timberbank Junior Elementary School
Elementary · 1.0 km away
Silver Springs Public School
School · 1.1 km away
St Sylvester School
School · 1.1 km away
St Maximilian Kolbe Elementary School
Elementary · 1.1 km away
David Lewis Public School
School · 1.2 km away
Scarborough David Lewis YMCA Child Care Centre
School · 1.2 km away
Mary Ward Linc Esl
School · 1.2 km away
Highland Heights Junior Public School
Elementary · 1.2 km away
North Bridlewood Junior Public School
Elementary · 1.2 km away
Epiphany of Our Lord Catholic Acad
School · 1.2 km away
Sir Samuel B Steele Junior PS
Elementary · 1.4 km away
Chester le Junior Public School
Elementary · 1.4 km away
J B Tyrrell Senior Public School
Secondary · 1.4 km away
Sir Ernest Macmillan Senior Public School
Secondary · 1.5 km away
Sir John A. MacDonald Collegiate Institute
Secondary · 1.6 km away