

140 Broadview Avenue 32, Toronto, ON M4M 0A8
Toronto County
Key Facts
Description
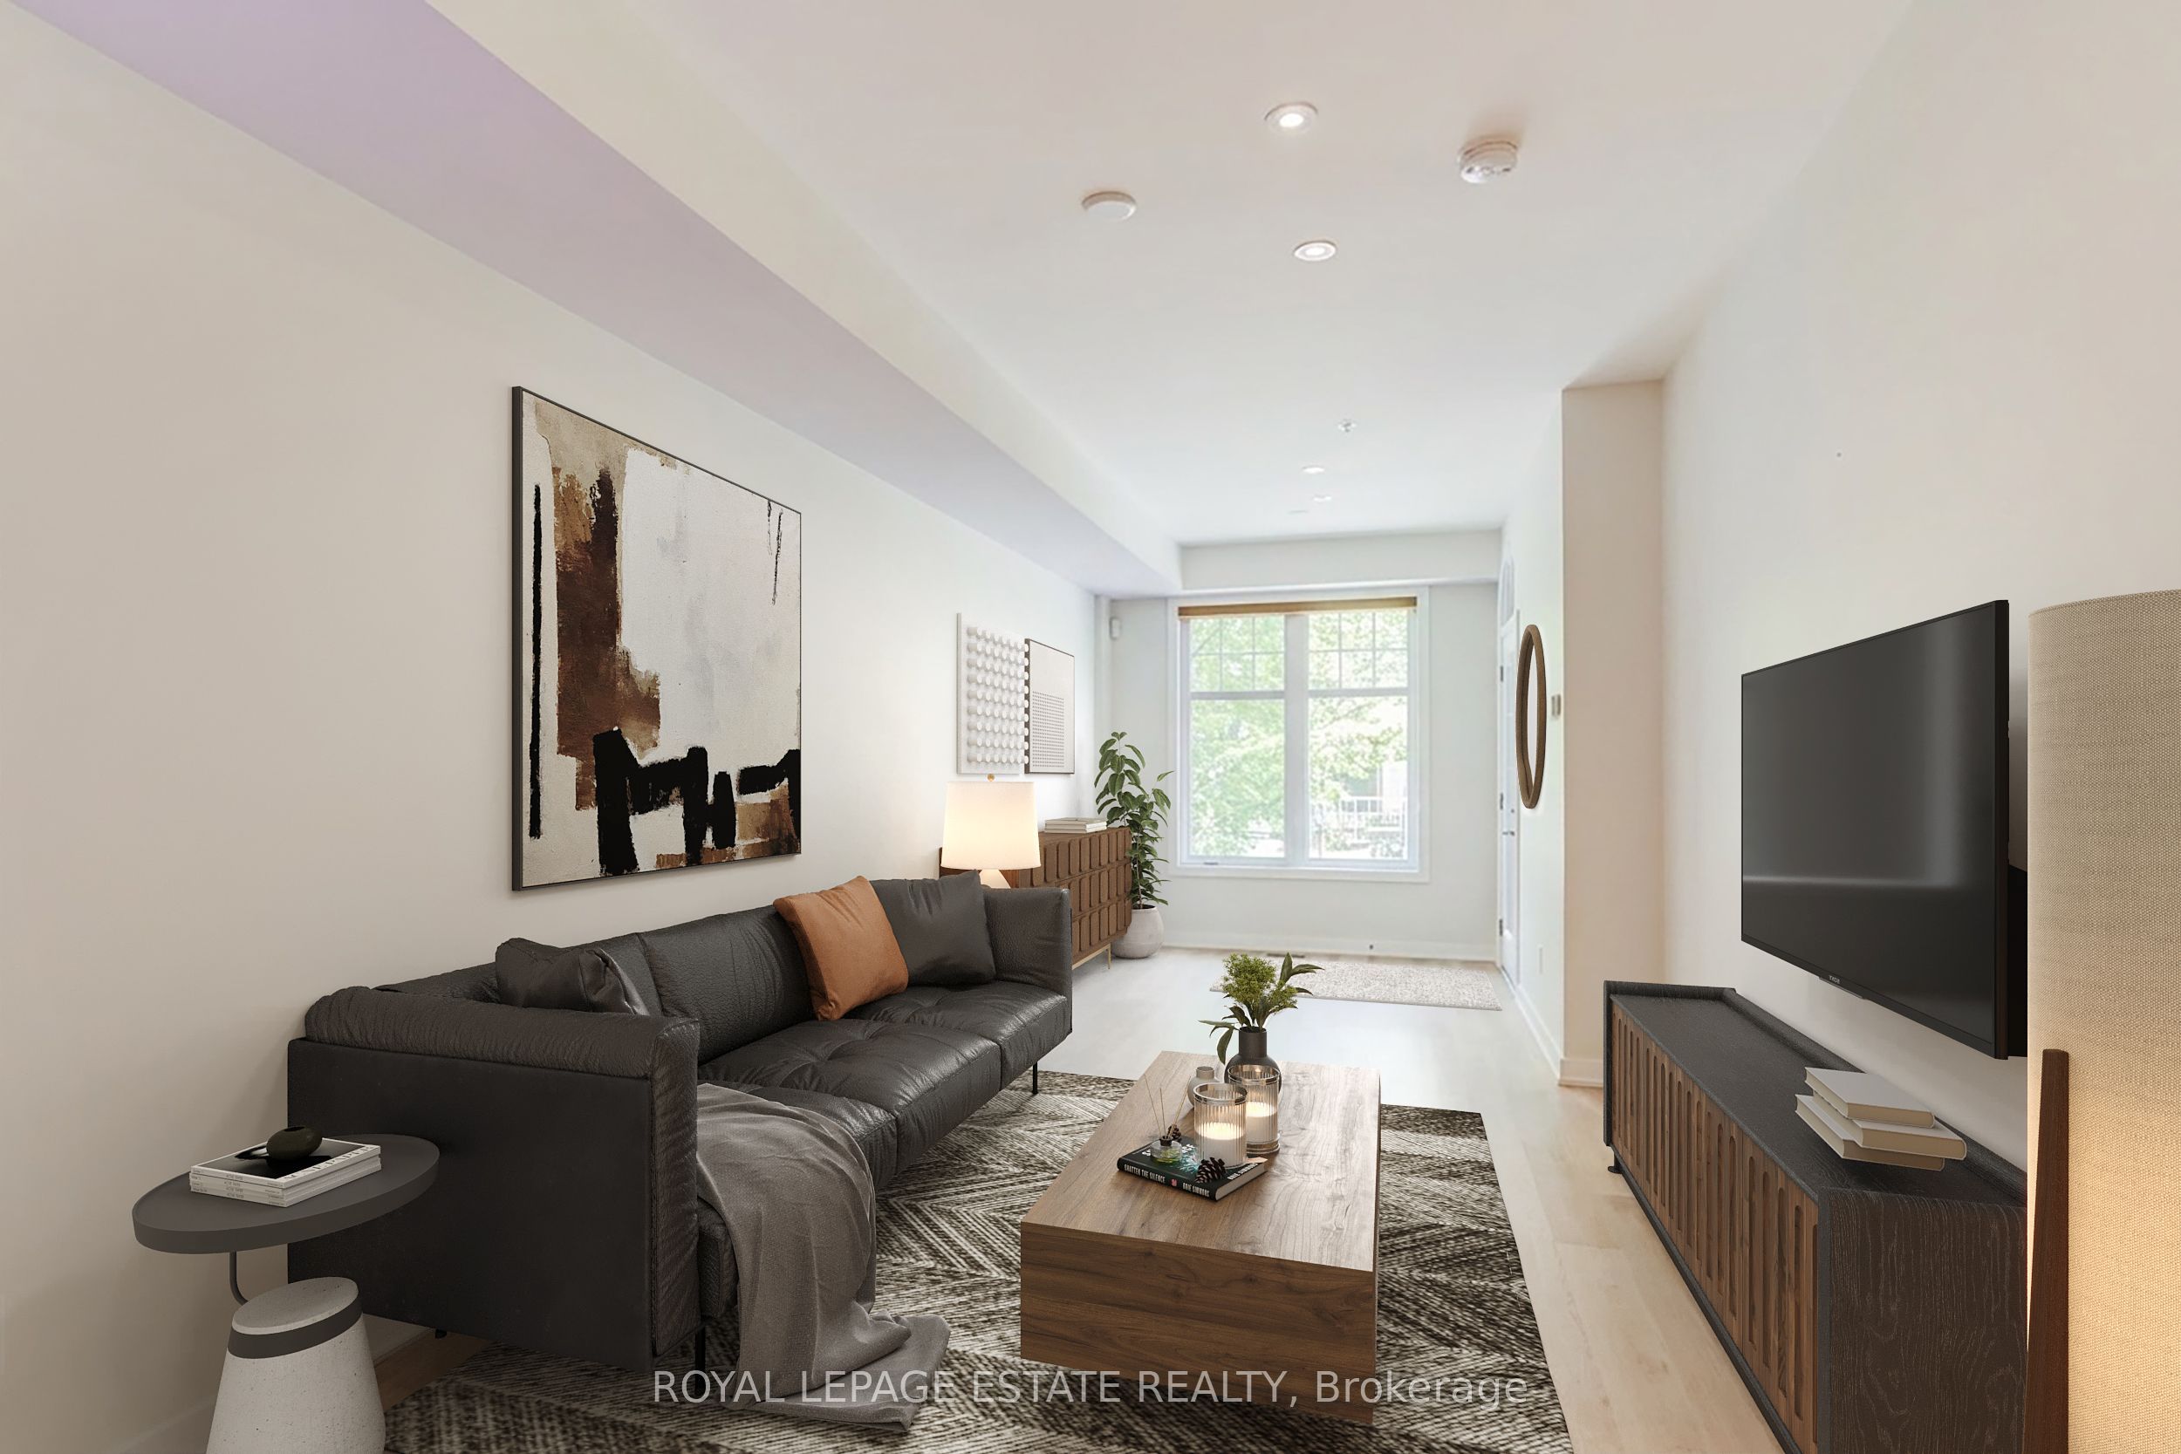
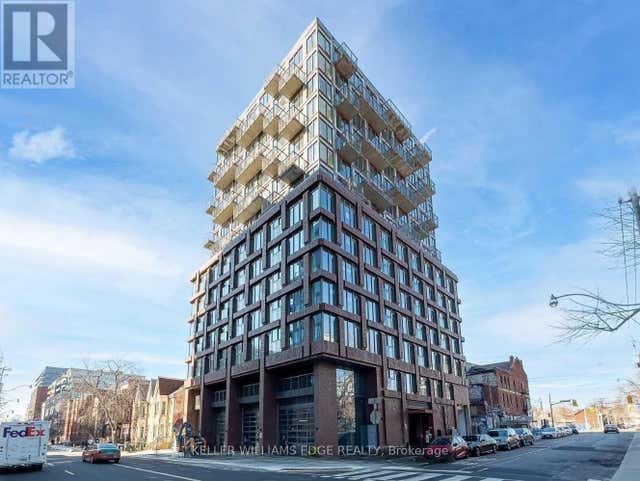
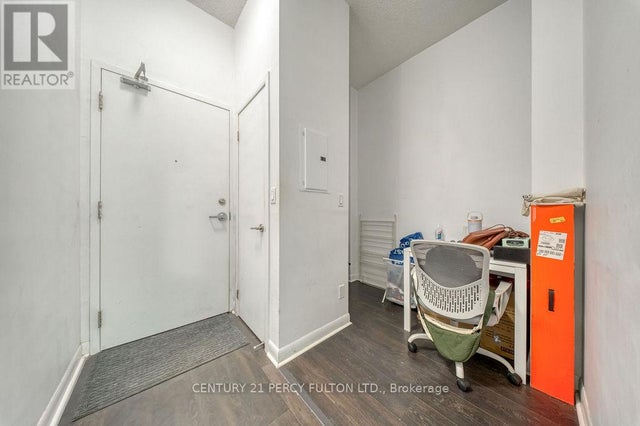
Welcome to Riverside Towns, where timeless elegance meets modern convenience in one of Toronto's most sought-after neighbourhoods. This bright and spacious two-level residence offers a graciously designed layout ideal for professionals, downsizers, and those seeking a low-maintenance urban lifestyle. The main level features an inviting entrance, spacious living/dining area and a contemporary kitchen with quartz countertops, stainless steel appliances, a glass tile backsplash - ample workspace for everyday cooking and entertaining. A convenient powder room completes the level. Downstairs, the generous primary bedroom offers a peaceful retreat with an above-grade window and two closets, while the well-appointed four-piece bathroom features a relaxing soaker tub. A versatile den provides the perfect space for a home office, reading room, fitness area, or guest accommodation. Laundry is discreetly tucked under the stairs for added convenience. Located at Queen Street East and Broadview Avenue, this home places you steps from the best of Riverside, including the Broadview Hotel, scenic Riverdale Park, the Don Valley Trails, and an excellent selection of local cafés, restaurants, and boutique shops. Enjoy easy access to Corktown, the Distillery District, and downtown Toronto, all while benefiting from TTC service right at your door step. A rare opportunity to enjoy sophisticated living in a vibrant, established community with exceptional walkability and connectivity. Property is Virtually Staged. Property is Tenanted
Property Information
Property Type
Residential
Style
Stacked Townhouse
Stories
1
Parking Spaces
1
MLS® Listing#
E13425136
Property Features
Cooling
Heating
Basement
Parking
Construction
Rooms
- 1.41 x 1.4
- Bathroom1.9 x 1.44Lower
- Bedroom4.216 x 3.962Lower
- Den3.962 x 2.743Lower
- Dining Room7.3152 x 2.291
- Kitchen3.6 x 3.09
- Living Room7.3152 x 2.291
Financial Details
HOA
CA$530
TSCC
Annual Taxes
CA$4,111
Tax year 2025
Parcel Number
763390095
Directions
Take Queen to Broadview, North on Broadview to 140. up steps to unit # 32
Affordability Calculator
$133,980
Estimated monthly payment
$3,565/mo
Principal $535,920 · Est. interest $747,656 over 30 yrs
Neighborhood Market Statistics
How this home compares to active listings in Toronto, ON
- CA$784,870
- Median Listing Price
- 41
- Median Days on Market
- 950
- Median Sq Ft
- CA$818
- Median Price / Sq Ft
- 20,012
- Active Listings
- This home’s price is 15% below the area median.
Market statistics compiled from active EXIT Realty® and MLS listings in Toronto, ON.
Location
- 140 Broadview Avenue 32, Toronto, ON M4M 0A8
Points of Interest in Toronto, ON
Showing the Toronto area map.
Nearby Schools
My Artlab
School · 0.2 km away
Queen Alexandra Middle School
School · 0.3 km away
First Nations School of Toronto
Elementary · 0.3 km away
Seed Alternative School
Secondary · 0.4 km away
New School of Drama
School · 0.6 km away
Eastdale Collegiate Institute
Secondary · 0.8 km away
Morse Street Junior PS
Elementary · 0.8 km away
The Canadian School of Lutherie
School · 0.8 km away
The Triangle Program
School · 0.9 km away
Nelson Mandela Park PS
Elementary · 0.9 km away
Fashion Exchange Toronto
School · 0.9 km away
Inglenook Community School
Secondary · 1.0 km away
St. Paul Catholic School
Elementary · 1.0 km away
Regent Park-Duke of York School
Secondary · 1.2 km away
Sprucecourt Public School
School · 1.3 km away
Liberty Prep School
School · 1.3 km away
Withrow Avenue PS
Elementary · 1.3 km away
Voice Integrative School
Secondary · 1.3 km away
Taie International Institute
School · 1.3 km away
Bruce Public School
School · 1.4 km away
Commute Calculator
Nearby Homes


Similar Homes Nearby



Similar Home Values
Comparable nearby listings and their asking prices.
| Address | Price | Beds | Baths | Sq Ft |
|---|---|---|---|---|
| 202 - 2 AUGUSTA AVENUE, Toronto (Waterfront Communities), ON | CA$469,000 | 1 | 1 | — |
| 455 Front Street E N431, Toronto, ON | CA$469,000 | 1 | 1 | — |
| 710 - 15 BRUYERES MEWS, Toronto (Niagara), ON | CA$469,000 | 2 | 1 | — |
| 403 Church Street 2307, Toronto, ON | CA$469,000 | 1 | 1 | — |
| 2 Augusta Avenue 202, Toronto, ON | CA$469,000 | 1 | 1 | — |
| 2803 - 38 LEE CENTRE DRIVE, Toronto (Woburn), ON | CA$469,000 | 2 | 2 | — |


