

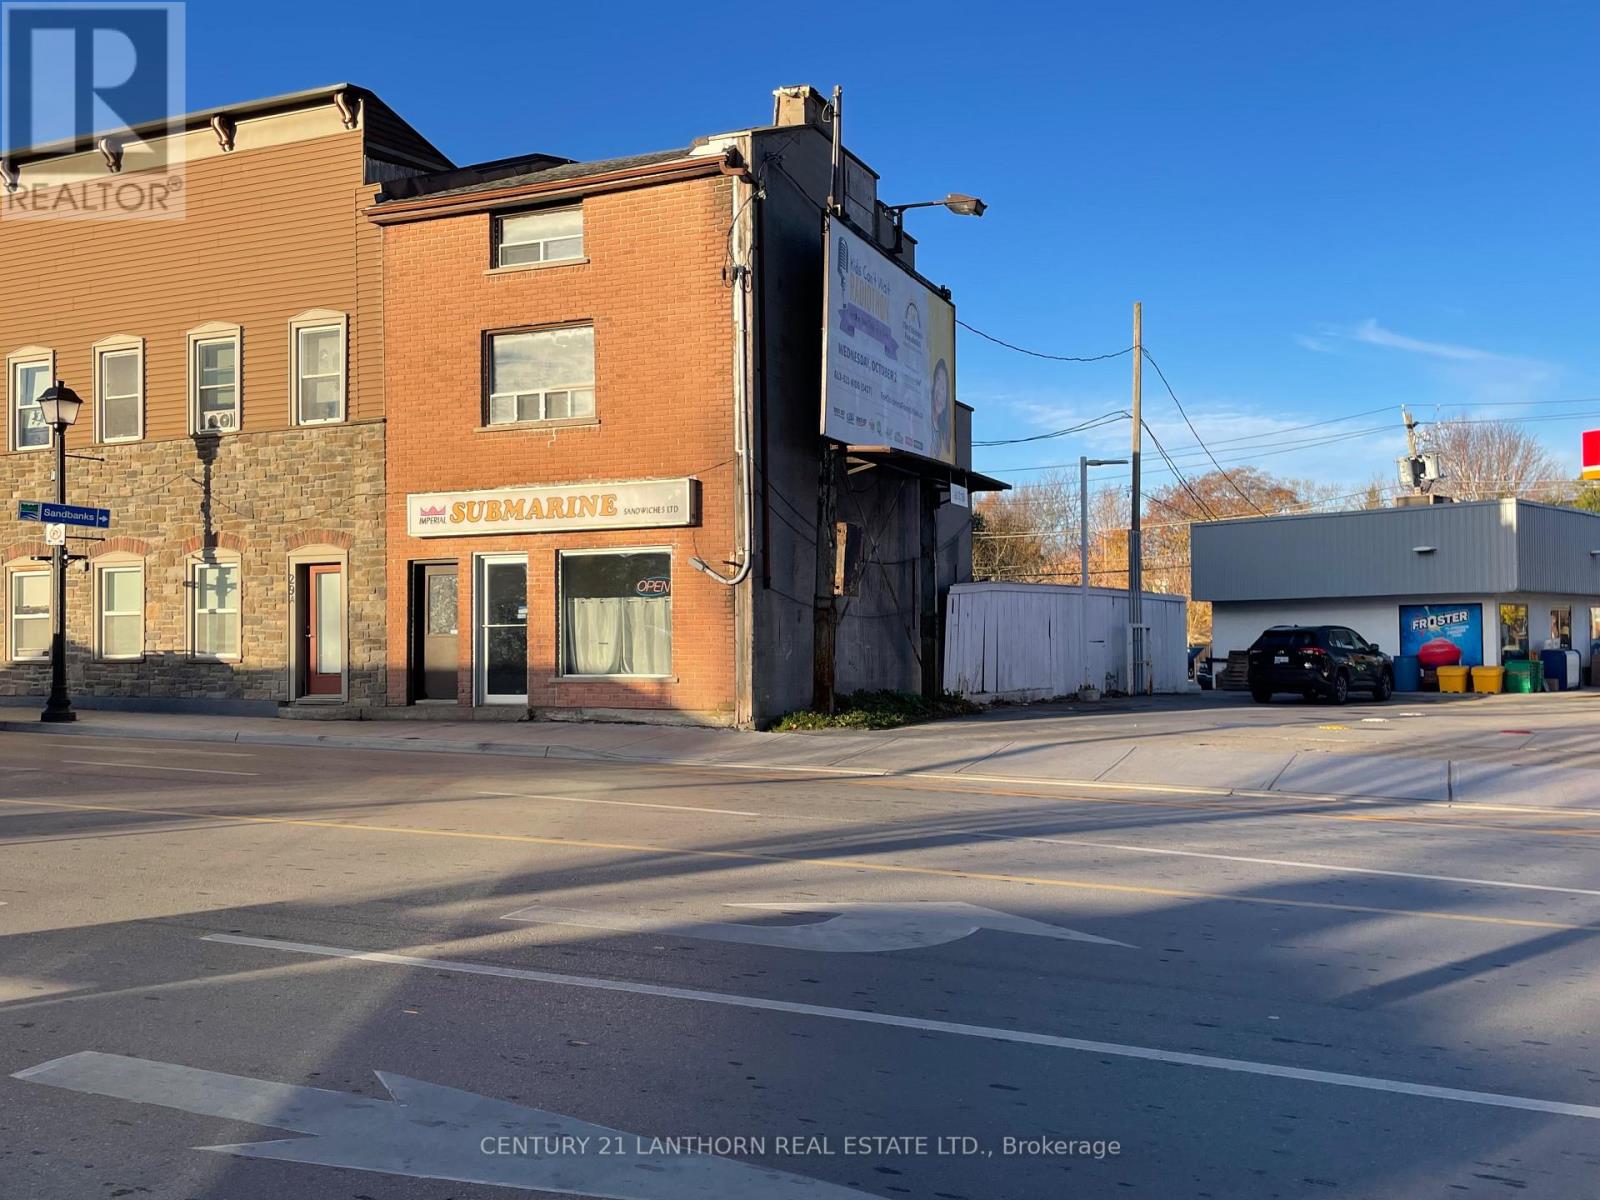
325 PICTON MAIN STREET E, Prince Edward County (Picton Ward), ON K0K2T0
Picton Ward
Key Facts
Description
Rare chance to purchase a profitable, debt-free, freehold commercial building with a long-established turnkey business in the absolute heart of downtown Picton for under $600K. Iconic family-owned submarine sandwich shop (30+ years) throwing off proven owner benefit of $200,000 annually (financials available). Completely freehold - no landlord, no lease, no triple-net headaches. 600 sq ft street-level retail + separate 2-bedroom apartment upstairs (vacant, ready for owner occupancy or additional income). Ultra-low annual taxes of only $1,250 (2025). All equipment, fixtures, recipes, and goodwill included - walk in tomorrow and start earning. Priced aggressively by retiring owners. Ideal for a hands-on operator or family who wants to live upstairs and run the business downstairs at a fraction of market value. Picton is a vibrant destination renowned for its wineries, bustling tourism, and strong community spirit. This property is perfectly positioned to thrive in this growing region. (id:31684)
Property Information
Property Type
Commercial Sale
Sub-Type
Retail
Living Area
603 sq ft
Listing #
X12590170
Property Features
Heating
Affordability Calculator
$115,000
Estimated monthly payment
$3,060/mo
Principal $460,000 · Est. interest $641,741 over 30 yrs
Neighborhood Market Statistics
How this home compares to active listings in Prince Edward County, ON
- CA$643,678
- Median Listing Price
- 47
- Median Days on Market
- 1,300
- Median Sq Ft
- CA$457
- Median Price / Sq Ft
- 941
- Active Listings
- This home’s price is 11% below the area median.
- Its price per sq ft is 109% above the area median.
Market statistics compiled from active EXIT Realty® and MLS listings in Prince Edward County, ON.
Location
- 325 PICTON MAIN STREET E, Prince Edward County (Picton Ward), ON K0K2T0
Points of Interest in Prince Edward County (Picton Ward), ON
Showing the Prince Edward County (Picton Ward) area map.
Nearby Schools
St Gregory Catholic School
School · 0.6 km away
Prince Edward Collegiate Institute
Secondary · 0.7 km away
The Hub Child & Family Centre
School · 0.8 km away
Athol-South Marysburgh PS
Elementary · 8.4 km away
Sophiasburgh Central School
School · 12.5 km away
Quinte Mohawk School
School · 19.7 km away
Ohahase Education Centre
Secondary · 19.9 km away
Deseronto Public School
School · 22.3 km away
Kente Public School
School · 23.4 km away
St Joseph Catholic School
School · 25.0 km away
Queen Elizabeth Public School
School · 25.0 km away
Eastside Secondary School
Secondary · 25.2 km away
Belleville Montessori School
Elementary · 25.3 km away
Harry J Clarke Public School
Secondary · 25.4 km away
Tyendinaga Public School
School · 25.4 km away
Albert College
School · 26.1 km away
Queen Victoria School
Elementary · 26.2 km away
Sir James Whitney School for the Deaf
Secondary · 26.2 km away
Nicholson Catholic College
Secondary School · 26.3 km away
Abigail's Learning Centre
School · 26.5 km away
Commute Calculator
Nearby Homes


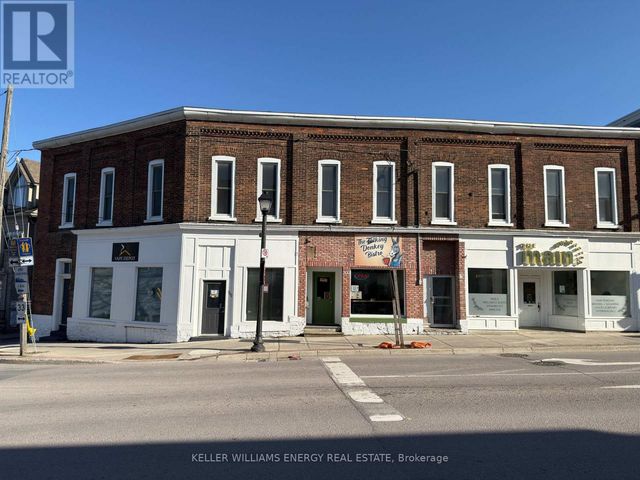
Similar Homes Nearby

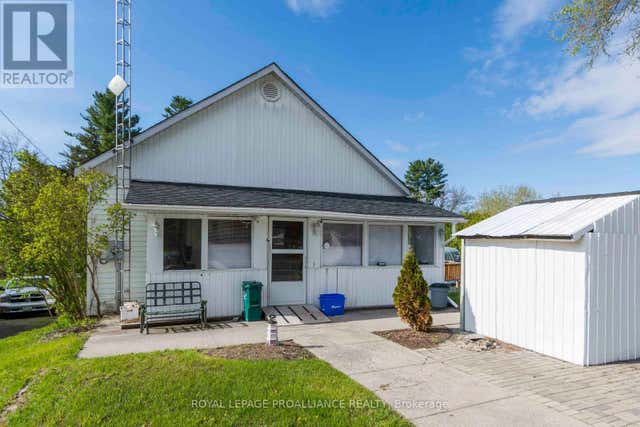
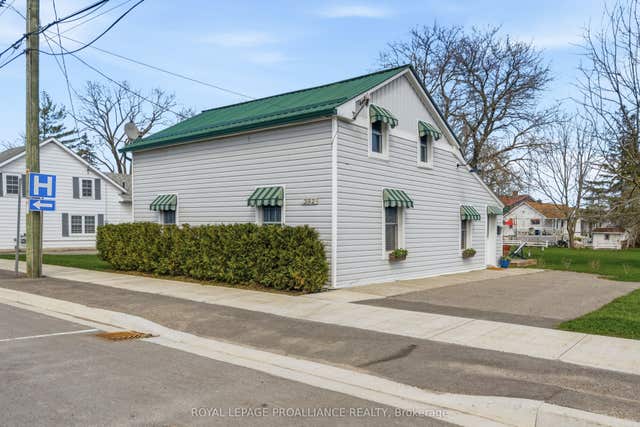
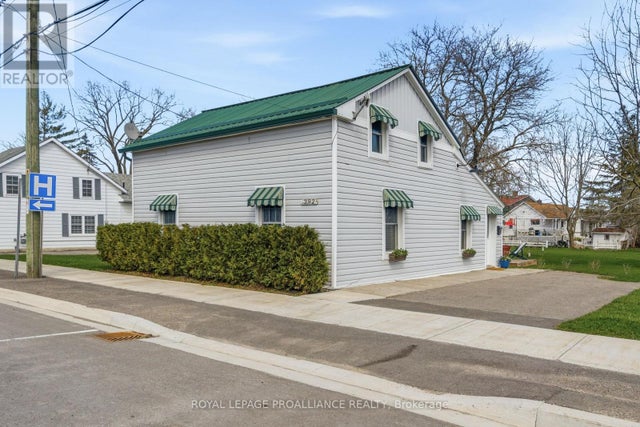


Similar Home Values
Comparable nearby listings and their asking prices.
| Address | Price | Beds | Baths | Sq Ft |
|---|---|---|---|---|
| 109-10 HILLSIDE MEADOW DRIVE, Quinte West (Murray Ward), ON | CA$403,600 | 2 | 1 | — |
| 1625 COUNTY RD 5, Quinte West (Murray Ward), ON | CA$404,900 | 4 | 2 | — |
| 392 Picton Main Street, Prince Edward County, ON | CA$409,000 | 3 | 1 | — |
| 392 PICTON MAIN STREET, Prince Edward County (Picton Ward), ON | CA$409,000 | 3 | 1 | — |
| 79 BRIDGE STREET W, Belleville (Belleville Ward), ON | CA$409,900 | 3 | 2 | — |
| 1029 ST. MARKS ROAD, Stirling-Rawdon (Rawdon Ward), ON | CA$409,900 | 3 | 2 | — |
Moving Cost Estimate
EXIT Agents in Prince Edward County (Picton Ward)



Listing Courtesy: CENTURY 21 LANTHORN REAL ESTATE LTD.
Data Terms of Use
This website is operated by CENTURY 21 LANTHORN REAL ESTATE LTD., a brokerage who is a member of The Canadian Real Estate Association (CREA). The content on this website is owned or controlled by CREA. By accessing this website, the user agrees to be bound by these terms of use as amended from time to time, and agrees that these terms of use constitute a binding contract between the user, CENTURY 21 LANTHORN REAL ESTATE LTD., and CREA.
Copyright
The content on this website is protected by copyright and other laws, and is intended solely for the private, non-commercial use by individuals. Any other reproduction, distribution or use of the content, in whole or in part, is specifically prohibited. Prohibited uses include commercial use, “screen scraping”, “database scraping”, and any other activity intended to collect, store, reorganize or manipulate the content of this website.
Trademarks
REALTOR®, REALTORS®, and the REALTOR® logo are certification marks that are owned by REALTOR® Canada Inc. and licensed exclusively to The Canadian Real Estate Association (CREA). These certification marks identify real estate professionals who are members of CREA and who must abide by CREA’s By-Laws, Rules, and the REALTOR® Code. The MLS® trademark and the MLS® logo are owned by CREA and identify the professional real estate services provided by members of CREA.
Liability and Warranty Disclaimer
The information contained on this website is based in whole or in part on information that is provided by members of CREA, who are responsible for its accuracy. CREA reproduces and distributes this information as a service for its members, and assumes no responsibility for its completeness or accuracy.
Amendments
CENTURY 21 LANTHORN REAL ESTATE LTD. may at any time amend these Terms of Use by updating this posting. All users of this site are bound by these amendments should they wish to continue accessing the website, and should therefore periodically visit this page to review any and all such amendments.