

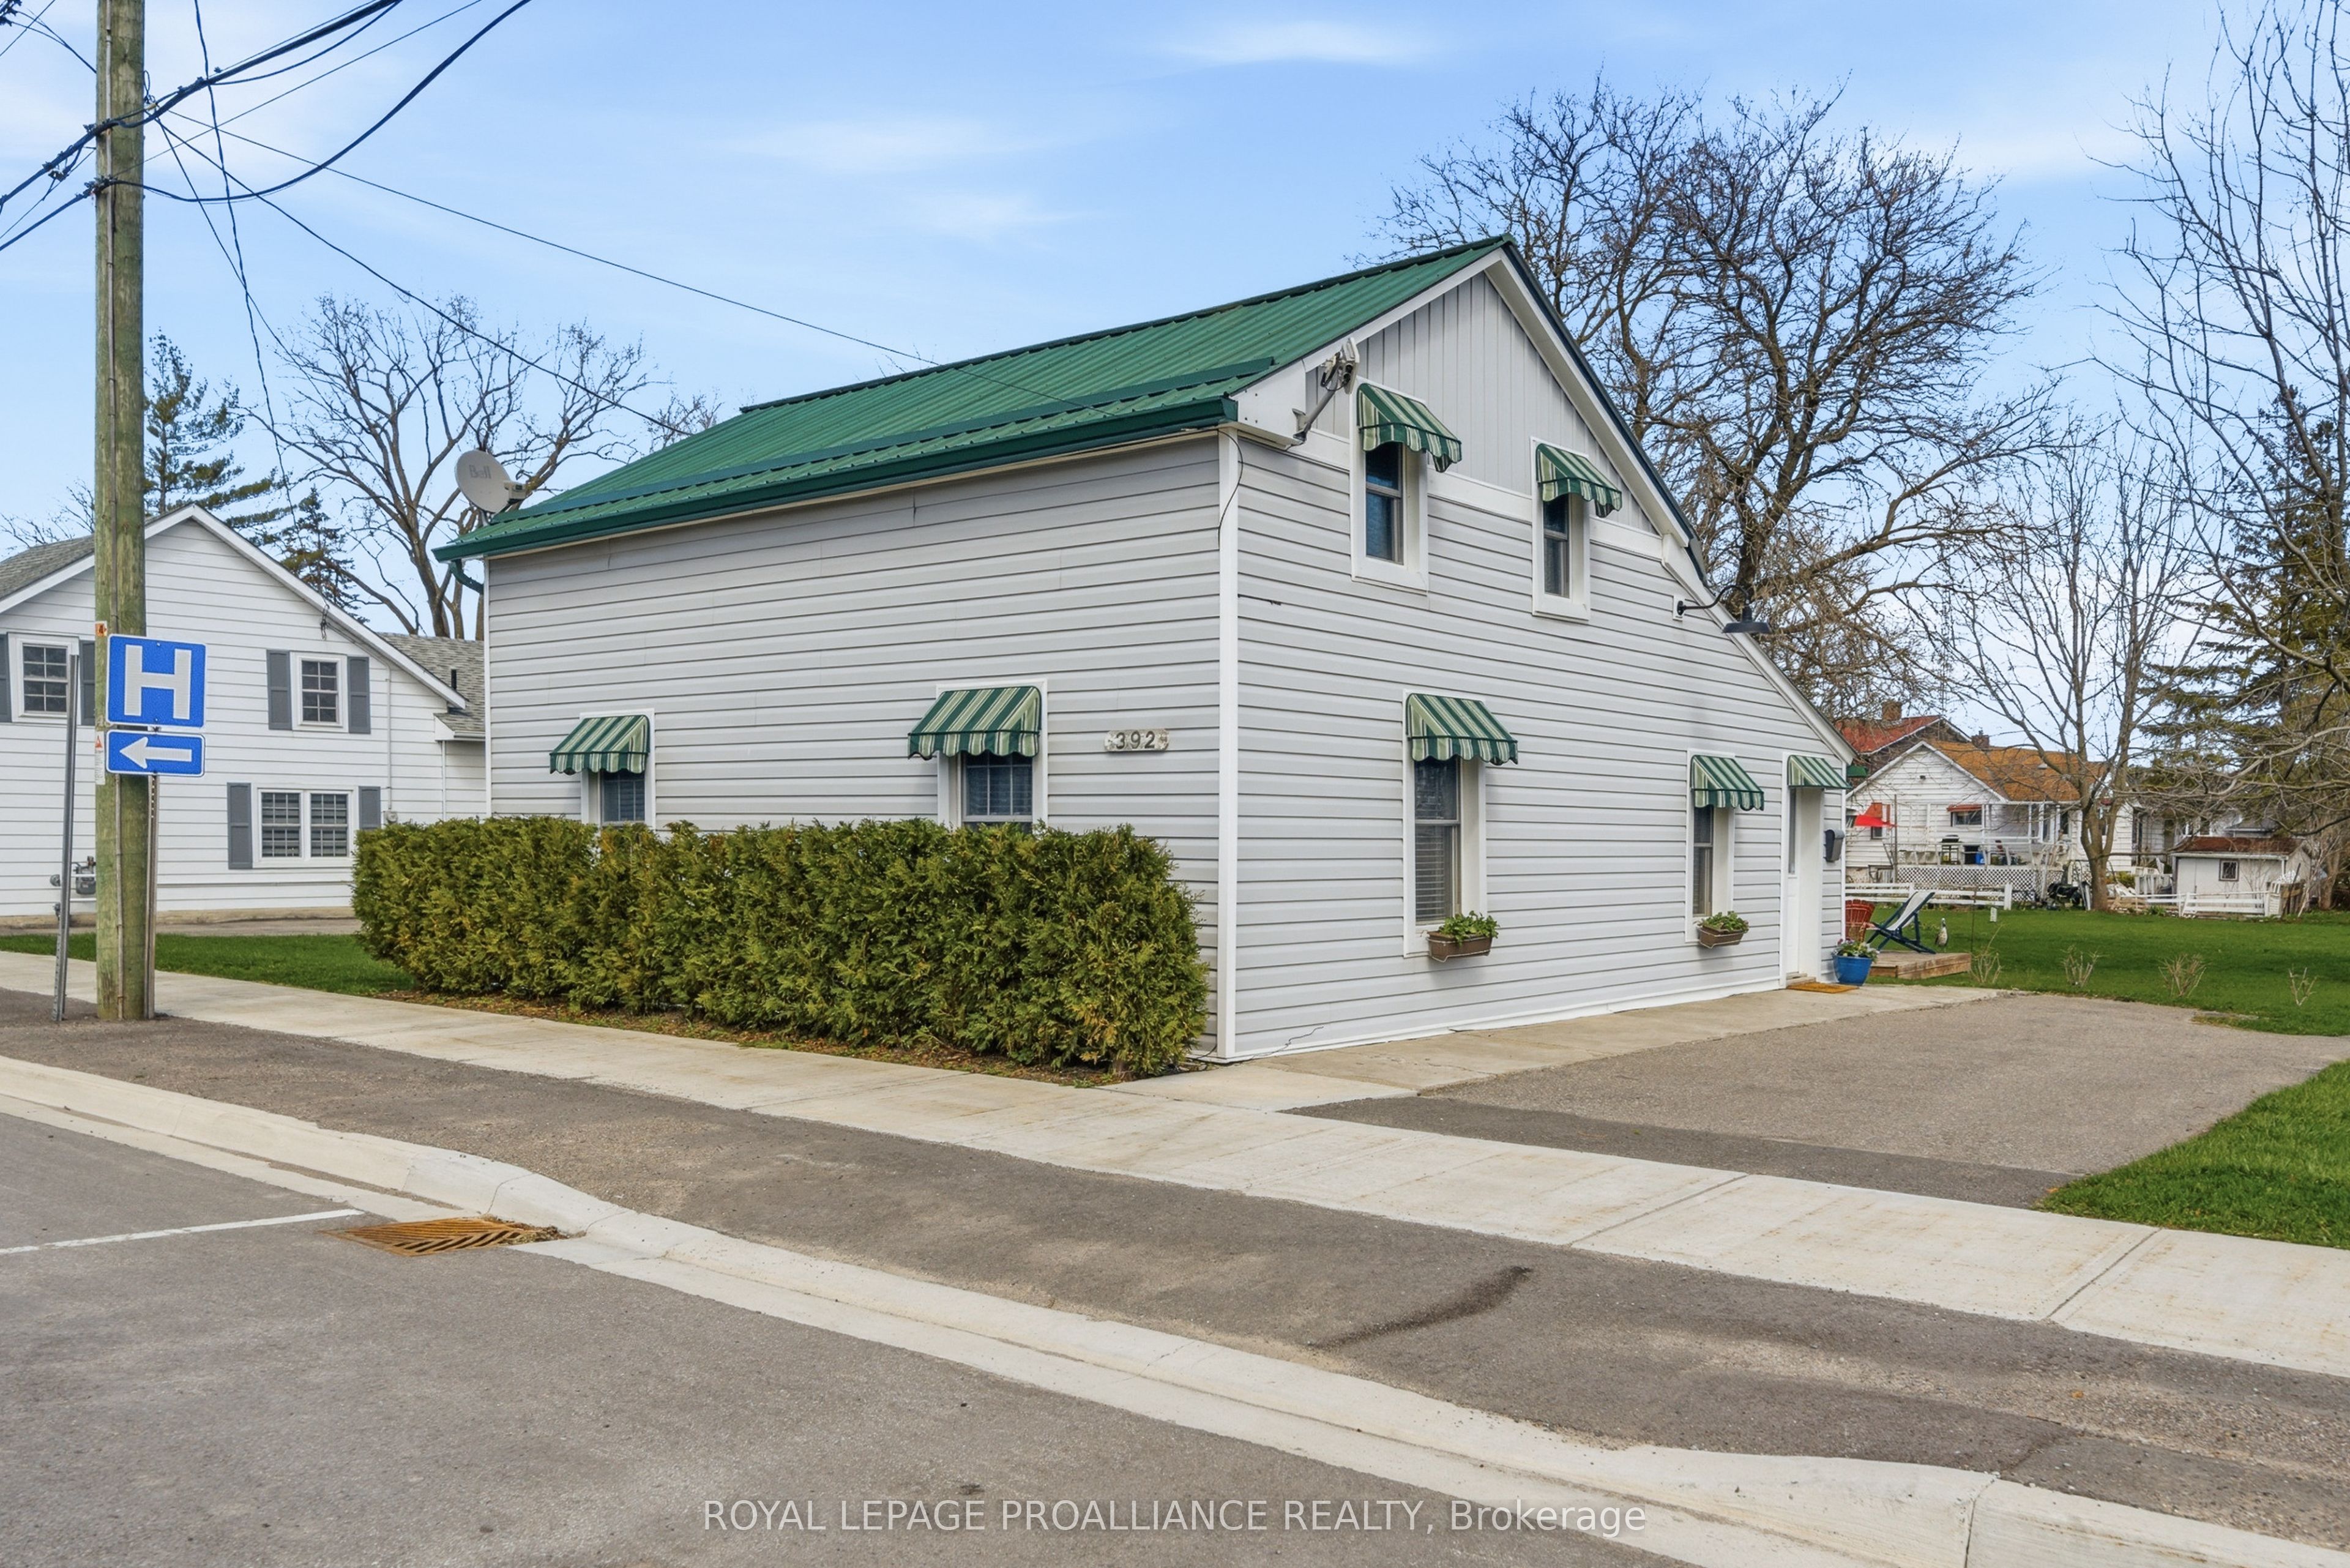
392 Picton Main Street, Prince Edward County, ON K0K 2T0
Prince Edward County County
Key Facts
Description
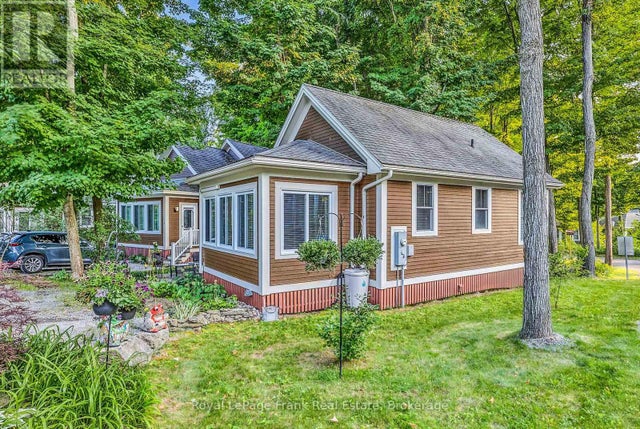
Picture starting your mornings with a leisurely stroll down Main Street, coffee in hand from the Michelin Key-awarded Royal Hotel, as the town gently comes to life around you. Evenings invite you to explore acclaimed dining, boutique shopping, and the simple pleasure of being just steps from it all. This charming in-town home offers the perfect blend of comfort, convenience, and investment potential-ideal for a small family or young professionals. Inside, the home features 3 bedrooms with a functional, flexible layout. The main floor offers bright, spacious living areas, a galley kitchen with granite countertops and newer appliances, main-floor laundry, and a stylish 3-piece bath with a walk-in glass shower. Upstairs, you'll find two comfortable bedrooms with ample closet space. Well maintained with numerous upgrades-including new siding, insulation, furnace, central A/C, vinyl windows, and a 10' x 10' deck-this low-maintenance property is move-in ready. An attached shed houses the furnace and owned hot water tank. Set on a deep lot across from Picton Hospital and just minutes to downtown, this home delivers easy, connected living in a prime location.
Property Information
Property Type
Residential
Sub-Type
Single Family Residence
Style
1 1/2 Storey
Stories
1
Lot Dimensions
67.0x157.77
Parking Spaces
2
MLS® Listing#
X13038006
Property Features
Exterior
Cooling
Heating
Basement
Pool
Parking
Lot Features
Construction
Foundation
Roof
Security
Other Structures
Utilities
Rooms
- Bathroom1.68 x 3.26Main
- Bedroom4.14 x 4.88Second
- Dining Room3.6 x 2.11Main
- Family Room4.48 x 3.0Main
- Kitchen3.18 x 2.25Main
- Living Room4.44 x 3.99Main
- Master Bedroom3.14 x 4.34Main
- Office3.43 x 3.82Second
Financial Details
Annual Taxes
CA$2,524
Tax year 2025
Parcel Number
550700062
Directions
Head East on Main Street just past Division St. 392 is the 3rd house on the right.
Affordability Calculator
$81,800
Estimated monthly payment
$2,177/mo
Principal $327,200 · Est. interest $456,473 over 30 yrs
Neighborhood Market Statistics
How this home compares to active listings in Prince Edward County, ON
- CA$645,143
- Median Listing Price
- 48
- Median Days on Market
- 1,300
- Median Sq Ft
- CA$457
- Median Price / Sq Ft
- 942
- Active Listings
- This home’s price is 37% below the area median.
Market statistics compiled from active EXIT Realty® and MLS listings in Prince Edward County, ON.
Similar Homes Nearby


Similar Home Values
Comparable nearby listings and their asking prices.
| Address | Price | Beds | Baths | Sq Ft |
|---|---|---|---|---|
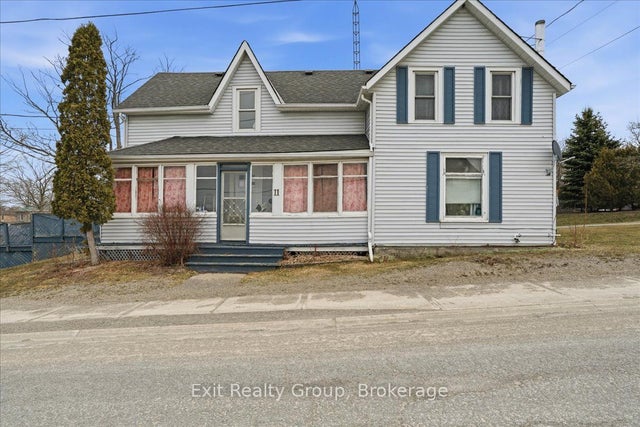
| 11 CONSECON MAIN STREET, Prince Edward County (Hillier Ward), ON | CA$289,900 | 4 | 2 | — |
| 11 Consecon Main Street, Prince Edward County, ON | CA$289,900 | 4 | 2 | — |
| 203 - 485 THOROLD ROAD, Welland (Prince Charles), ON | CA$299,900 | 2 | 1 | — |
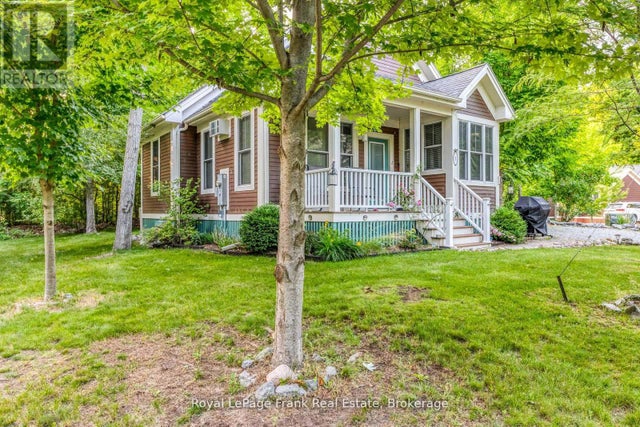
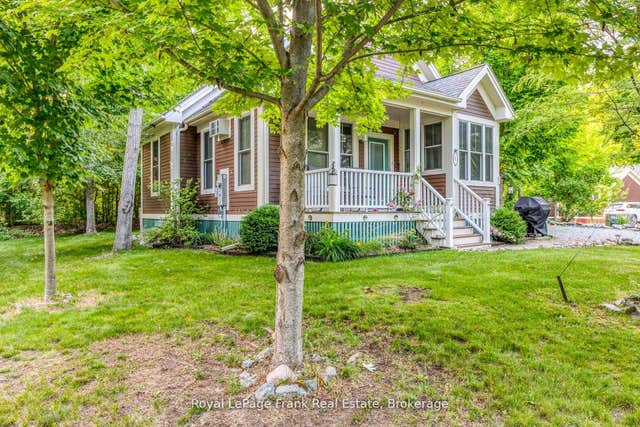
| 182 - 3 FARM VIEW LANE, Prince Edward County (Athol Ward), ON | CA$325,000 | 2 | 2 | — |
| 3 Farm View Lane 182, Prince Edward County, ON | CA$325,000 | 2 | 2 | — |
| 129 - 2 CHIPMUNK LANE, Prince Edward County (Athol Ward), ON | CA$325,000 | 2 | 2 | — |