

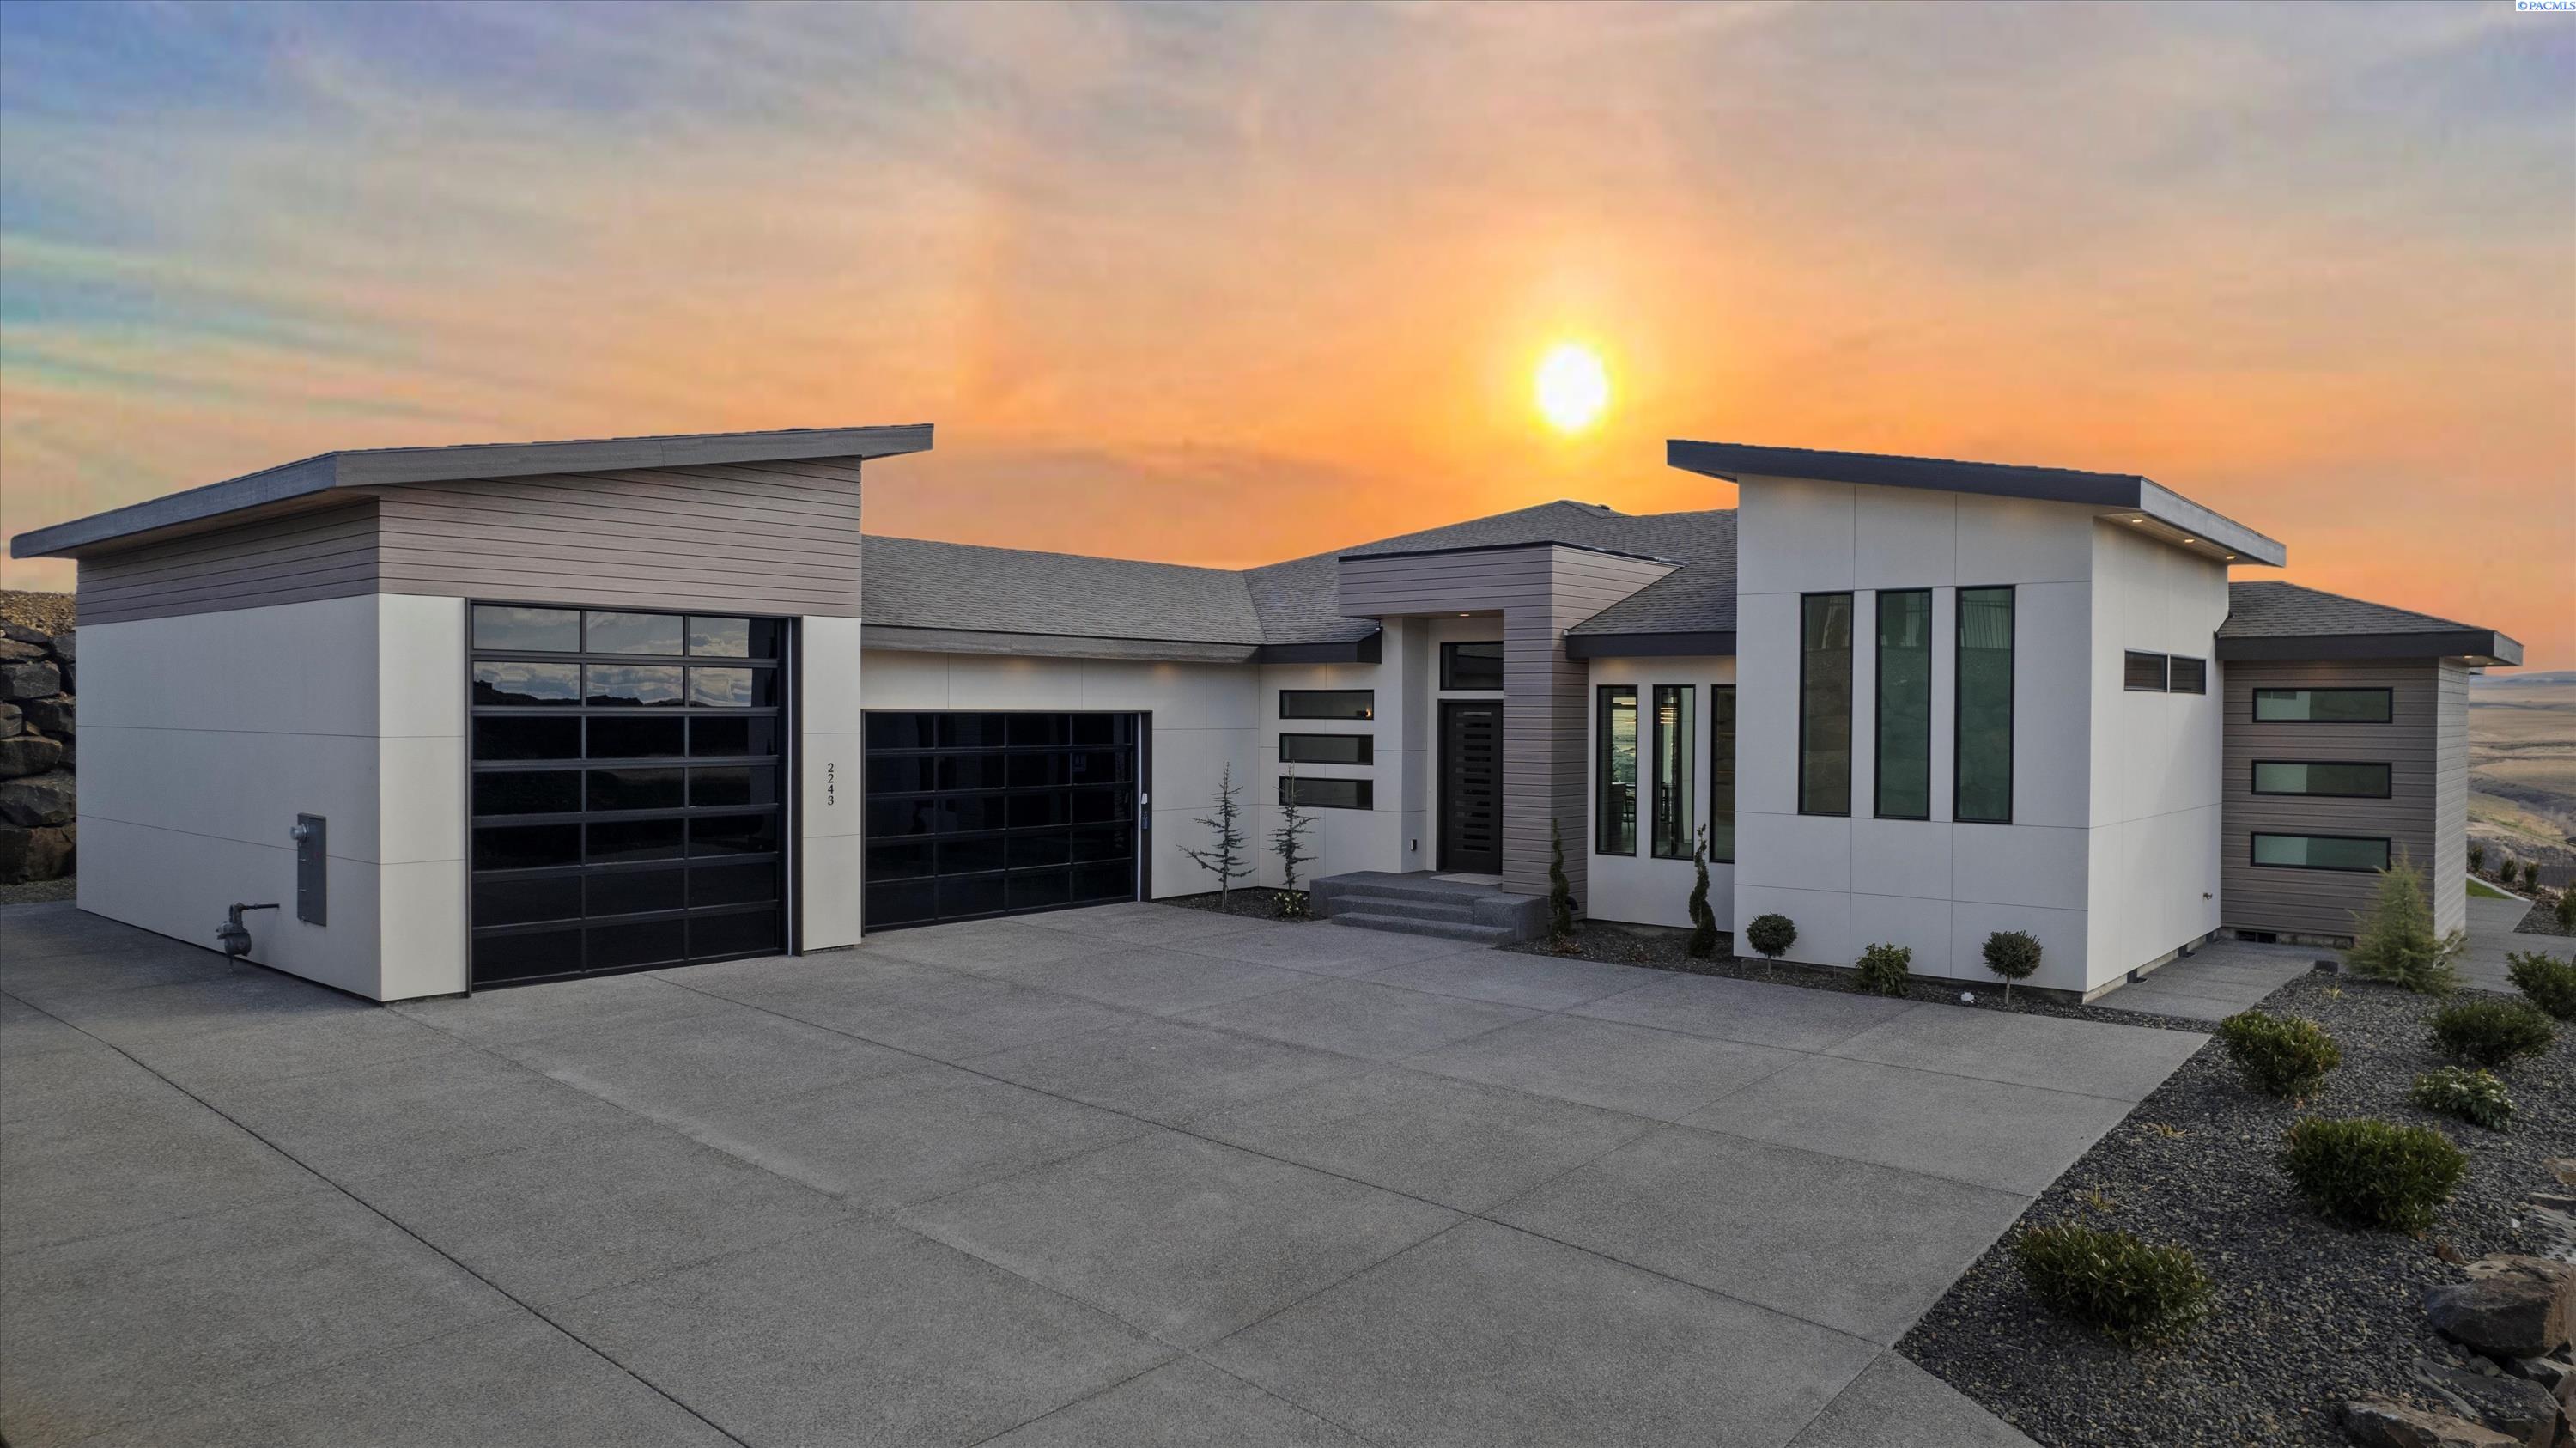
2243 S Wilson Pl, Kennewick, WA 99338
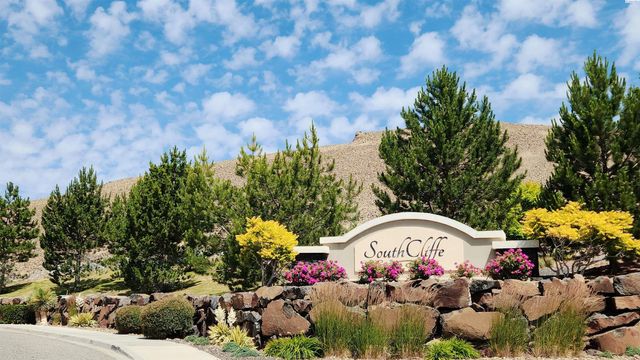
SOUTHCLIFFE · Benton County
Key Facts
Description
MLS #290316 Extraordinary. Private. Unforgettable. Fall in love with this contemporary home, perfectly positioned for privacy with views that are entirely your own. From the moment you enter, floor-to-ceiling windows captivate, framing stunning scenery and flooding the home with light. The dramatic entry sets the tone—raised ceilings, a show-stopping great room with mid-century flair, and an oversized statement fireplace create instant impact. A private office completes the main living space. Solid flooring runs throughout the home. At its heart, the gourmet kitchen is designed to impress and perform—luxury Electrolux appliances, wine fridge, compactor, and an enormous quartz double-waterfall island anchor the space. The larger-than-life dining area makes entertaining effortless, whether it’s game day, a romantic dinner for two, or gatherings of six, eight, or more. A spacious walk-through pantry features a coffee station and abundant storage, with a second pantry conveniently located off the oversized, highly functional laundry room—because you can never have too much storage. The principal suite is truly next level: an expansive bedroom with the home’s largest fireplace, a striking feature wall with ambient lighting, and a dream closet worthy of a chandelier (yes, it has one). The spa-like bath is just steps away, complete with heated floors that will quite literally stop you in your tracks. Secondary bedrooms are both ensuite and beautifully appointed. Additional interior highlights include a stylish guest powder room and an exceptional laundry room designed for real life. Step outside to sweeping, private views from the covered patio with tongue-and-groove ceilings that span the full length of the home. The fully landscaped, extra-large backyard offers ample space for a future pool. An exterior half bath is already in place—perfect for outdoor entertaining. Hidden from the world yet close to everything, this contemporary masterpiece also features an extra-large garage with a 33’ RV bay. If you’re tired of ordinary and ready for extraordinary, this home is shown by appointment only with your favorite agent.
Property Information
Property Type
Residential
Sub-Type
Single Family Residence
Year Built
2023
Stories
1
Living Area
3,352 sq ft
Lot Size
0.63 acres
Lot Dimensions
232 x 110
Garage Spaces
4
Parking Spaces
4
Days on Market
113
MLS® Listing#
290316
Property Features
Interior
Exterior
Appliances
Cooling
Heating
Flooring
Fireplace
Basement
Parking
Patio
Lot Features
Construction
Roof
Windows
Community
Utilities
Water Source
Rooms
- Bedroom 116
- Bedroom 214
- Bedroom 314
- Dining Room12
- Kitchen17
- Living Room25
- Office15
Financial Details
HOA
Yes
Annual Taxes
$2,026
Affordability Calculator
$295,000
Estimated monthly payment
$7,851/mo
Principal $1,180,000 · Est. interest $1,646,205 over 30 yrs
Neighborhood Market Statistics
How this home compares to active listings in Kennewick, WA
- $490,099
- Median Listing Price
- 60
- Median Days on Market
- 1,848
- Median Sq Ft
- $248
- Median Price / Sq Ft
- 436
- Active Listings
- This home’s price is 201% above the area median.
- Its price per sq ft is 77% above the area median.
Market statistics compiled from active EXIT Realty® and MLS listings in Kennewick, WA.
Location

Points of Interest in Kennewick, WA
Showing the Kennewick area map.
Nearby Schools
Ridge View Elementary School
Elementary · 0.5 mi away
Mid-Columbia Partnership
School · 0.7 mi away
Desert Hills Middle School
Secondary · 0.8 mi away
Fuerza Elementary
Elementary · 0.8 mi away
Sage Crest Elementary School
Elementary · 1.2 mi away
Southridge High School
Secondary · 1.2 mi away
Seminary - the Church of Jesus Christ of Latter-Day Saints
School · 1.3 mi away
Lincoln Elementary School
Elementary · 1.4 mi away
Chinook Middle School
Elementary · 1.5 mi away
Legacy High School
Secondary · 1.7 mi away
Desert Hills Middle School
Secondary · 1.8 mi away
Edison Elementary School
Elementary · 1.8 mi away
Kennewick Public Schools Maintenance/Transportation/Support
School · 2.0 mi away
Calvary Christian School
School · 2.0 mi away
Tri-Tech Skills Center
Secondary · 2.1 mi away
Highlands Middle School
Secondary · 2.1 mi away
Sunset View Elementary School
Elementary · 2.2 mi away
Kennewick School District
School · 2.3 mi away
Amon Creek Elementary
Elementary · 2.3 mi away
Kamiakin High School
Secondary · 2.3 mi away
Commute Calculator
Nearby Homes


Similar Homes Nearby


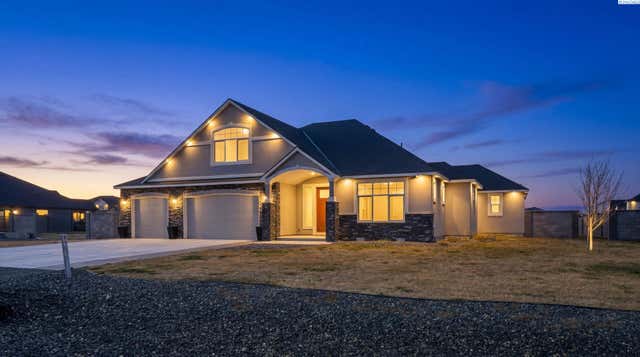
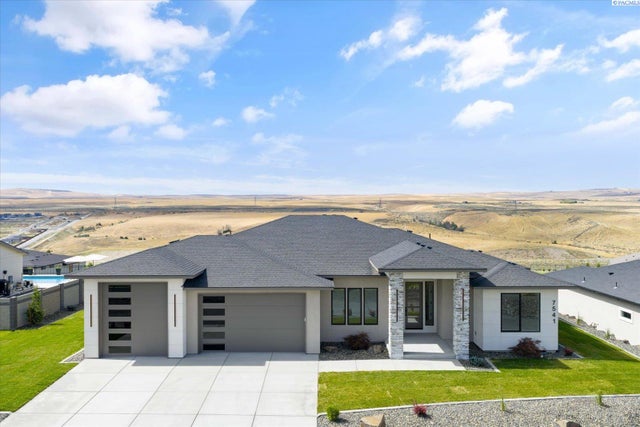
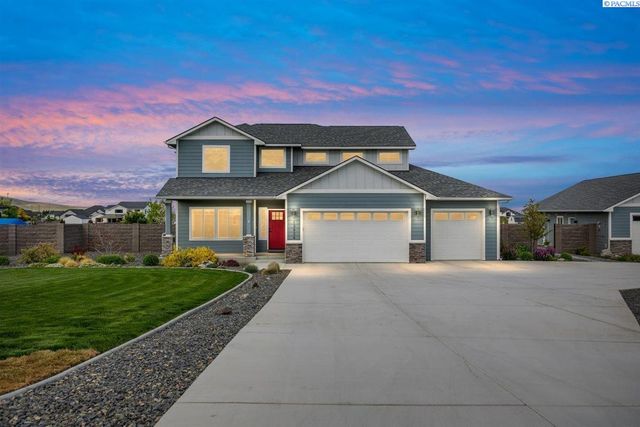
Similar Home Values
Comparable nearby listings and their asking prices.
| Address | Price | Beds | Baths | Sq Ft |
|---|---|---|---|---|
| 2931 W 36th Ave, Kennewick, WA | $1,050,000 | 4 | 3 | 2,899 |
| 29183 Mammoth Dr, Kennewick, WA | $1,050,000 | 4 | 3 | 2,481 |
| TBD North Lot S Carlson Road, Kennewick, WA | $1,050,000 | 4 | 3 | 2,550 |
| 89050 E Calico Road, Kennewick, WA | $1,054,000 | 4 | 3 | 3,510 |
| 7541 W 22nd Place, Kennewick, WA | $1,075,000 | 5 | 4 | 2,850 |
| 13934 S Furlong Ln, Kennewick, WA | $1,099,000 | 4 | 4 | 3,110 |
Moving Cost Estimate
EXIT Agents in Kennewick


Listing Courtesy: PNW Collective / Real Broker - 5092047360