

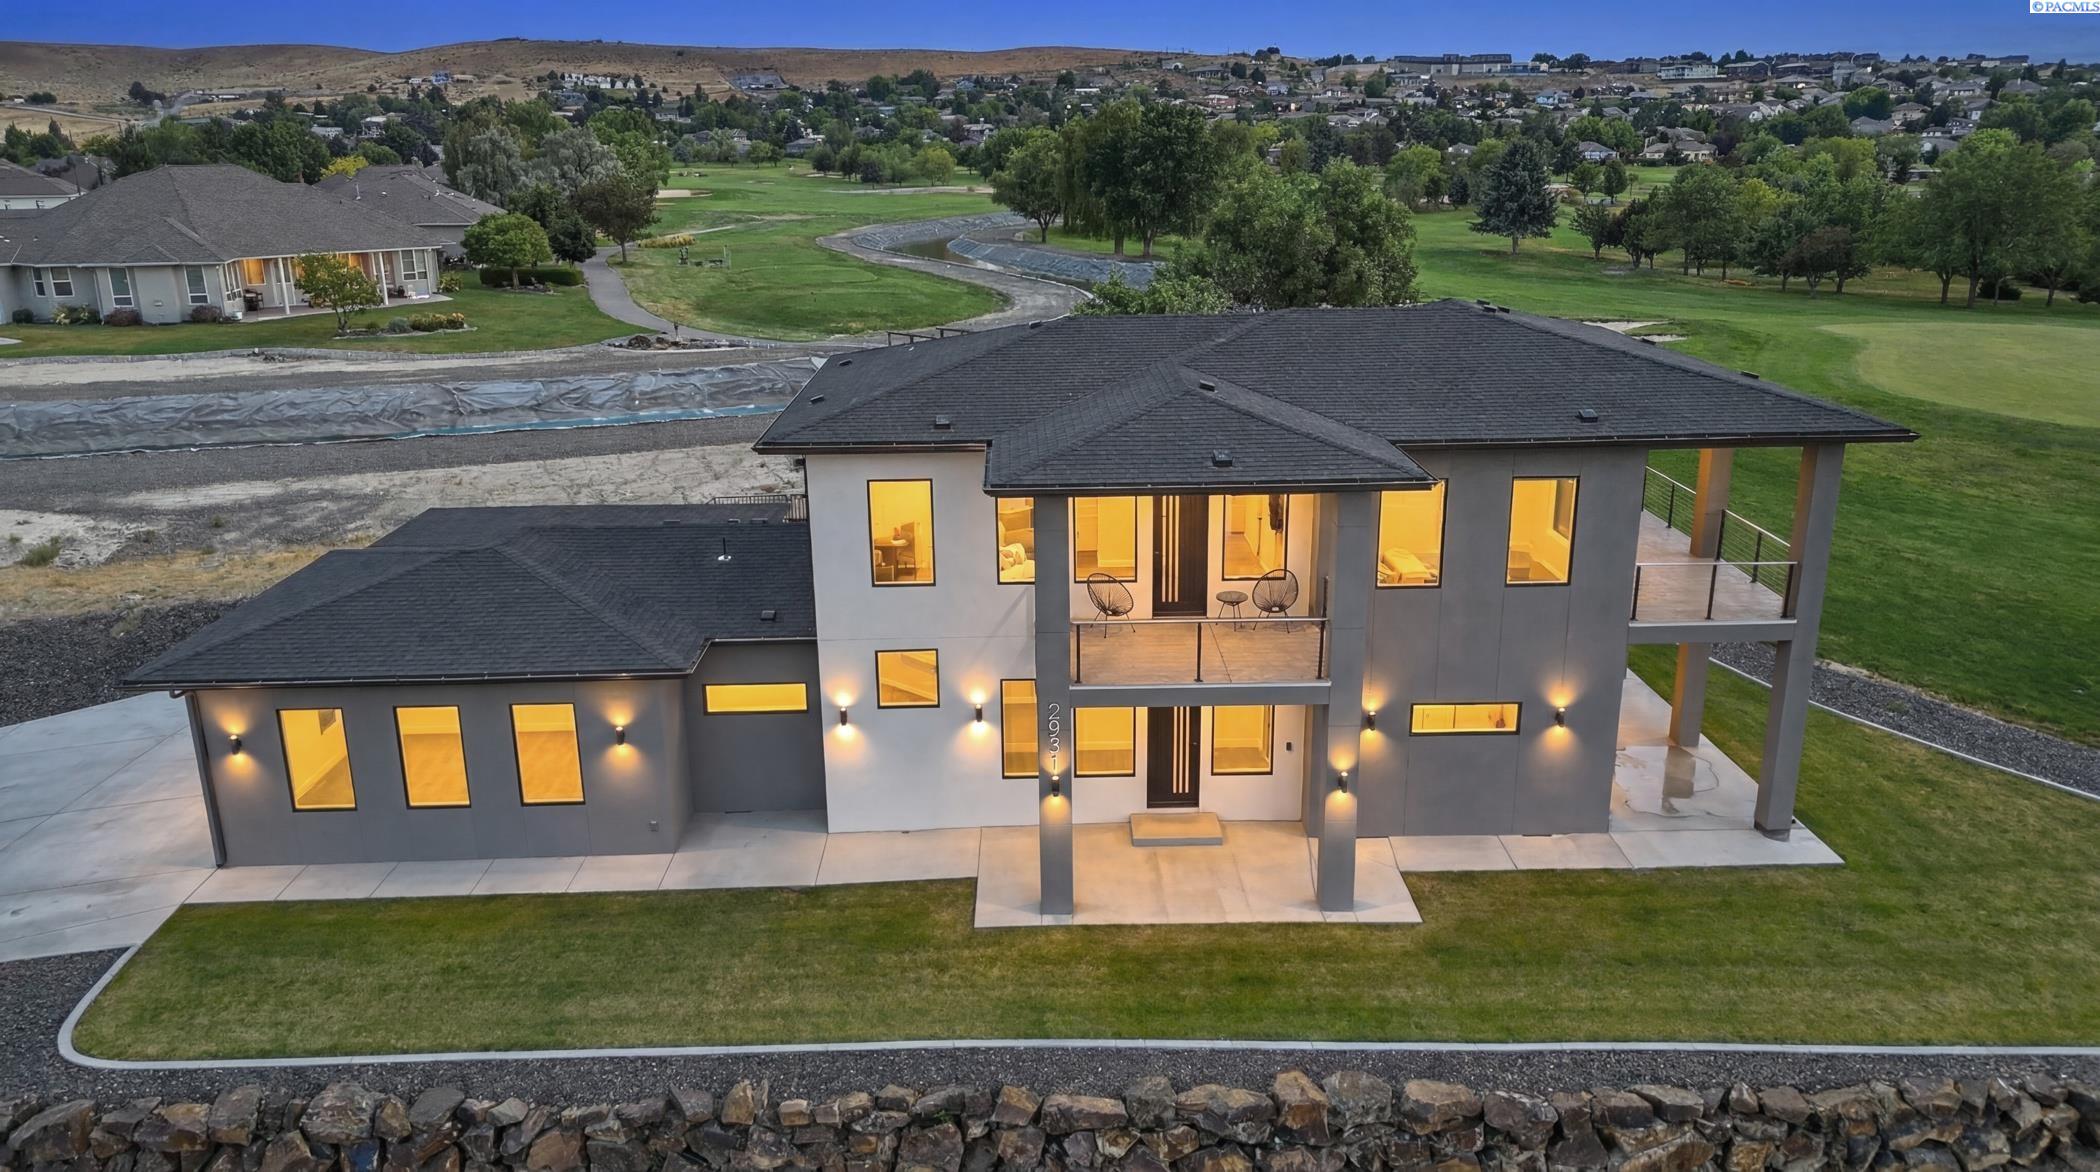
2931 W 36th Ave, Kennewick, WA 99337
CNYN L17-1 · Benton County
Key Facts
Description
MLS# 293548 Experience a level of design rarely found in the Tri-Cities. Perfectly positioned along the golf course, this custom contemporary residence blends striking architecture, luxury finishes, and exceptional indoor-outdoor living. Bold lines, expansive windows, covered balconies, and a dramatic two-tone exterior create an unforgettable first impression. Inside, soaring ceilings and an open-concept layout fill the home with natural light. The chef's kitchen serves as the centerpiece, featuring an oversized waterfall-edge island, sleek gloss cabinetry, premium appliances, designer lighting, a hidden pantry, and dramatic black stone surfaces with elegant veining. A spectacular floating staircase with cable railing anchors the home, while the great room offers a luxury hotel-inspired atmosphere with a floor-to-ceiling stone fireplace wall, contemporary linear fireplace, accent lighting, and generous entertaining space. The primary suite is a private retreat with a freestanding soaking tub, expansive walk-in shower, floor-to-ceiling designer tile, dual vanity, and premium fixtures. Generously sized secondary bedrooms provide flexibility for family, guests, home offices, or multigenerational living. Upstairs, an oversized secondary family room creates the ideal media, game, or gathering space. Step outside to the expansive covered patio where breathtaking views stretch across the golf course, city lights, the Columbia River, and beyond. This elevated outdoor living area is perfect for morning coffee, sunset entertaining, or simply taking in the view. High-end finishes, polished tile flooring, custom lighting, and a sophisticated black-and-white palette create a cohesive modern aesthetic throughout. Multiple covered outdoor living spaces capture golf course views, colorful sunsets, and sparkling city lights while seamlessly extending the home's living areas outdoors. A rare opportunity to own a truly distinctive modern residence offering luxury design, panoramic views, and a lifestyle seldom found in the Tri-Cities.
Property Information
Property Type
Residential
Sub-Type
Single Family Residence
Year Built
2024
Stories
1
Living Area
2,899 sq ft
Lot Size
0.38 acres
Lot Dimensions
irregular
Garage Spaces
3
Parking Spaces
3
Days on Market
37
MLS® Listing#
293548
Property Features
Interior
Exterior
Appliances
Cooling
Heating
Flooring
Fireplace
Basement
Parking
Laundry
Patio
Fencing
Lot Features
Construction
Roof
Windows
Community
Utilities
Water Source
Rooms
- Bedroom 1Mx15
- Bedroom 2Ux12
- Bedroom 3Ux15
- Bedroom 4Ux14
- Dining RoomMx13
- Family RoomUx33
- KitchenMx12
- Living RoomMx25
Financial Details
HOA
$270 / Annually
Annual Taxes
$5,423
Tax year 2026
Affordability Calculator
$210,000
Estimated monthly payment
$5,589/mo
Principal $840,000 · Est. interest $1,171,875 over 30 yrs
Neighborhood Market Statistics
How this home compares to active listings in Kennewick, WA
- $490,674
- Median Listing Price
- 59
- Median Days on Market
- 1,872
- Median Sq Ft
- $248
- Median Price / Sq Ft
- 421
- Active Listings
- This home’s price is 114% above the area median.
- Its price per sq ft is 46% above the area median.
Market statistics compiled from active EXIT Realty® and MLS listings in Kennewick, WA.
Location

Points of Interest in Kennewick, WA
Showing the Kennewick area map.
Nearby Schools
Bethlehem Lutheran School
School · 0.5 mi away
Horse Heaven Hills Middle School
Secondary · 0.5 mi away
Southgate Elementary School
Elementary · 0.9 mi away
Chinook Middle School
Elementary · 1.2 mi away
Canyon View Elementary School
Elementary · 1.4 mi away
Lincoln Elementary School
Elementary · 1.5 mi away
Southridge High School
Secondary · 1.6 mi away
Seminary - the Church of Jesus Christ of Latter-Day Saints
School · 1.7 mi away
Cascade Elementary School
Elementary · 1.7 mi away
Legacy High School
Secondary · 1.9 mi away
Park Middle School
Secondary · 2.0 mi away
Kennewick School District
School · 2.0 mi away
Westgate Elementary School
Elementary · 2.1 mi away
Highlands Middle School
Secondary · 2.1 mi away
Keewaydin Discovery Center
School · 2.1 mi away
Washington Elementary School
Elementary · 2.1 mi away
Beyond the Rainbow Daycare
School · 2.2 mi away
Sage Crest Elementary School
Elementary · 2.2 mi away
Phoenix High School
Secondary · 2.3 mi away
Kennewick Community Education
School · 2.4 mi away
Commute Calculator
Nearby Homes

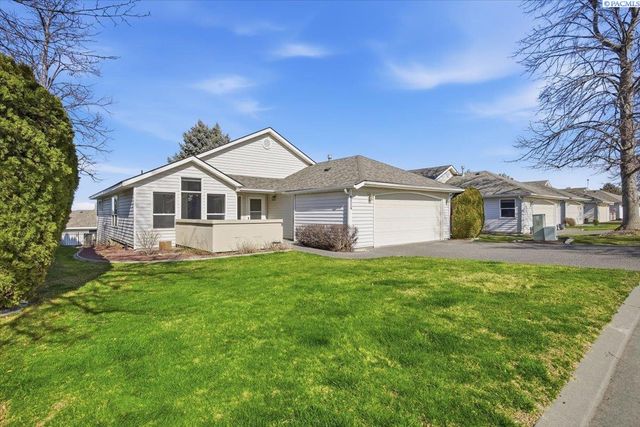

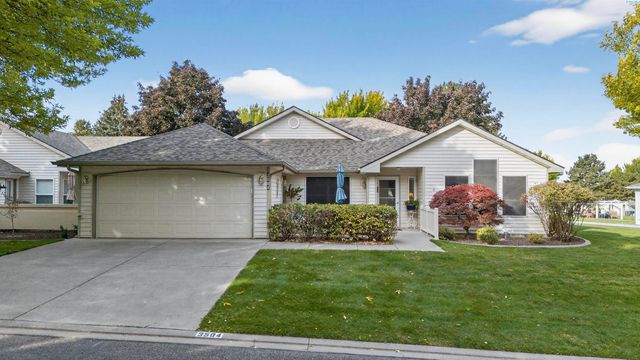
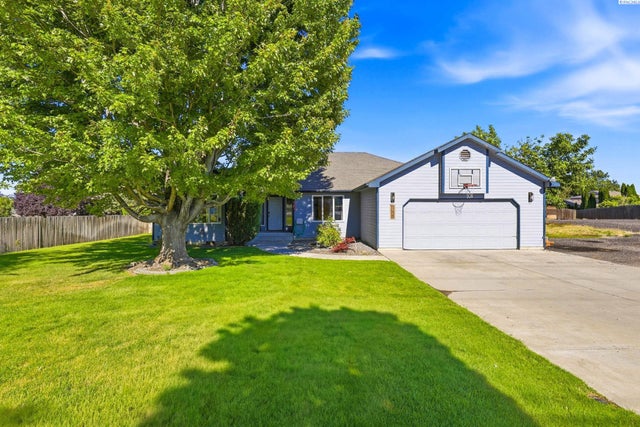
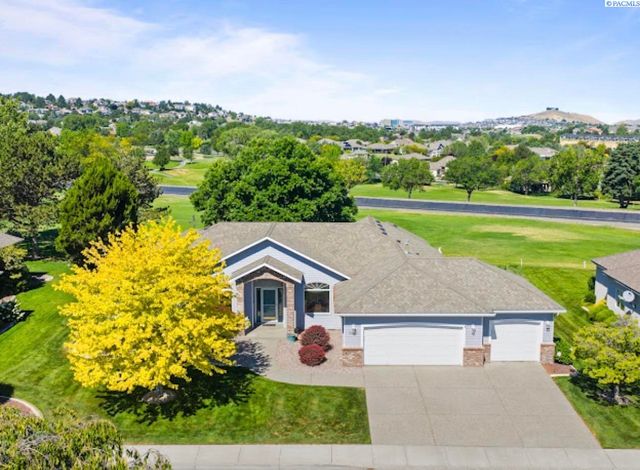
Similar Homes Nearby

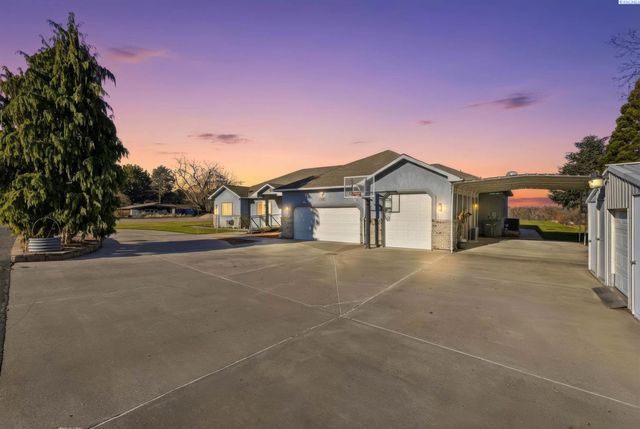
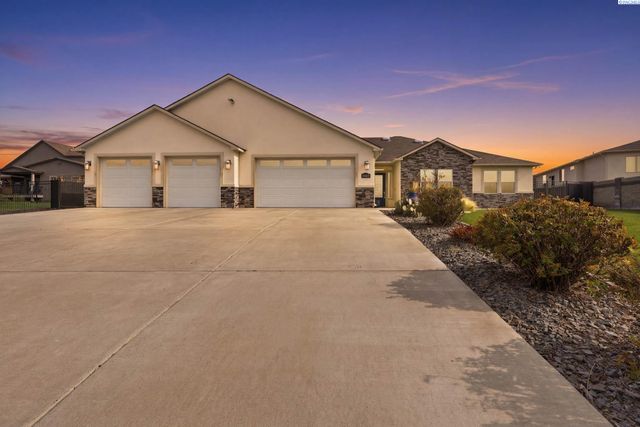


Similar Home Values
Comparable nearby listings and their asking prices.
| Address | Price | Beds | Baths | Sq Ft |
|---|---|---|---|---|
| 1898 W 52nd Ave, Kennewick, WA | $739,900 | 3 | 3 | 2,486 |
| 5016 W Yellowstone Ave, Kennewick, WA | $749,900 | 3 | 3 | 2,952 |
| 86612 Summit View Dr, Kennewick, WA | $749,900 | 4 | 3 | 2,528 |
| 4100 W 43rd Ave, Kennewick, WA | $749,999 | 5 | 3 | 4,250 |
| 99206 E Ridgeview Dr., Kennewick, WA | $750,000 | 5 | 4 | 3,088 |
| 3401 W 1st Place, Kennewick, WA | $750,000 | 12 | 6 | 4,512 |
Moving Cost Estimate
EXIT Agents in Kennewick


Listing Courtesy: Retter and Company Sotheby's - 5097838811