

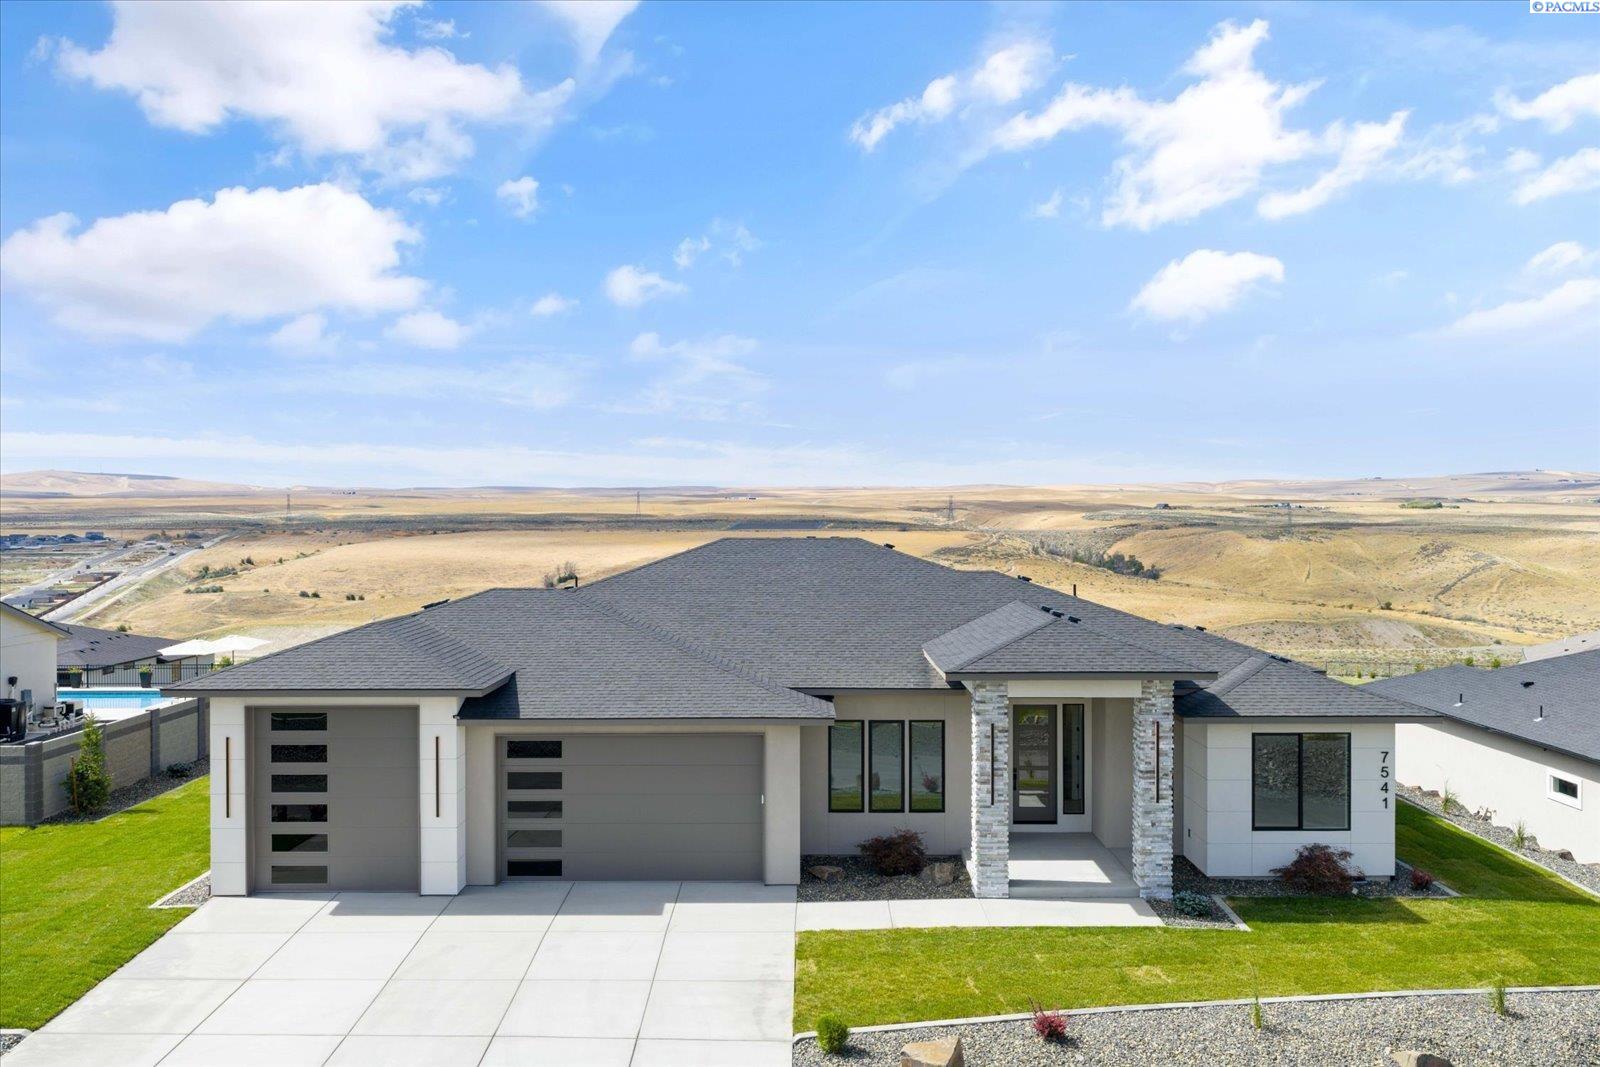
7541 W 22nd Place, Kennewick, WA 99337
SOUTHCLIFFE PH 1 · Benton County
Key Facts
Description
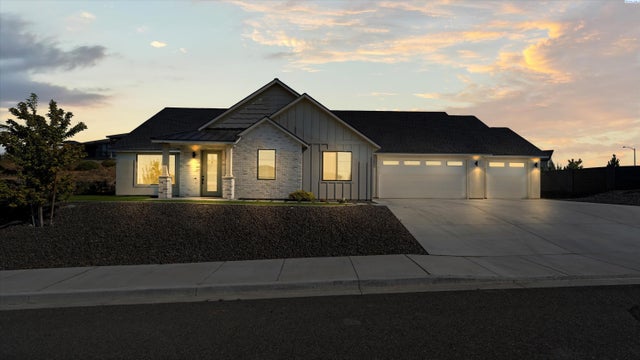
MLS# 294419 Luxury isn't just about beautiful finishes. It's about how a home makes you feel.Perched in the highly sought-after Southcliffe community, this exceptional Viktory Homes residence was designed to embrace its breathtaking views while creating a home that's equally inviting and unforgettable. Imagine starting your mornings with coffee as the sun rises over the horizon and ending your evenings on the covered patio, watching the sky transform into a masterpiece.Inside, soaring ceilings and walls of windows flood the home with natural light, creating a warm, open atmosphere that's perfect for both quiet mornings and lively gatherings. The heart of the home is a chef-inspired kitchen where family and friends naturally gather around the oversized island. Complete with quartz waterfall countertops, premium stainless steel appliances, custom cabinetry, and thoughtful design, it's a space that's as functional as it is beautiful.The spacious great room flows effortlessly into the outdoor living area, making entertaining feel seamless while showcasing the incredible views that make Southcliffe one of Kennewick's most desirable communities.When it's time to unwind, retreat to the luxurious primary suite which feels like a private sanctuary featuring a spa-inspired bathroom and an oversized walk-in closet designed to make everyday living feel like a getaway. A secondary suite with its own private bath offers comfort and privacy for guests, family, or multigenerational living.Outside, the expansive covered patio invites you to enjoy every season, while the backyard is ready to become the outdoor retreat you've always envisioned, whether that's a pool, outdoor kitchen, fire pit, or simply a peaceful place to take in the view.Located just minutes from top-rated schools, golf, wineries, shopping, dining, and miles of scenic trails, this home offers the perfect balance of luxury, convenience, and lifestyle.This isn't just a beautiful home; it's where unforgettable sunsets, lifelong memories, and your next chapter begin. Welcome to Southcliffe.
Property Information
Property Type
Residential
Sub-Type
Single Family Residence
Year Built
2026
Stories
1
Living Area
2,850 sq ft
Lot Size
0.42 acres
Garage Spaces
3
Parking Spaces
3
Days on Market
1
MLS® Listing#
294419
Property Features
Interior
Appliances
Cooling
Heating
Basement
Parking
Laundry
Patio
Lot Features
Construction
Roof
Community
Utilities
Water Source
Financial Details
HOA
$325 / Annually
Affordability Calculator
$215,000
Estimated monthly payment
$5,722/mo
Principal $860,000 · Est. interest $1,199,777 over 30 yrs
Neighborhood Market Statistics
How this home compares to active listings in Kennewick, WA
- $490,594
- Median Listing Price
- 60
- Median Days on Market
- 1,848
- Median Sq Ft
- $249
- Median Price / Sq Ft
- 435
- Active Listings
- This home’s price is 119% above the area median.
- Its price per sq ft is 51% above the area median.
Market statistics compiled from active EXIT Realty® and MLS listings in Kennewick, WA.
Location
- 7541 W 22nd Place, Kennewick, WA 99337
Points of Interest in Kennewick, WA
Showing the Kennewick area map.
Nearby Schools
Ridge View Elementary School
Elementary · 0.6 mi away
Desert Hills Middle School
Secondary · 1.1 mi away
Fuerza Elementary
Elementary · 1.1 mi away
Mid-Columbia Partnership
School · 1.1 mi away
Desert Hills Middle School
Secondary · 1.3 mi away
Sage Crest Elementary School
Elementary · 1.4 mi away
Calvary Christian School
School · 1.6 mi away
Southridge High School
Secondary · 1.6 mi away
Seminary - the Church of Jesus Christ of Latter-Day Saints
School · 1.7 mi away
Lincoln Elementary School
Elementary · 1.9 mi away
Amon Creek Elementary
Elementary · 1.9 mi away
Sunset View Elementary School
Elementary · 2.0 mi away
Chinook Middle School
Elementary · 2.0 mi away
Legacy High School
Secondary · 2.1 mi away
Edison Elementary School
Elementary · 2.1 mi away
Kennewick Public Schools Maintenance/Transportation/Support
School · 2.2 mi away
Tri-Tech Skills Center
Secondary · 2.3 mi away
Cottonwood Elementary School
Elementary · 2.3 mi away
Highlands Middle School
Secondary · 2.5 mi away
Kennewick School District
School · 2.6 mi away
Commute Calculator
Nearby Homes


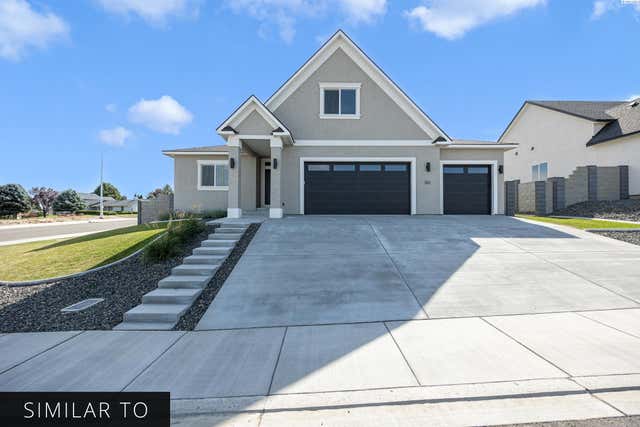
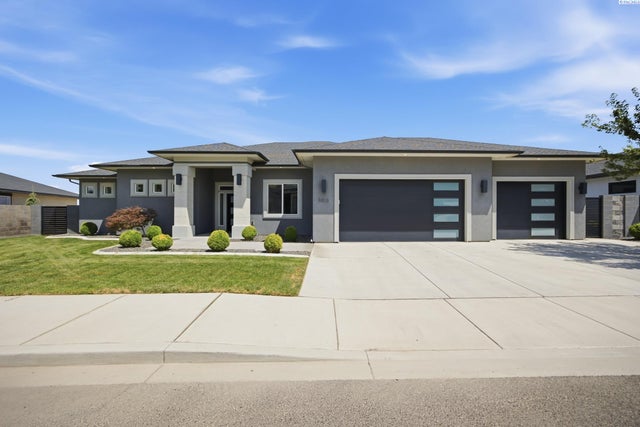
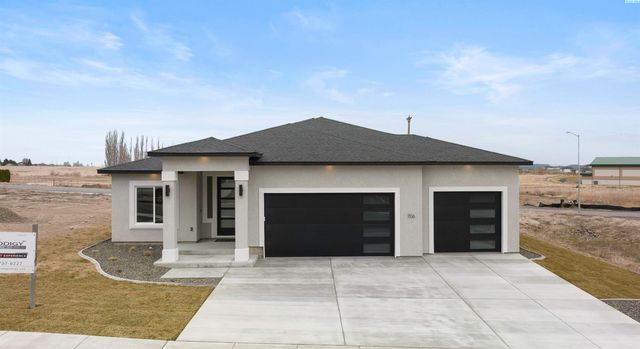
Similar Homes Nearby


Similar Home Values
Comparable nearby listings and their asking prices.
| Address | Price | Beds | Baths | Sq Ft |
|---|---|---|---|---|
| 2287 S Alaska St., Kennewick, WA | $760,000 | 4 | 3 | 2,329 |
| 8016 W 12th Ave, Kennewick, WA | $771,300 | 5 | 3 | 2,403 |
| 1600 S Edison St., Kennewick, WA | $775,000 | 6 | 4 | 3,775 |
| 5483 S Kent St, Kennewick, WA | $779,900 | 4 | 3 | 2,538 |
| 1068 S Florida Loop, Kennewick, WA | $783,800 | 4 | 3 | 2,209 |
| 104318 E Nicole Dr, Kennewick, WA | $810,000 | 5 | 3 | 2,937 |
Moving Cost Estimate
EXIT Agents in Kennewick


Listing Courtesy: Windermere Group One/Tri-Cities - Main: 509-946-1188