

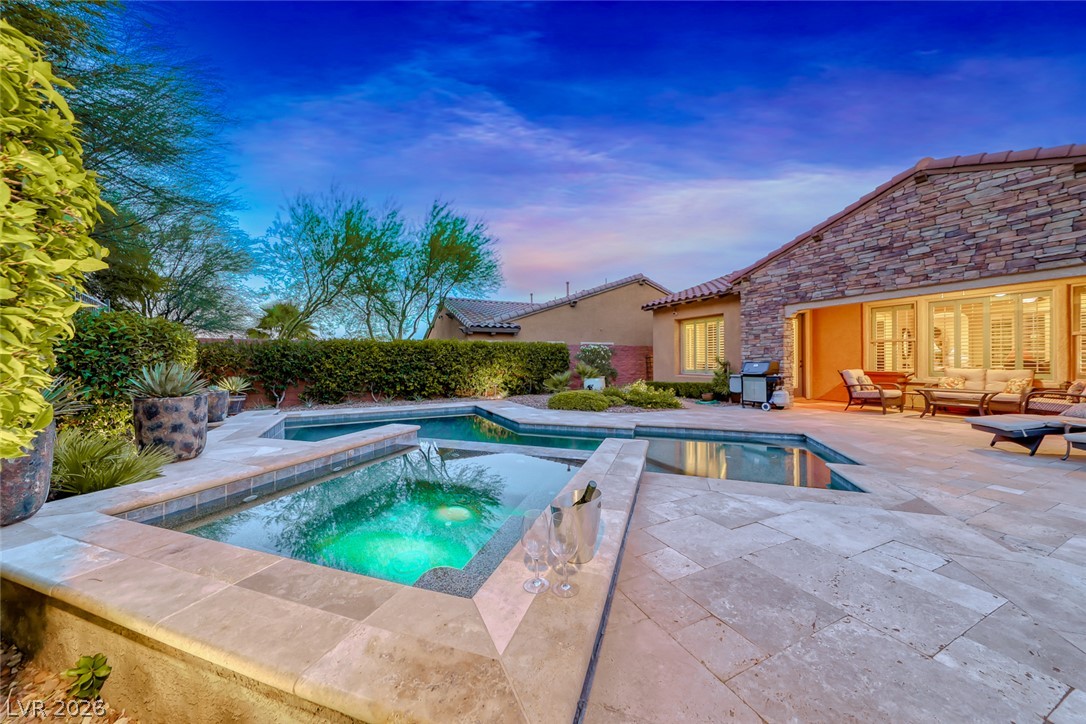
41 Moltrasio Lane, Henderson, NV 89011
Lake Las Vegas · Clark County
Key Facts
Description
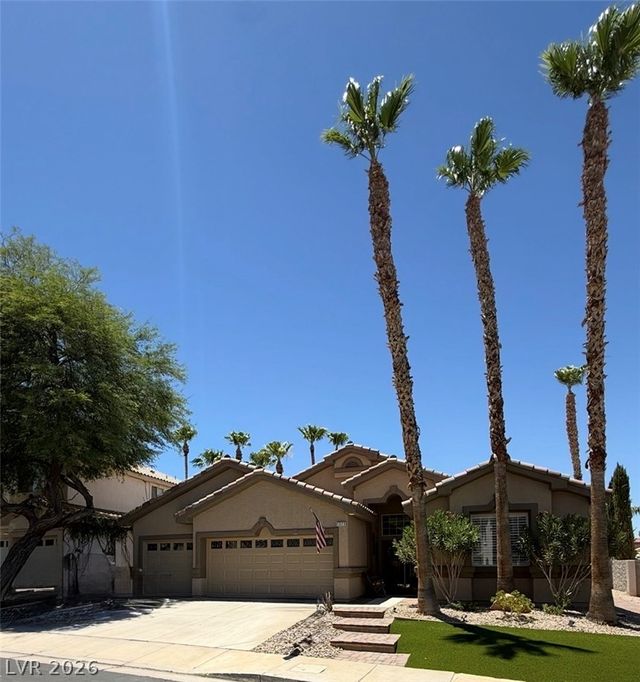
Resort-style living awaits in the gated Tremezzo community at Lake Las Vegas! This elegant single-story home offers nearly 3,000 square feet of beautifully designed living space with 3 bedrooms, 3.5 baths, and a private backyard retreat featuring a sparkling saltwater pool and spa. Inside, soaring 10-foot ceilings, graceful archways, plantation shutters, and an open-concept layout create a warm and inviting feel. The chef’s kitchen is perfect for everyday living and entertaining, complete with granite countertops, rich wood cabinetry, a large island, premium appliances, and a butler’s pantry with wine fridge. The spacious living room features a cozy fireplace and built-in shelving, while the primary suite offers a relaxing sitting area, spa-like bath, and oversized walk-in closet. Step outside to enjoy Nevada sunshine from the covered patio, dine al fresco, or unwind poolside with beautiful mountain views as your backdrop. Additional highlights include ceiling fans, recent HVAC updates, desert landscaping, backyard access, and a full 3-car garage with space for a golf cart and workbench. Located just minutes from Lake Las Vegas’ 320-acre lake, water sports, fine dining, community events, and scenic walking paths, this home offers the perfect blend of luxury, comfort, and lifestyle in one of Henderson’s premier master-planned communities.
Property Information
Property Type
Residential
Sub-Type
Single Family Residence
Style
OneStory
Year Built
2013
Living Area
2,960 sq ft
Lot Size
0.22 acres
Garage Spaces
3
MLS® Listing#
2798540
Property Features
Interior
Exterior
Appliances
Cooling
Heating
Flooring
Fireplace
Pool
Parking
Laundry
Patio
Fencing
Lot Features
Construction
Roof
Windows
Security
Community
Utilities
Sewer
Water Source
Rooms
- 26x16
- Bedroom 219x11
- Bedroom 312x12
- Dining Room13x10
- Family Room17x14
- Kitchen
- Living Room31x12
Schools
- Elementary:
- Josh, Stevens,Josh, Stevens
- Middle:
- Brown B. Mahlon
- High:
- Basic Academy
Financial Details
HOA
$153 / Monthly
Lake Las Vegas
Annual Taxes
$8,165
Parcel Number
160-15-813-026
Directions
From Lake Mead Pwky & Lake Las Vegas; Lake Las Vegas Pkwy through 2 roundabouts to Tremezzo Left thru gate; Right on Rezzonico left on Moltrasio toward the end of street - 2nd to last house on left.
Affordability Calculator
$219,800
Estimated monthly payment
$5,849/mo
Principal $879,200 · Est. interest $1,226,562 over 30 yrs
Neighborhood Market Statistics
How this home compares to active listings in Henderson, NV
- $548,529
- Median Listing Price
- 53
- Median Days on Market
- 2,030
- Median Sq Ft
- $278
- Median Price / Sq Ft
- 2,108
- Active Listings
- This home’s price is 100% above the area median.
- Its price per sq ft is 34% above the area median.
Market statistics compiled from active EXIT Realty® and MLS listings in Henderson, NV.
Location

Points of Interest in Henderson, NV
Showing the Henderson area map.
Nearby Schools
Josh Stevens Elementary School
Elementary · 3.1 mi away
Legacy Traditional School - Cadence (Henderson)
Elementary · 4.6 mi away
B.Mahlon Brown Academy of International Studies
Secondary · 4.9 mi away
C T Sewell Elementary School
Elementary · 5.4 mi away
Earl N. Jenkins Elementary School
Elementary · 5.4 mi away
Edna F Hinman Elementary School
Elementary · 5.6 mi away
East Career & Technical Academy
School · 5.7 mi away
Harney Middle School
Secondary · 5.8 mi away
Lake Mead Christian Academy
School · 5.8 mi away
Mervin Iverson Elementary School
Elementary · 6.1 mi away
Las Vegas High School
Secondary · 6.2 mi away
Robert L Taylor Elementary School
Elementary · 6.2 mi away
Basic High School
Secondary · 6.2 mi away
Creative Kids Learning Center
School · 6.4 mi away
Signature Preparatory
Elementary · 6.4 mi away
McCaw School of Mines
Elementary · 6.4 mi away
Clark County School District
Elementary · 6.6 mi away
Whitney Elementary School
Elementary · 6.7 mi away
TPR- Post Secondary Vocational Training School
Secondary · 6.8 mi away
Kirk Adams Elementary School
Elementary · 6.9 mi away
Commute Calculator
Nearby Homes

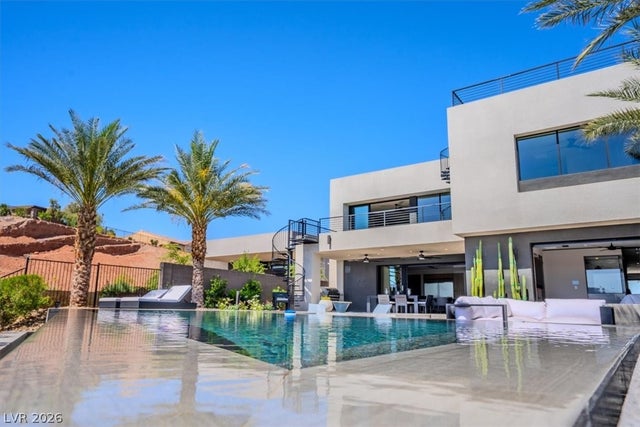

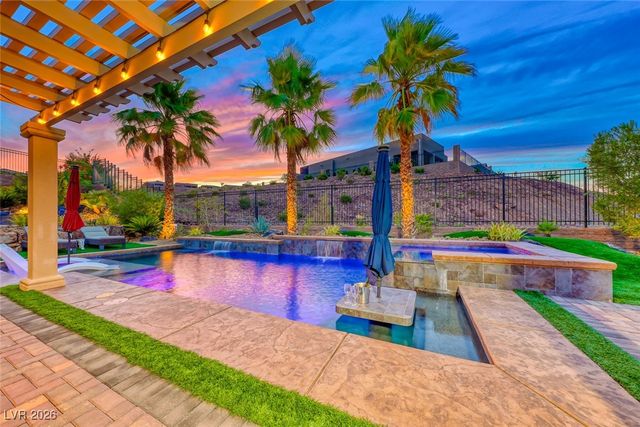

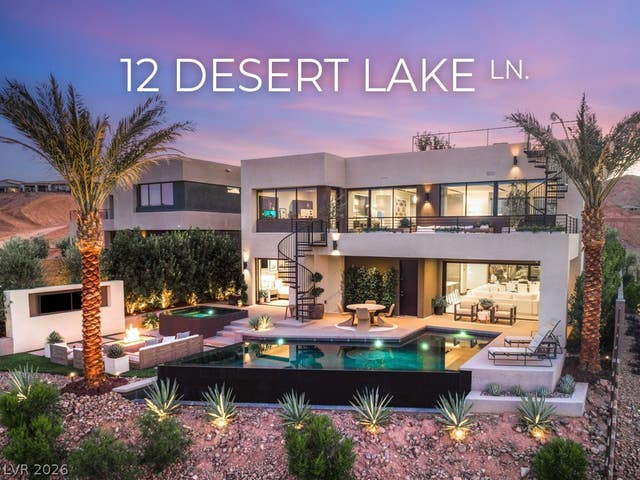
Similar Homes Nearby
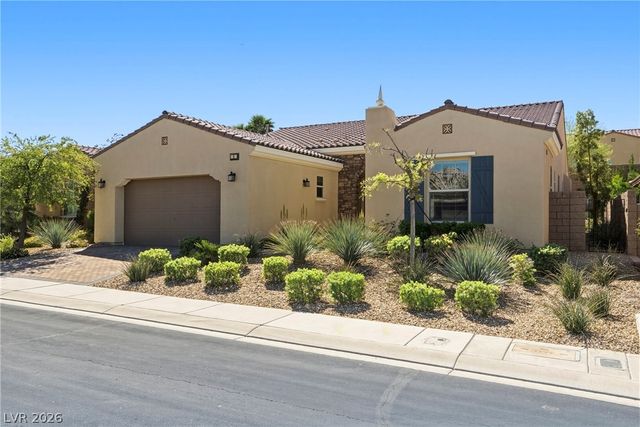
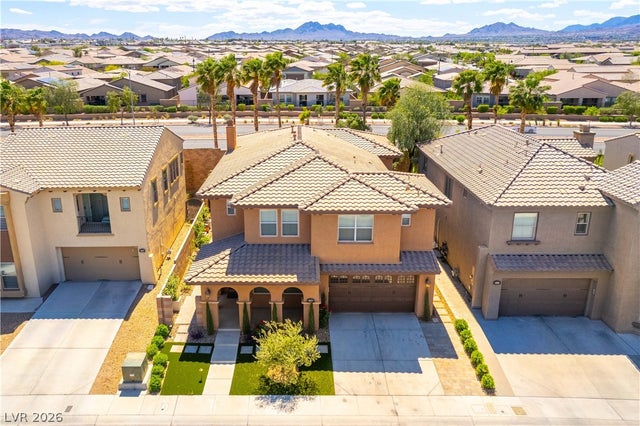
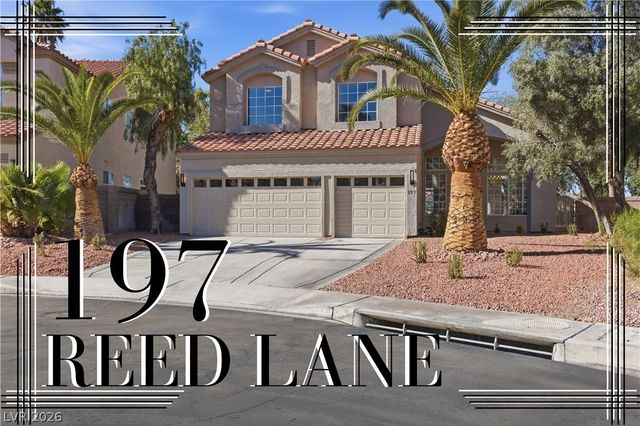

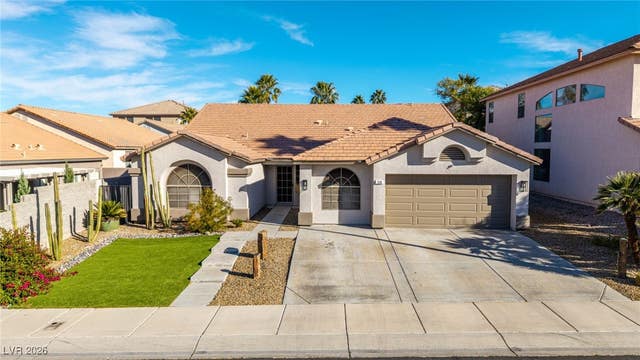
Similar Home Values
Comparable nearby listings and their asking prices.
| Address | Price | Beds | Baths | Sq Ft |
|---|---|---|---|---|
| 3 Lago Turchino Court, Henderson, NV | $769,900 | 3 | 3 | 2,317 |
| 577 Via Di Parione Court, Henderson, NV | $769,900 | 5 | 5 | 3,811 |
| 197 Reed Lane, Henderson, NV | $769,999 | 4 | 3 | 2,460 |
| 2536 Bechamel Place, Henderson, NV | $770,000 | 4 | 3 | 3,800 |
| 518 Dawn Cove Drive, Henderson, NV | $770,000 | 4 | 3 | 2,563 |
| 1323 Rolling Sunset Street, Henderson, NV | $774,900 | 3 | 3 | 2,128 |
Moving Cost Estimate
EXIT Agents in Henderson


Listing Courtesy: Desert Elegance - 7023313948