

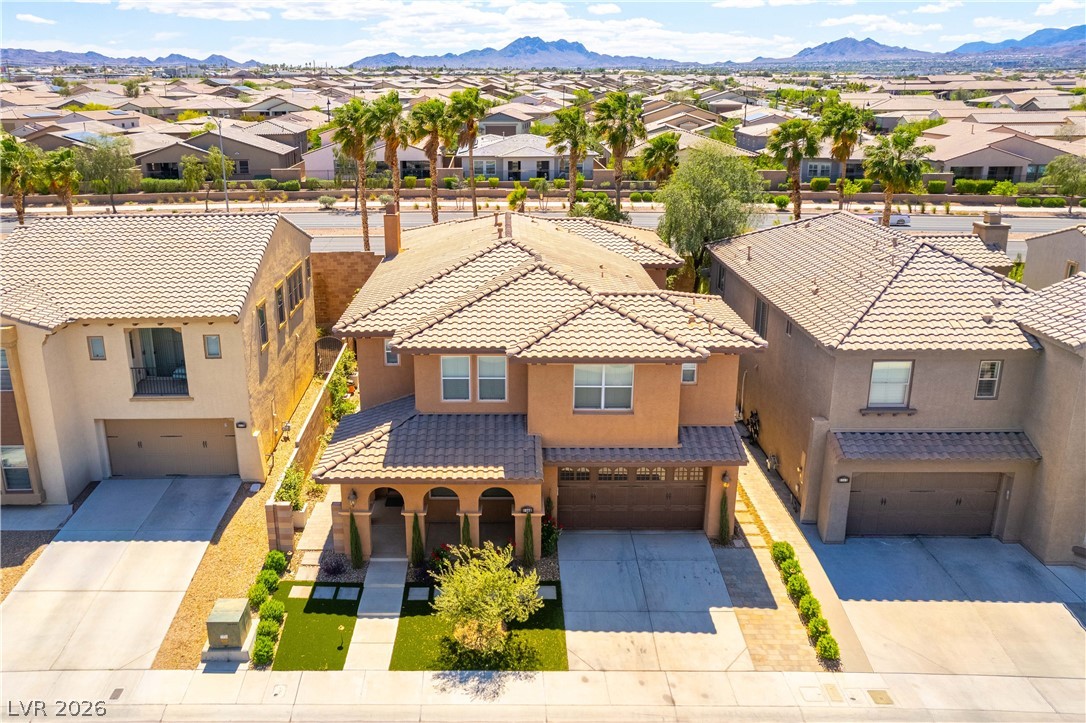
577 Via Di Parione Court, Henderson, NV 89011
Tuscany Parcel 19 · Clark County
Key Facts
Description
Welcome to this stunning 3,811 sq ft home in the highly sought-after Tuscany community, offering 5 spacious bedrooms and designed with both luxury and entertaining in mind. Step through a grand foyer with soaring vaulted ceilings and a custom spiral staircase that sets the tone for the home’s elegant design. The open-concept layout features an entertainer’s kitchen that flows seamlessly into a generous living room, creating the perfect space for gatherings. Outside, enjoy a private backyard complete with a built-in BBQ and dedicated space for a smoker—ideal for hosting year-round. Located in a premier guard-gated community, residents enjoy access to a Mark Rathert-designed golf course featuring oasis-style holes, lakes, and waterfalls, along with a top-tier practice facility. Additional amenities include a resort-style pool, fitness center, and beautifully maintained common areas, making this home the perfect blend of comfort, style, and lifestyle.
Property Information
Property Type
Residential
Sub-Type
Single Family Residence
Style
TwoStory
Year Built
2005
Stories
2
Living Area
3,811 sq ft
Lot Size
0.12 acres
Garage Spaces
3
Ownership
Single Family Residential
Days on Market
41
MLS® Listing#
2772632
Property Features
Interior
Exterior
Appliances
Cooling
Heating
Flooring
Pool
Parking
Laundry
Fencing
Lot Features
Roof
Windows
Security
Community
Utilities
Sewer
Water Source
Rooms
- 17x17
- Bedroom 215x15
- Bedroom 311x10
- Bedroom 411x10
- Bedroom 512x11
- Dining Room15x8
- Kitchen
- Living Room12x18
Schools
- Elementary:
- Josh, Stevens,Josh, Stevens
- Middle:
- Brown B. Mahlon
- High:
- Basic Academy
Financial Details
HOA
$225 / Monthly
Tuscany
Annual Taxes
$3,638
Parcel Number
160-32-811-025
Directions
EXIT 95, EAST ON LAKE MEAD TOWARD LAKE LAS VEGAS, NORTH ON MOHAWK (TUSCANY), GO THRUGUARD GATE, TAKE 1ST R ON VIA DIACCETO, R VIA SACRA, L VIA DI PARIONE TO PROPERTY.
Affordability Calculator
$153,980
Estimated monthly payment
$4,098/mo
Principal $615,920 · Est. interest $859,263 over 30 yrs
Neighborhood Market Statistics
How this home compares to active listings in Henderson, NV
- $548,905
- Median Listing Price
- 53
- Median Days on Market
- 2,030
- Median Sq Ft
- $278
- Median Price / Sq Ft
- 2,124
- Active Listings
- This home’s price is 40% above the area median.
- Its price per sq ft is 27% below the area median.
Market statistics compiled from active EXIT Realty® and MLS listings in Henderson, NV.
Location

Points of Interest in Henderson, NV
Showing the Henderson area map.
Nearby Schools
Legacy Traditional School - Cadence (Henderson)
Elementary · 0.8 mi away
Josh Stevens Elementary School
Elementary · 0.9 mi away
B.Mahlon Brown Academy of International Studies
Secondary · 1.4 mi away
C T Sewell Elementary School
Elementary · 1.6 mi away
Lake Mead Christian Academy
School · 2.0 mi away
Edna F Hinman Elementary School
Elementary · 2.1 mi away
Robert L Taylor Elementary School
Elementary · 2.5 mi away
Creative Kids Learning Center
School · 2.6 mi away
Signature Preparatory
Elementary · 2.6 mi away
Basic High School
Secondary · 2.6 mi away
TPR- Post Secondary Vocational Training School
Secondary · 2.9 mi away
McCaw School of Mines
Elementary · 3.2 mi away
Clark County School District
School · 3.2 mi away
Gordon McCaw Elementary School
Elementary · 3.2 mi away
Lyal Burkholder Middle School
Secondary · 3.4 mi away
Sue H Morrow Elementary School
Elementary · 3.7 mi away
Ulis Newton Elementary School
Elementary · 4.0 mi away
Ulis Newton Elementary School
Elementary · 4.0 mi away
Kesterson Elementary School
Elementary · 4.5 mi away
Fay Galloway Elementary School
Elementary · 4.5 mi away
Commute Calculator
Nearby Homes
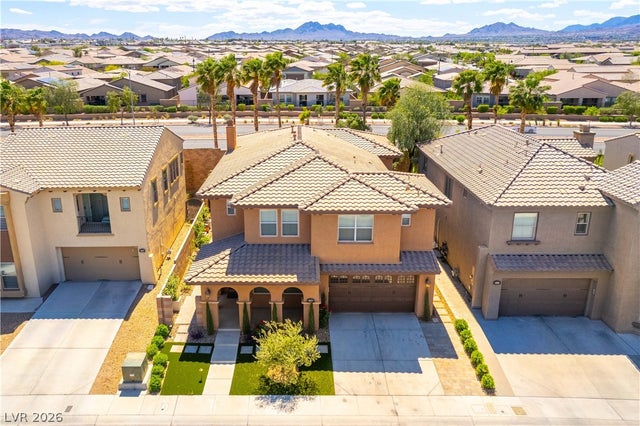
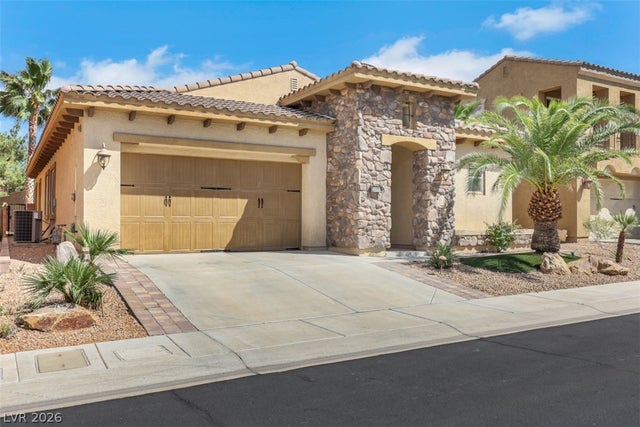

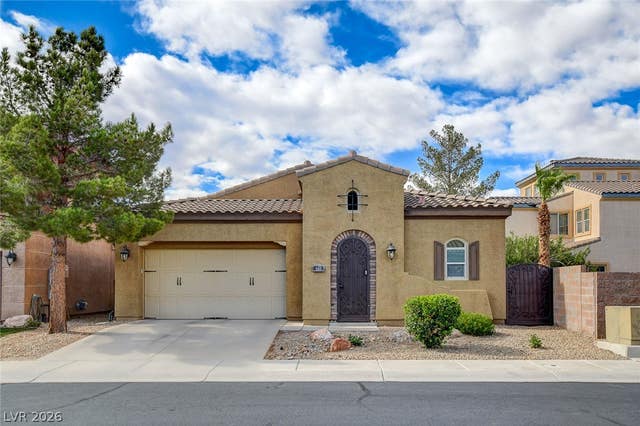

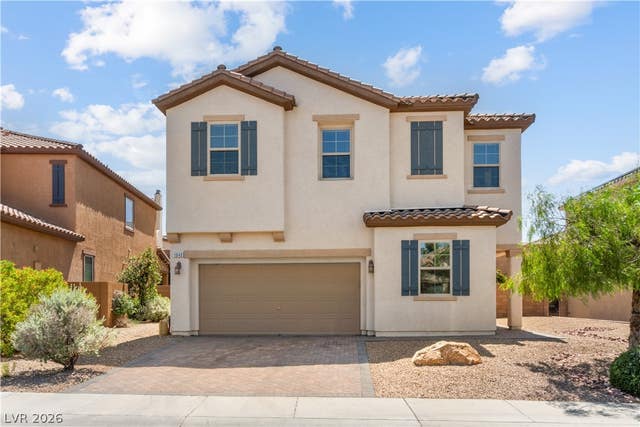
Similar Homes Nearby


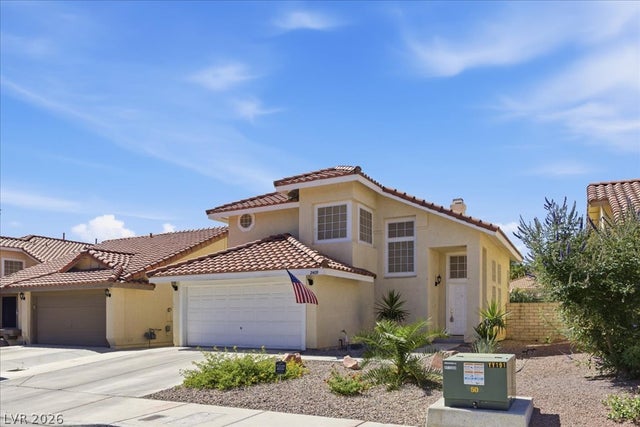

Similar Home Values
Comparable nearby listings and their asking prices.
| Address | Price | Beds | Baths | Sq Ft |
|---|---|---|---|---|
| 2513 Cracked Stone Street, Henderson, NV | $539,000 | 4 | 4 | 2,019 |
| 3574 Via Elenora Lane, Henderson, NV | $539,000 | 4 | 3 | 2,040 |
| 1008 Beaver Crest Terrace, Henderson, NV | $539,000 | 5 | 3 | 2,744 |
| 3651 Almada Lane, Henderson, NV | $539,000 | 4 | 3 | 2,040 |
| 2409 Courtland Avenue, Henderson, NV | $539,900 | 4 | 3 | 2,065 |
| 2815 Dunnottar Avenue, Henderson, NV | $539,900 | 4 | 3 | 2,462 |
Moving Cost Estimate
EXIT Agents in Henderson


Listing Courtesy: eXp Realty - (702) 612-5478
Presented by: Mark McGarry