

25 Falling Ridge Lane, Henderson, NV 89011
The Estates · Clark County
Key Facts
Description
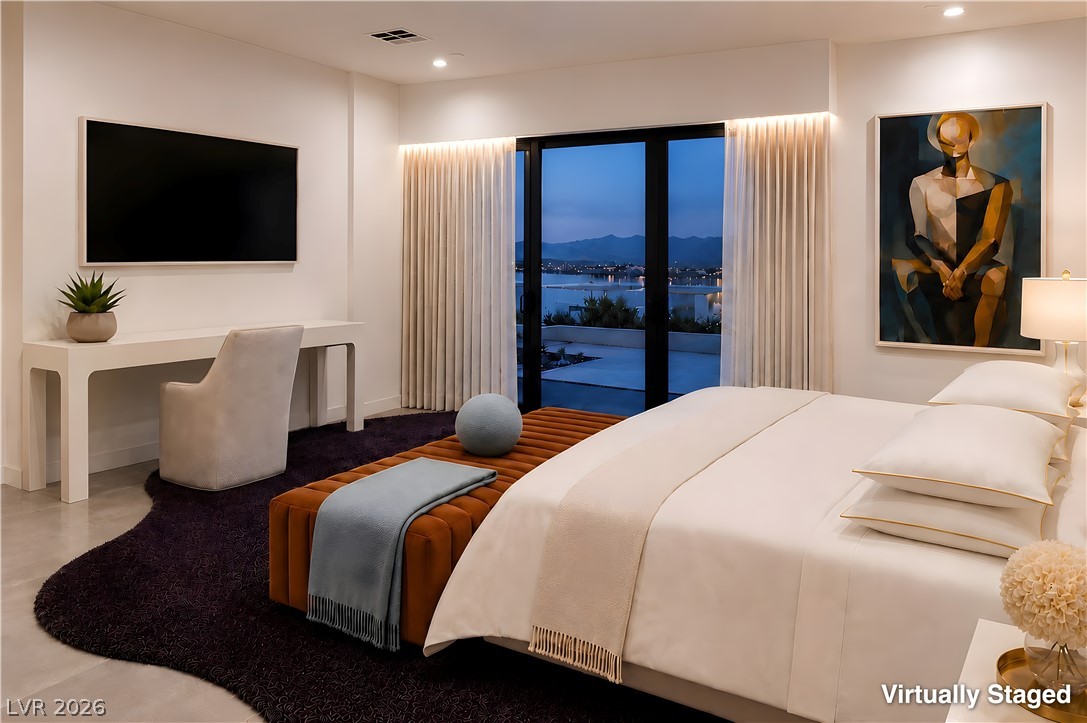
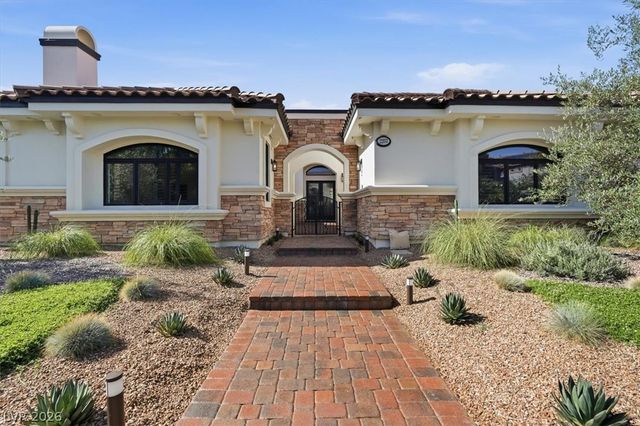
Located on Lake Las Vegas’ coveted North Shore, this desert modern residence commands elevated, panoramic lake and mountain views throughout 6,114 square feet of refined living. The two-story design offers soaring ceilings, a dramatic linear gas fireplace, and seamless indoor-outdoor flow. Featuring 5 bedrooms, 6 baths, a 4-car garage, and an upper-level loft/game room with bar, the home is ideal for both entertaining and everyday luxury. The sophisticated kitchen is anchored by a waterfall island and complemented by custom cabinetry, walk-in pantry, and temperature-controlled wine cellar. The main-level primary suite showcases a spa-inspired bath with dual vanities, soaking tub, walk-in shower, and private exterior access. Outdoors, intimate seating areas frame breathtaking lake and mountain vistas. Enjoy proximity to hiking and biking trails, championship golf, and lakeside dining. Purchase includes a Sports Club Membership valued at $25,000.
Property Information
Property Type
Residential
Sub-Type
Single Family Residence
Style
TwoStory
Year Built
2023
Living Area
6,114 sq ft
Lot Size
0.28 acres
Garage Spaces
4
Ownership
Single Family Residential
Days on Market
6
MLS® Listing#
2796186
Property Features
Interior
Exterior
Appliances
Cooling
Heating
Flooring
Fireplace
Parking
Laundry
Patio
Fencing
Lot Features
Construction
Roof
Windows
Security
Utilities
Sewer
Water Source
Rooms
- 17x18
- 15x20
- Bedroom 214x14
- Bedroom 315x12
- Bedroom 421x15
- Bedroom 516x14
- Dining Room17x14
- Family Room22x17
- Great Room18x20
- Kitchen17x10
- Loft21x34
Schools
- Elementary:
- Josh, Stevens,Josh, Stevens
- Middle:
- Brown B. Mahlon
- High:
- Basic Academy
Financial Details
HOA
$153 / Monthly
Lake Las Vegas Maste
Annual Taxes
$21,530
Parcel Number
160-15-823-016
Directions
95 & Lake Mead, E on Lake Mead, L on Lake Las Vegas, first right at 2nd roundabout, R on Highland Shores, R on Sunset Shores, R on Rainbow Point, L on Falling Ridge, property will be on your left
Affordability Calculator
$538,000
Estimated monthly payment
$14,317/mo
Principal $2,152,000 · Est. interest $3,002,231 over 30 yrs
Neighborhood Market Statistics
How this home compares to active listings in Henderson, NV
- $548,529
- Median Listing Price
- 53
- Median Days on Market
- 2,030
- Median Sq Ft
- $278
- Median Price / Sq Ft
- 2,108
- Active Listings
- This home’s price is 390% above the area median.
- Its price per sq ft is 58% above the area median.
Market statistics compiled from active EXIT Realty® and MLS listings in Henderson, NV.
Location

Points of Interest in Henderson, NV
Showing the Henderson area map.
Nearby Schools
Josh Stevens Elementary School
Elementary · 3.1 mi away
Legacy Traditional School - Cadence (Henderson)
Elementary · 4.6 mi away
B.Mahlon Brown Academy of International Studies
Secondary · 4.9 mi away
C T Sewell Elementary School
Elementary · 5.4 mi away
Earl N. Jenkins Elementary School
Elementary · 5.5 mi away
Edna F Hinman Elementary School
Elementary · 5.6 mi away
East Career & Technical Academy
School · 5.8 mi away
Lake Mead Christian Academy
School · 5.8 mi away
Harney Middle School
Secondary · 5.9 mi away
Robert L Taylor Elementary School
Elementary · 6.2 mi away
Basic High School
Secondary · 6.2 mi away
Mervin Iverson Elementary School
Elementary · 6.2 mi away
Las Vegas High School
Secondary · 6.3 mi away
Creative Kids Learning Center
School · 6.3 mi away
Signature Preparatory
Elementary · 6.4 mi away
McCaw School of Mines
Elementary · 6.4 mi away
Clark County School District
Elementary · 6.7 mi away
TPR- Post Secondary Vocational Training School
Secondary · 6.8 mi away
Whitney Elementary School
Elementary · 6.8 mi away
Sue H Morrow Elementary School
Elementary · 6.8 mi away
Commute Calculator
Nearby Homes



Similar Homes Nearby



Similar Home Values
Comparable nearby listings and their asking prices.
| Address | Price | Beds | Baths | Sq Ft |
|---|---|---|---|---|
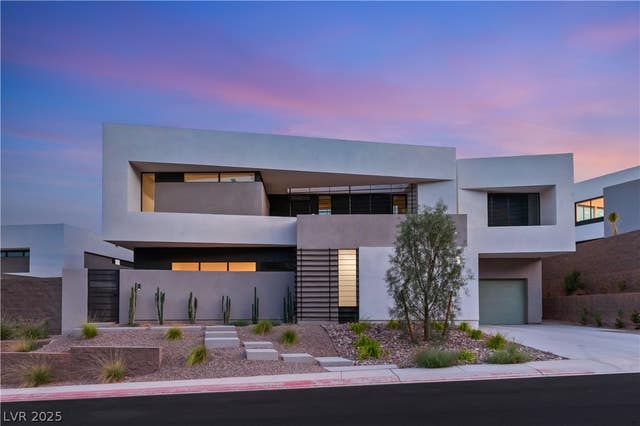
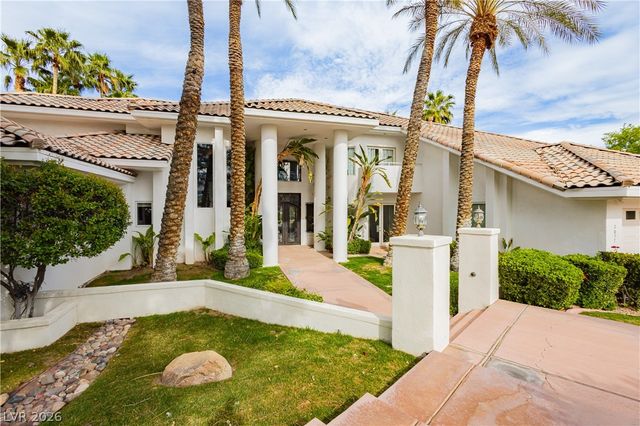
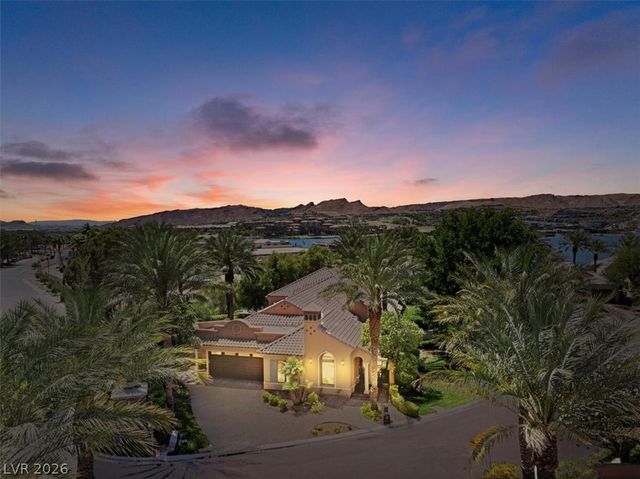
| 10 Camino La Venta Court, Henderson, NV | $1,899,000 | 4 | 4 | 2,987 |
| 41 Hassayampa Trail, Henderson, NV | $1,899,900 | 5 | 5 | 3,819 |
| 2057 Troon Drive, Henderson, NV | $1,900,000 | 5 | 5 | 5,851 |
| 621 Lomprey Avenue, Henderson, NV | $1,900,000 | 5 | 5 | 5,325 |
| 1 Via Mira Monte, Henderson, NV | $1,949,000 | 4 | 5 | 3,156 |
| 2257 Coral Ridge Avenue, Henderson, NV | $1,960,000 | 4 | 5 | 4,206 |
Moving Cost Estimate
EXIT Agents in Henderson


Listing Courtesy: Las Vegas Sotheby's Int'l - (702) 497-0300
Presented by: Gene Northup