

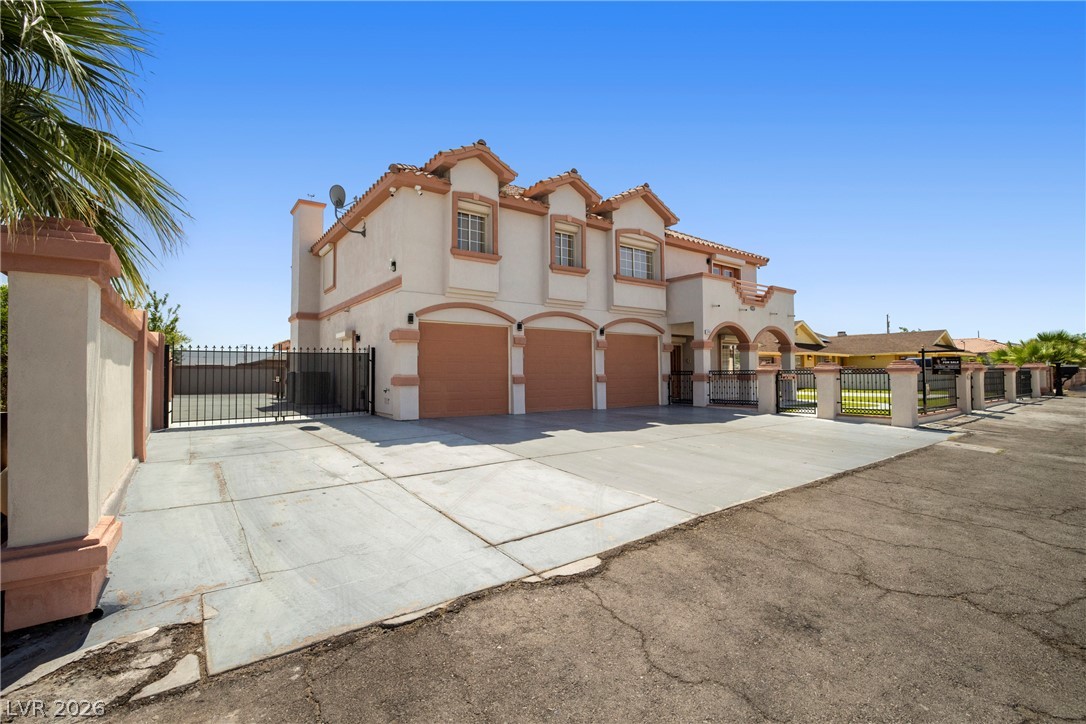
3440 Cox Street, North Las Vegas, NV 89032
none · Clark County
Key Facts
Description
Welcome to this beautifully remodeled two-story residence that seamlessly blends luxury, comfort, and modern convenience. This exceptional property features 4 spacious bedrooms, 4.5 beautifully remodeled bathrooms, and a detached two-story casita, offering incredible flexibility for multigenerational living, guests, or a private home office. No detail has been overlooked in this thoughtfully upgraded home. Enjoy peace of mind with Rolladen security shutters throughout the entire home with security camera system and dedicated surveillance room. The interior showcases recessed lighting throughout, surround sound Bluetooth speakers in every room with an integrated intercom system, and a whole-home water softener and filtration system. The kitchen is designed to impress with a large quartz island, premium high-end appliances, and abundant custom cabinetry. Retreat to the luxurious primary suite featuring a private balcony with a spa-inspired bathroom complete with a jetted soaking tub, separate walk-in shower with dual shower heads, and a built-in heated bidet. The original fifth bedroom has been transformed into an elegant custom walk-in closet with built-in shelving, creating an exceptional dressing room. Additional highlights include a finished three-car garage with epoxy flooring and custom storage solutions, along with a covered backyard patio featuring four outdoor ceiling fans, a built-in gazebo, and low-maintenance artificial turf in both the front and backyard plus wrought iron gates with keypad entry. High-efficiency 16 SEER HVAC system (approx. 5 years old) and a tankless water heater backed by a lifetime warranty. The detached two-story casita is a standout feature, complete with its own AC, laundry area, and half bathroom, making it ideal for extended family or private workspace. This one-of-a-kind home offers the perfect combination of sophisticated upgrades, functional living spaces, and resort-style amenities.
Property Information
Property Type
Residential
Sub-Type
Single Family Residence
Style
TwoStory
Year Built
2001
Living Area
3,306 sq ft
Lot Size
0.23 acres
Garage Spaces
4
Days on Market
9
MLS® Listing#
2794894
Property Features
Interior
Exterior
Appliances
Cooling
Heating
Flooring
Fireplace
Parking
Laundry
Patio
Fencing
Lot Features
Roof
Windows
Security
Other Structures
Utilities
Sewer
Water Source
Rooms
- 14X26
- Bedroom 212X11
- Bedroom 312X11
- Bedroom 411X13
- Kitchen16X17
Schools
- Elementary:
- Priest, Richard C.,Priest, Richard C.
- Middle:
- Swainston Theron
- High:
- Cheyenne
Financial Details
HOA
None
Annual Taxes
$2,522
Parcel Number
139-08-702-002
Directions
Take I-15 north to Cheyenne west, right on Cox Steet. House will be on your right.
Affordability Calculator
$159,000
Estimated monthly payment
$4,231/mo
Principal $636,000 · Est. interest $887,277 over 30 yrs
Neighborhood Market Statistics
How this home compares to active listings in North Las Vegas, NV
- $477,281
- Median Listing Price
- 66
- Median Days on Market
- 1,768
- Median Sq Ft
- $259
- Median Price / Sq Ft
- 8,423
- Active Listings
- This home’s price is 67% above the area median.
- Its price per sq ft is 7% below the area median.
Market statistics compiled from active EXIT Realty® and MLS listings in North Las Vegas, NV.
Location
- 3440 Cox Street, North Las Vegas, NV 89032
Points of Interest in North Las Vegas, NV
Showing the North Las Vegas area map.
Nearby Schools
Clark Co School District
School · 0.7 mi away
Richard C. Priest Elementary School
Elementary · 0.8 mi away
Lucile Bruner Elementary School
Elementary · 1.2 mi away
Gilbert Magnet Elementary School
Elementary · 1.3 mi away
Futuredge Charter Academy
School · 1.6 mi away
H P Fitzgerald Elementary School
Elementary · 1.7 mi away
Elizabeth Wilhelm Elementary School
Elementary · 1.7 mi away
Jeffrey Behavior Junior-Sr High School
Secondary · 1.8 mi away
Kermit R Booker Sr Elementary School
Elementary · 1.8 mi away
Desert Rose High School
Secondary · 1.8 mi away
Detwiler Elementary
Elementary · 1.9 mi away
Claude and Stella Parson Elementary School
Elementary · 2.0 mi away
Jo Mackey Elementary School
Elementary · 2.0 mi away
Creative Kids Learning Center
School · 2.1 mi away
West Prep Elementary School
Elementary · 2.2 mi away
Addeliar Guy Elementary School
Elementary · 2.2 mi away
Democracy Prep at the Agassi Campus
Elementary · 2.2 mi away
Andre Agassi College Preparatory Academy
School · 2.2 mi away
Legacy Traditional
Elementary · 2.2 mi away
Eva Wolfe Elementary School
Elementary · 2.2 mi away
Commute Calculator
Nearby Homes
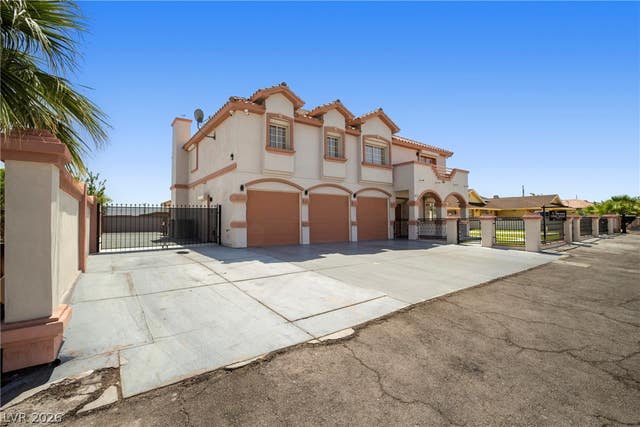
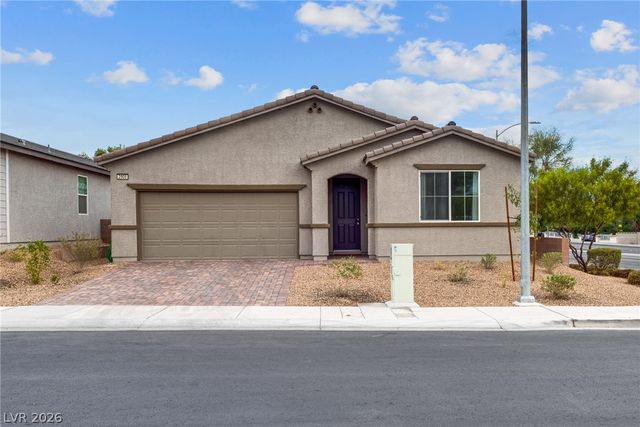


Similar Homes Nearby


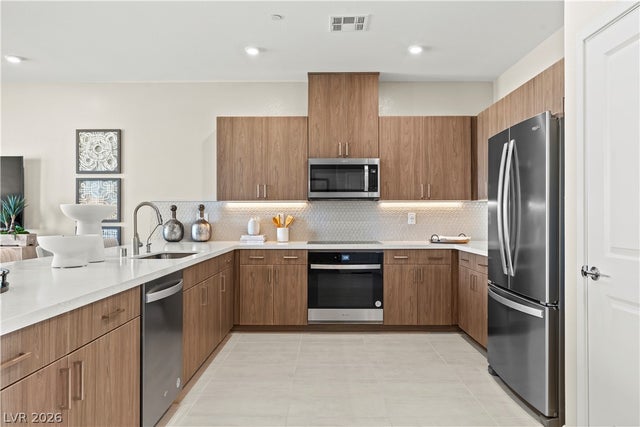
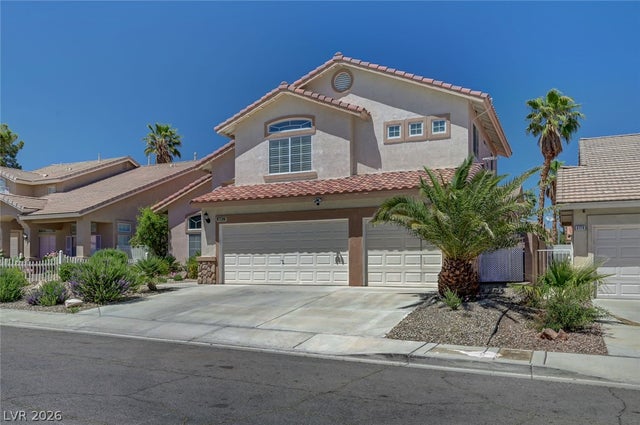

Similar Home Values
Comparable nearby listings and their asking prices.
| Address | Price | Beds | Baths | Sq Ft |
|---|---|---|---|---|
| 7610 Tobiano Avenue, Las Vegas, NV | $556,562 | 5 | 3 | 2,469 |
| 5155 Dustin Keller Avenue, Las Vegas, NV | $556,950 | 3 | 3 | 1,810 |
| 5377 Tartan Hill Avenue, Las Vegas, NV | $557,000 | 5 | 3 | 2,890 |
| 10407 Sapphire Storm Street, Las Vegas, NV | $557,497 | 4 | 4 | 2,314 |
| 8738 Vista Cantera Court, Las Vegas, NV | $558,000 | 3 | 3 | 2,617 |
| 833 Dulcet Drive, North Las Vegas, NV | $558,000 | 3 | 2 | 1,780 |
Moving Cost Estimate
EXIT Agents in North Las Vegas


Listing Courtesy: Realty ONE Group, Inc - rankinann223@gmail.com
Presented by: Ann F. Rankin