


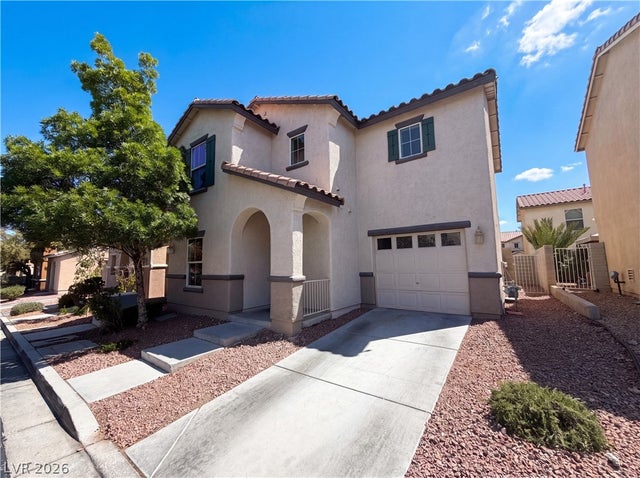
833 Dulcet Drive, North Las Vegas, NV 89032
Tempo · Clark County
Key Facts
Description
Paid-off solar! This stunning and well-maintained smart home in an exclusive gated community offers luxury, efficiency, and technology with numerous upgrades completed within the last two years. The home features 3 spacious bedrooms, including a private primary suite with a remodeled bathroom, added linen closet, and custom closet cabinetry. Custom cabinetry is showcased throughout the office, laundry room, bathrooms, pony wall storage, and primary closet. The chef’s kitchen features ample counter space, beautiful cabinetry, and updated appliances. Step outside to your backyard oasis with a formal covered patio, expansive stamped concrete, paver walkway, and a sparkling solar-heated pool with a wet deck and waterfall, perfect for entertaining or relaxing. The exterior was freshly painted in 2025, and the front and back yards feature beautiful landscaping with automated irrigation and fertilizer systems. Additional highlights include a finished garage with polyurea floor coating, built-in cabinets and racks installed in 2024, a 5'x10’x8’ Tuff Shed, and a rebar-reinforced driveway and entryway replaced in 2025. The home also comes with a whole house fan to help clear out the hot summer air. The fully paid-off 35-panel solar system with new micro-inverters and trunks installed this year having low to no power bill besides the grid hookup fee. Smart home upgrades include Alexa and Google Assistant integration, electronically controlled Rolladen shutters, configurable ADT Pulse security system, smart lighting and garage controls, ceiling fans throughout, internet and cable in every room and on the patio, plus both traditional cable and a cord-cutting antenna system.
Property Information
Property Type
Residential
Sub-Type
Single Family Residence
Style
OneStory
Year Built
2000
Living Area
1,780 sq ft
Lot Size
0.14 acres
Garage Spaces
3
Days on Market
48
MLS® Listing#
2786589
Property Features
Interior
Appliances
Cooling
Heating
Flooring
Pool
Parking
Laundry
Patio
Fencing
Lot Features
Roof
Windows
Other Structures
Utilities
Sewer
Water Source
Rooms
- 13x18
- Bedroom 211x11
- Bedroom 314x13
- Kitchen
- Living Room22x18
Schools
- Elementary:
- Wilhelm, Elizabeth,Wilhelm, Elizabeth
- Middle:
- Sedway Marvin M
- High:
- Cheyenne
Financial Details
HOA
$60 / Monthly
Tempo
Annual Taxes
$1,810
Parcel Number
139-09-810-025
Directions
Heading N on I-15, take Cheyenne Exit, turn Left onto Cheyenne, turn Right onto Revere St, turn Left onto Dega Dr, turn left onto Lure St, turn Right onto Dulcet Dr
Affordability Calculator
$111,600
Estimated monthly payment
$2,970/mo
Principal $446,400 · Est. interest $622,768 over 30 yrs
Neighborhood Market Statistics
How this home compares to active listings in North Las Vegas, NV
- $477,281
- Median Listing Price
- 66
- Median Days on Market
- 1,768
- Median Sq Ft
- $259
- Median Price / Sq Ft
- 8,423
- Active Listings
- This home’s price is 17% above the area median.
- Its price per sq ft is 21% above the area median.
Market statistics compiled from active EXIT Realty® and MLS listings in North Las Vegas, NV.
Location
- 833 Dulcet Drive, North Las Vegas, NV 89032
Points of Interest in North Las Vegas, NV
Showing the North Las Vegas area map.
Nearby Schools
Jeffrey Behavior Junior-Sr High School
Secondary · 0.4 mi away
Desert Rose High School
Secondary · 0.5 mi away
Jo Mackey Elementary School
Elementary · 0.8 mi away
H P Fitzgerald Elementary School
Elementary · 0.8 mi away
Elizabeth Wilhelm Elementary School
Elementary · 0.8 mi away
Gilbert Magnet Elementary School
Elementary · 1.4 mi away
Canyon Springs High School
Secondary · 1.4 mi away
Kermit R Booker Sr Elementary School
Elementary · 1.4 mi away
Futuredge Charter Academy
School · 1.4 mi away
Cahlan Elementary School
Elementary · 1.6 mi away
Richard C. Priest Elementary School
Elementary · 1.6 mi away
Quannah McCall Elementary School
Elementary · 1.7 mi away
Democracy Prep at the Agassi Campus
Elementary · 1.7 mi away
Andre Agassi College Preparatory Academy
School · 1.7 mi away
Martinez Elementary School
Elementary · 1.7 mi away
Jim Bridger Middle School
Secondary · 1.8 mi away
Matt Kelly Elementary School
Elementary · 1.9 mi away
Kit Carson Elementary School
Elementary · 1.9 mi away
Clark Co School District
School · 2.0 mi away
West Prep Elementary School
Elementary · 2.0 mi away
Commute Calculator
Nearby Homes

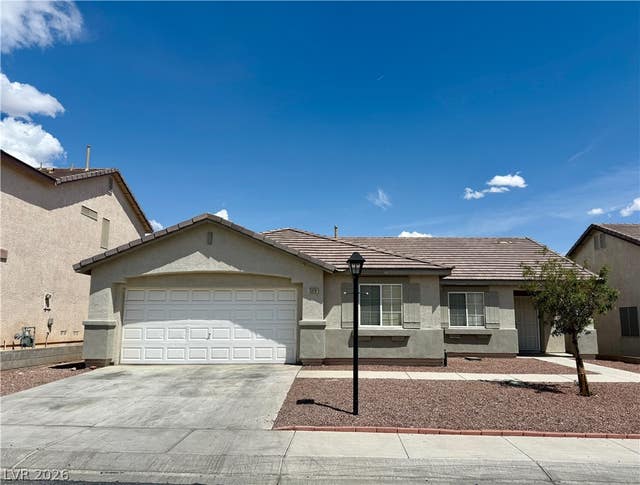
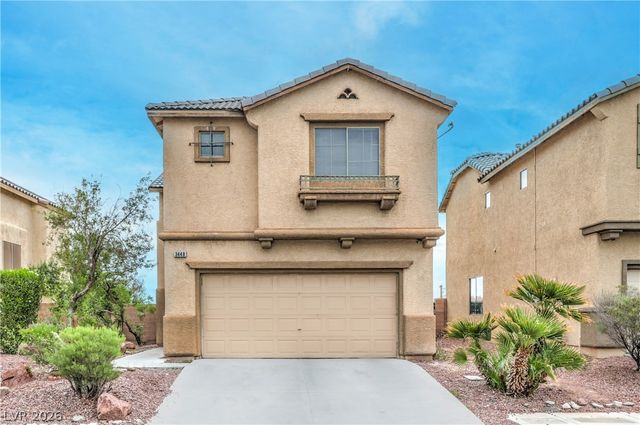


Similar Homes Nearby
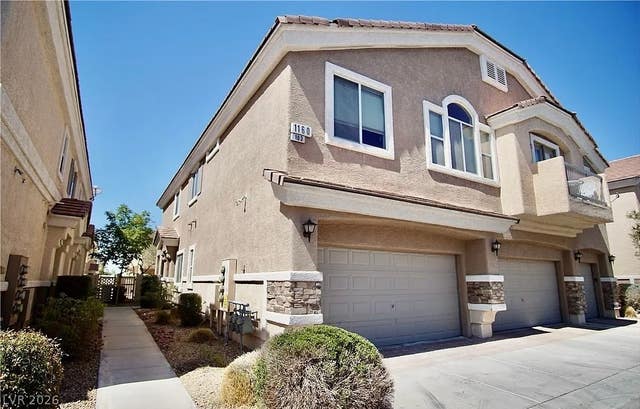

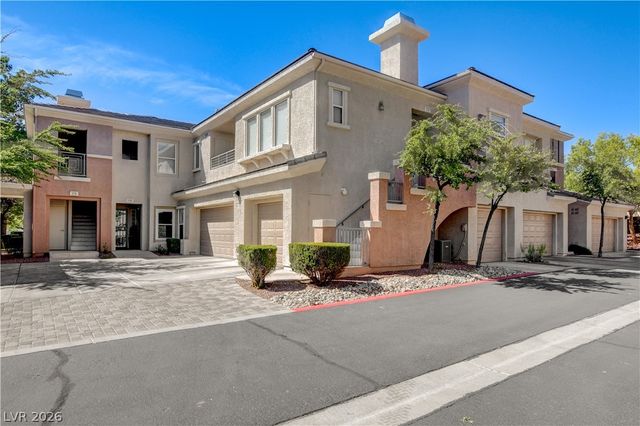

Similar Home Values
Comparable nearby listings and their asking prices.
| Address | Price | Beds | Baths | Sq Ft |
|---|---|---|---|---|
| 6120 Trenton Parade Avenue, Las Vegas, NV | $391,900 | 3 | 2 | 1,538 |
| 1160 Volcanic Garden Court 103, Las Vegas, NV | $392,000 | 3 | 3 | 1,670 |
| 9838 Hanover Grove Avenue, Las Vegas, NV | $392,000 | 3 | 3 | 1,453 |
| 10811 Ultima Court 102, Las Vegas, NV | $393,000 | 2 | 2 | 1,410 |
| 5710 Roundrock Drive, Las Vegas, NV | $393,000 | 3 | 3 | 1,421 |
| 7274 Pine Barrens Street, Las Vegas, NV | $394,000 | 3 | 3 | 1,732 |
Moving Cost Estimate
EXIT Agents in North Las Vegas


Listing Courtesy: LIFE Realty District - (702) 376-9770
Presented by: Anthony DePiazza