

10407 Sapphire Storm Street, Las Vegas, NV 89141
Granite Point · Clark County
Key Facts
Description
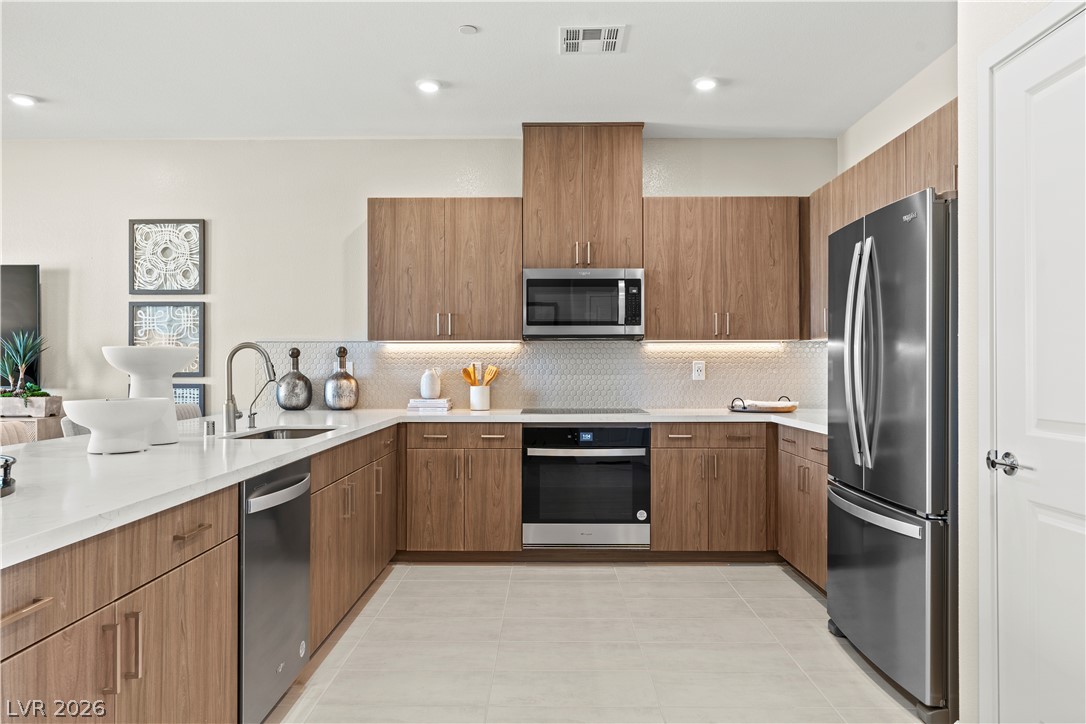
Welcome to our Barclay Floorplan, a stunning townhome situated in the desirable community of Granite Point, located in the south part of the Valley, built by Beazer Homes. Enjoy quick access to I-15 from this location. This elegant new construction home features 4 beds and 3.5 baths, providing a spacious and comfortable living environment. The 2314 sq ft open floor plan includes a bright living room, a gourmet kitchen with upgraded cabinets, quartz countertops and stainless-steel appliances. You will enjoy two covered balconies for your relaxation and a spacious loft. The home has a first floor primary bedroom and all additional bedrooms are generously sized and versatile, suitable for family, guests, or a home office. Enjoy two covered balconies ideal for outdoor entertainment or relaxation. This home includes solar panels, helping reduce monthly energy costs while providing backup power and protection against rising utility rates. Take advantage of our special buyer incentives, which may include closing costs, design studio upgrades, FLEX dollars, and more. Contact us today to learn how you can benefit from these exclusive offers. Energy efficiency isn’t just about the environment; it’s about your financial future. This high performance home is built to lower your total cost of homeownership through reduced utility bills, durable materials, and high quality construction that minimizes long term maintenance costs.
Property Information
Property Type
Residential
Sub-Type
Townhouse
Style
ThreeStory
Year Built
2026
Living Area
2,314 sq ft
Lot Size
0.04 acres
Garage Spaces
2
Days on Market
23
MLS® Listing#
2793223
Property Features
Exterior
Appliances
Cooling
Heating
Flooring
Parking
Laundry
Patio
Fencing
Lot Features
Roof
Windows
Utilities
Sewer
Water Source
Rooms
- 14x13
- Bedroom 211x12
- Bedroom 311x12
- Bedroom 413x13
- Great Room19x13
- Kitchen13x13
- Loft15x15
Schools
- Elementary:
- Ortwein, Dennis,Ortwein, Dennis
- Middle:
- Tarkanian
- High:
- Desert Oasis
Financial Details
HOA
$115 / Monthly
Granite Point
Annual Taxes
$5,000
Parcel Number
177-29-414-058
Directions
Granite Point community. North or South on I-15, exit Cactus West, North on Valley View to the community on the right.
Affordability Calculator
$111,499
Estimated monthly payment
$2,967/mo
Principal $445,998 · Est. interest $622,206 over 30 yrs
Neighborhood Market Statistics
How this home compares to active listings in Las Vegas, NV
- $477,133
- Median Listing Price
- 66
- Median Days on Market
- 1,768
- Median Sq Ft
- $259
- Median Price / Sq Ft
- 8,418
- Active Listings
- This home’s price is 17% above the area median.
- Its price per sq ft is 7% below the area median.
Market statistics compiled from active EXIT Realty® and MLS listings in Las Vegas, NV.
Location
- 10407 Sapphire Storm Street, Las Vegas, NV 89141
Points of Interest in Las Vegas, NV
Showing the Las Vegas area map.
Nearby Schools
Ortwein Elementary School
Elementary · 0.7 mi away
John C. Bass Elementary School
Elementary · 1.2 mi away
Southern Highlands Preparatory School
Elementary · 1.4 mi away
Evelyn Stuckey Elementary School
Elementary · 1.5 mi away
Primrose Schools
Elementary · 1.7 mi away
Goddard School
School · 1.7 mi away
Aldeane Comito Ries Elementary School
Elementary · 1.8 mi away
John R Hummel Elementary School
Elementary · 1.8 mi away
Tarkanian Middle School
Secondary · 1.9 mi away
Frias Elementary Pto
Elementary · 2.0 mi away
Steve Schorr Elementary School
Elementary · 2.1 mi away
Liberty High School
Secondary · 2.1 mi away
Hope Christian Preschool
School · 2.4 mi away
Charles Silvestri Junior High School
Secondary · 2.8 mi away
Desert Oasis High School
Secondary · 2.8 mi away
Roberta C Cartwright Elementary School
Elementary · 2.9 mi away
John R. Beatty Elementary School
Elementary · 2.9 mi away
Mission Possible Montessori
Elementary · 3.0 mi away
Clark County Public Schools
Elementary · 3.0 mi away
Roger D. Gehring Elementary School
Elementary · 3.0 mi away
Commute Calculator
Nearby Homes



Similar Homes Nearby

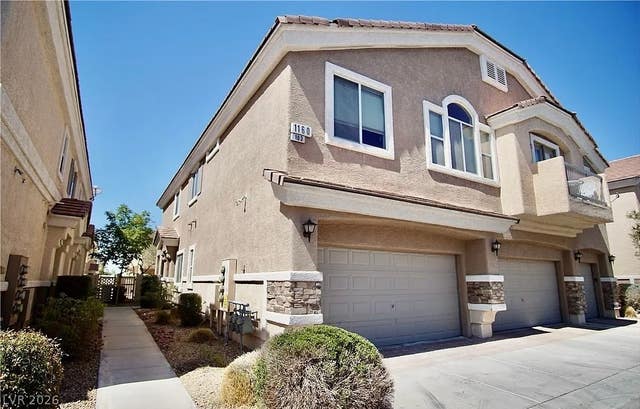


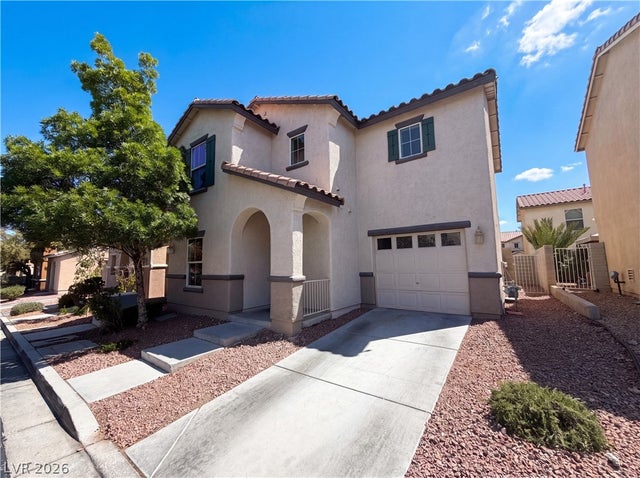
Similar Home Values
Comparable nearby listings and their asking prices.
| Address | Price | Beds | Baths | Sq Ft |
|---|---|---|---|---|
| 7309 Laburnum Street, Las Vegas, NV | $390,500 | 3 | 3 | 1,502 |
| 6120 Trenton Parade Avenue, Las Vegas, NV | $391,900 | 3 | 2 | 1,538 |
| 1160 Volcanic Garden Court 103, Las Vegas, NV | $392,000 | 3 | 3 | 1,670 |
| 9838 Hanover Grove Avenue, Las Vegas, NV | $392,000 | 3 | 3 | 1,453 |
| 5710 Roundrock Drive, Las Vegas, NV | $393,000 | 3 | 3 | 1,421 |
| 7274 Pine Barrens Street, Las Vegas, NV | $394,000 | 3 | 3 | 1,732 |
Moving Cost Estimate
EXIT Agents in Las Vegas


Listing Courtesy: Realty ONE Group, Inc - (702) 812-2570
Presented by: Kim M. Stubler