

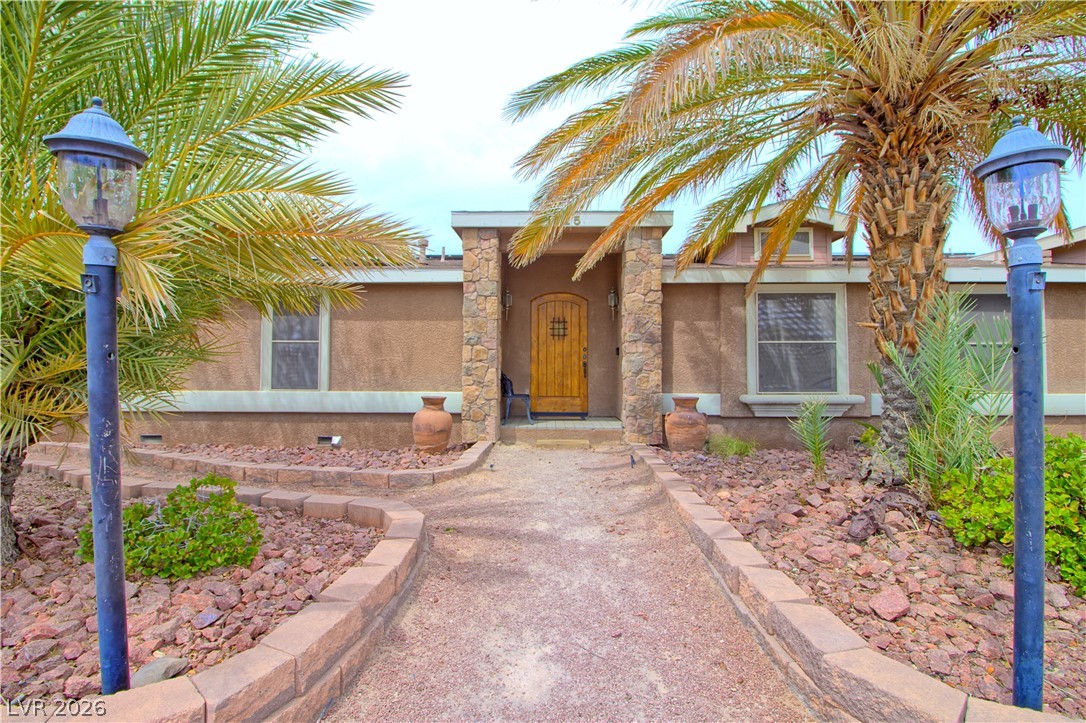
1725 Leonard Lane, Las Vegas, NV 89108
none · Clark County
Key Facts
Description
*NO HOA * .63 Acres Horse Property * Spacious 2994 Sf. 3 bed 2 1/2 bath house, w/vaulted ceilings. * 72x24 Stable w/ 5 Horse Stalls (12x12 interior, 15x24 exterior), Tack Room, Horse Cleaning Area in Breezeway. * Additional RV Garage capable of parking 4 additional vehicles, to add to the 2-car garage. * Shop Area * Large Storage Space * Whether you have animals, cars, RV, toys, need for a shop ... If you are looking for space and freedom to do what you want with that space, then this property is a must see!
Property Information
Property Type
Residential
Sub-Type
Manufactured Home
Style
OneStory
Year Built
2005
Stories
1
Living Area
2,994 sq ft
Lot Size
0.63 acres
Garage Spaces
6
Days on Market
66
MLS® Listing#
2778392
Property Features
Interior
Exterior
Appliances
Cooling
Heating
Flooring
Parking
Laundry
Patio
Fencing
Lot Features
Roof
Windows
Other Structures
Utilities
Sewer
Water Source
Rooms
- 20x19
- Bedroom 213x14
- Bedroom 313x13
- Den10x8
- Dining Room10x10
- Kitchen
- Living Room26x21
Schools
- Elementary:
- McWilliams, JT,McWilliams, JT
- Middle:
- Gibson Robert O.
- High:
- Western
Financial Details
HOA
None
Annual Taxes
$3,266
Parcel Number
138-24-801-010
Directions
Leonard Circle is between Decatur and Michael. Leonard Lane runs perpendicular to Leonard Circle.
Affordability Calculator
$169,978
Estimated monthly payment
$4,523/mo
Principal $679,910 · Est. interest $948,536 over 30 yrs
Neighborhood Market Statistics
How this home compares to active listings in Las Vegas, NV
- $477,389
- Median Listing Price
- 69
- Median Days on Market
- 1,749
- Median Sq Ft
- $260
- Median Price / Sq Ft
- 8,479
- Active Listings
- This home’s price is 78% above the area median.
- Its price per sq ft is 9% above the area median.
Market statistics compiled from active EXIT Realty® and MLS listings in Las Vegas, NV.
Location

Getting Around
Points of Interest in Las Vegas, NV
Showing the Las Vegas area map.
Nearby Schools
J T McWilliams Elementary School
Elementary · 0.4 mi away
Bertha Ronzone Elementary School
Elementary · 0.5 mi away
St Francis de Sales School
Secondary · 0.6 mi away
Paul E. Culley Elementary School
Elementary · 0.7 mi away
Robert Gibson Middle School
Elementary · 1.0 mi away
All Saints' Day School
Elementary · 1.0 mi away
Doris M Reed Elementary School
Elementary · 1.1 mi away
Western High School
Secondary · 1.1 mi away
Vail Pittman Elementary School
Elementary · 1.3 mi away
Harold J Brinley Middle School
Secondary · 1.3 mi away
Ruth Fyfe Elementary School
Elementary · 1.4 mi away
Twin Lakes Elementary School
Elementary · 1.5 mi away
Lilly & Wing Fong Elementary School
Elementary · 1.5 mi away
Red Rock Elementary School
Elementary · 1.6 mi away
E.W. Griffith Elementary School
Elementary · 1.7 mi away
Christ Lutheran Church
Elementary · 1.7 mi away
Detwiler Elementary
Elementary · 1.7 mi away
Trinity International Schools
Secondary · 1.7 mi away
O K Adcock Elementary School
Elementary · 1.8 mi away
Local Bartending School
School · 1.8 mi away
Commute Calculator
Nearby Homes
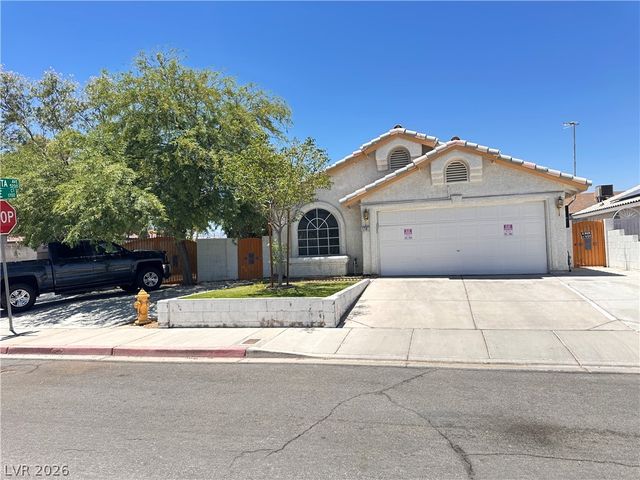


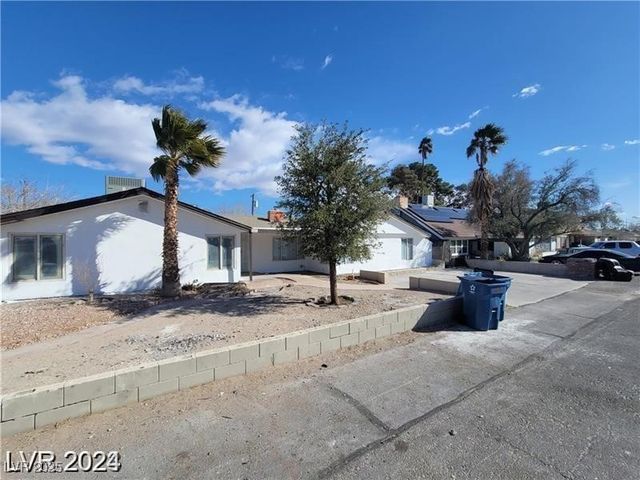

Similar Homes Nearby
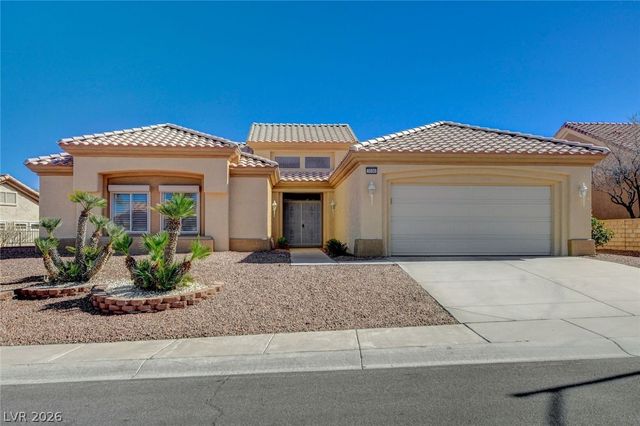
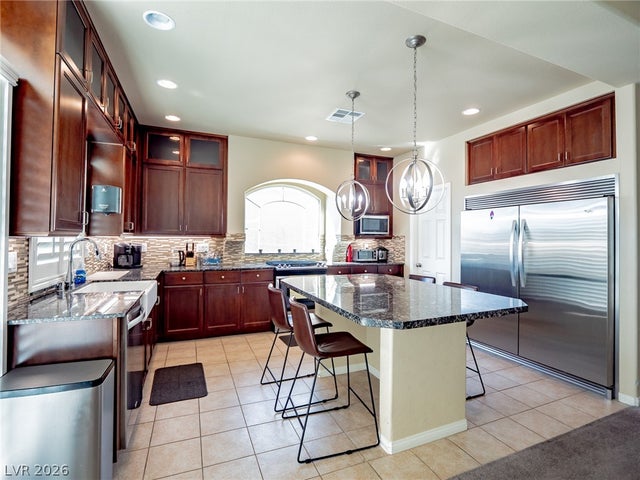

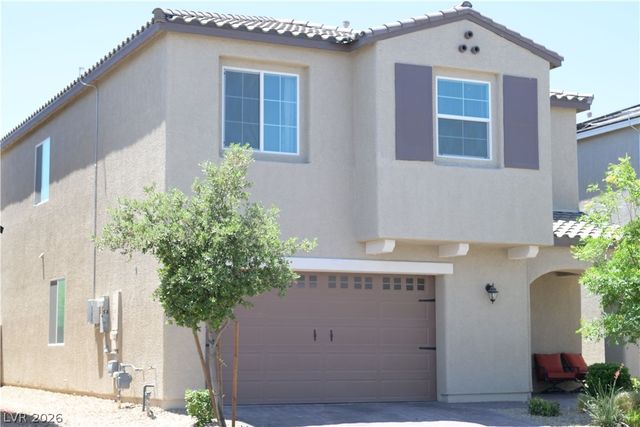
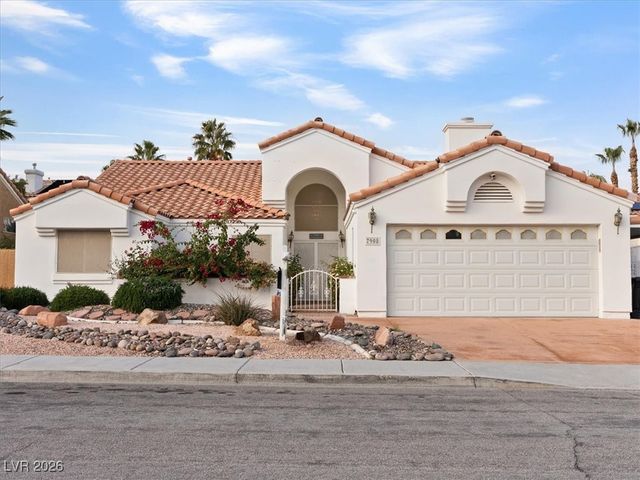

Similar Home Values
Comparable nearby listings and their asking prices.
| Address | Price | Beds | Baths | Sq Ft |
|---|---|---|---|---|
| 3156 Faiss Drive, Las Vegas, NV | $594,950 | 3 | 2 | 2,210 |
| 8104 Russell Creek Court, Las Vegas, NV | $595,000 | 5 | 4 | 3,005 |
| 3440 Bella Viera Court, Las Vegas, NV | $595,000 | 4 | 3 | 2,859 |
| 1947 Karner Blue Avenue, North Las Vegas, NV | $595,000 | 4 | 4 | 2,942 |
| 7908 Bridge Gate Drive, Las Vegas, NV | $595,000 | 3 | 3 | 2,068 |
| 6938 Fordham Creek Street, North Las Vegas, NV | $595,000 | 4 | 3 | 2,851 |
Moving Cost Estimate
EXIT Agents in Las Vegas


Listing Courtesy: eXp Realty - (702) 300-1214
Presented by: Greg Bradshaw