

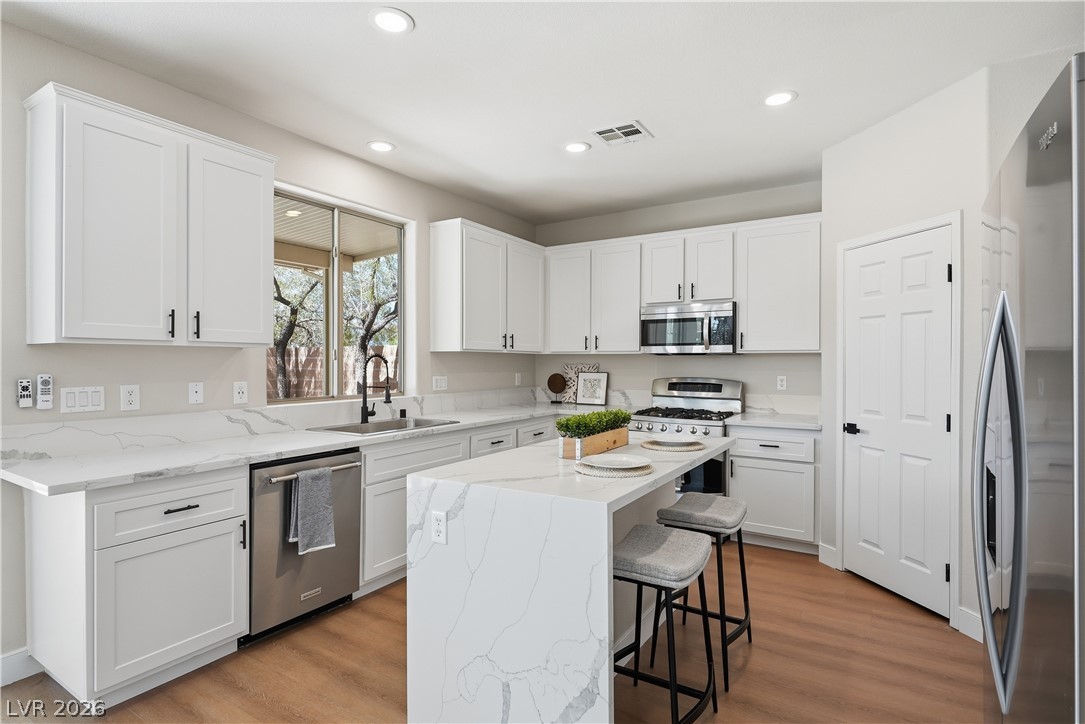
3440 Bella Viera Court, Las Vegas, NV 89141
Castellina · Clark County
Key Facts
Description
Welcome to this stunning, fully renovated home where charm, elegance, and modern design meet. Enter through the gated courtyard into over 2,800 sq. ft. of beautifully updated living space featuring 4 bedrooms and 3 bathrooms. The open-concept floor plan is filled with natural light and offers multiple living areas perfect for entertaining and everyday living. The showstopping kitchen features designer finishes and a dramatic waterfall island overlooking the spacious living room and stunning formal dining room, ideal for gatherings. A downstairs bedroom and bath provide the perfect setup for guests, multigenerational living, or a home office. Upstairs, enjoy a versatile loft and three additional bedrooms, all with walk-in closets. The luxurious primary suite is a true retreat with a sitting area perfect for an office, nursery, or reading nook, a spa-inspired bath, and elegant accent details. Designer panel walls and wainscoting in the dining room and primary suite add timeless sophistication. Step outside to your private backyard oasis featuring a sparkling pool, perfect for enjoying Las Vegas' year-round sunshine. Ideally located in the desirable south Las Vegas area, just minutes from the Las Vegas Strip, Airport, shopping, dining, and entertainment. No expense was spared in this turnkey home offering the perfect blend of luxury, comfort, and convenience.
Property Information
Property Type
Residential
Sub-Type
Single Family Residence
Style
TwoStory
Year Built
2005
Living Area
2,859 sq ft
Lot Size
0.11 acres
Garage Spaces
2
Ownership
Single Family Residential
Days on Market
4
MLS® Listing#
2792303
Property Features
Interior
Exterior
Appliances
Cooling
Heating
Flooring
Pool
Parking
Laundry
Patio
Fencing
Lot Features
Construction
Roof
Windows
Utilities
Sewer
Water Source
Rooms
- 17x24
- Bedroom 210x12
- Bedroom 311x14
- Bedroom 410x9
- Dining Room12x10
- Kitchen12x13
- Living Room25x31
- Loft19x24
Schools
- Elementary:
- Ortwein, Dennis,Ortwein, Dennis
- Middle:
- Tarkanian
- High:
- Desert Oasis
Financial Details
HOA
$38 / Monthly
Castellina
Annual Taxes
$3,188
Parcel Number
177-32-110-012
Directions
I 15 and Cactus, West on Cactus, South on Dean Martin, West on Irvin, North on Polaris, Left on Bella Viera and the home is on your right
Affordability Calculator
$119,000
Estimated monthly payment
$3,167/mo
Principal $476,000 · Est. interest $664,062 over 30 yrs
Neighborhood Market Statistics
How this home compares to active listings in Las Vegas, NV
- $477,389
- Median Listing Price
- 69
- Median Days on Market
- 1,749
- Median Sq Ft
- $260
- Median Price / Sq Ft
- 8,479
- Active Listings
- This home’s price is 25% above the area median.
- Its price per sq ft is 20% below the area median.
Market statistics compiled from active EXIT Realty® and MLS listings in Las Vegas, NV.
Location

Points of Interest in Las Vegas, NV
Showing the Las Vegas area map.
Nearby Schools
Ortwein Elementary School
Elementary · 0.4 mi away
Southern Highlands Preparatory School
Elementary · 1.1 mi away
John C. Bass Elementary School
Elementary · 1.1 mi away
Evelyn Stuckey Elementary School
Elementary · 1.4 mi away
Goddard School
School · 1.5 mi away
Primrose Schools
Elementary · 1.7 mi away
Steve Schorr Elementary School
Elementary · 1.8 mi away
Liberty High School
Secondary · 1.9 mi away
John R Hummel Elementary School
Elementary · 1.9 mi away
Frias Elementary Pto
Elementary · 2.0 mi away
Aldeane Comito Ries Elementary School
Elementary · 2.0 mi away
Tarkanian Middle School
Secondary · 2.1 mi away
Hope Christian Preschool
School · 2.3 mi away
Clark County Public Schools
Elementary · 2.6 mi away
Charles Silvestri Junior High School
Secondary · 2.8 mi away
Desert Oasis High School
Secondary · 2.9 mi away
Roberta C Cartwright Elementary School
Elementary · 2.9 mi away
Roger D. Gehring Elementary School
Elementary · 3.0 mi away
Roger Gehring Elementary School
Elementary · 3.0 mi away
Pinecrest Academy Sloan Canyon
School · 3.1 mi away
Commute Calculator
Nearby Homes


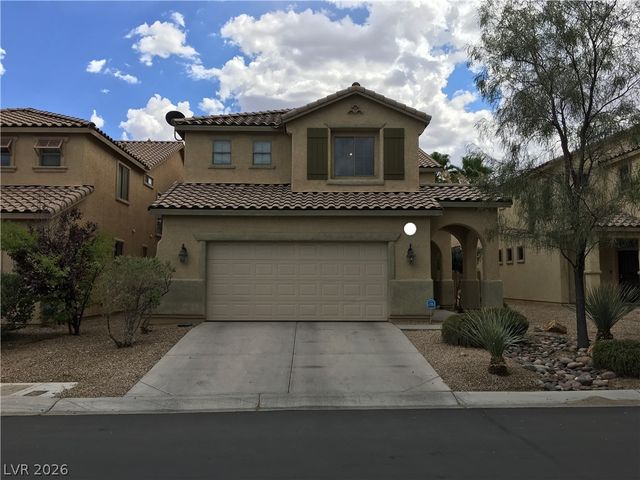

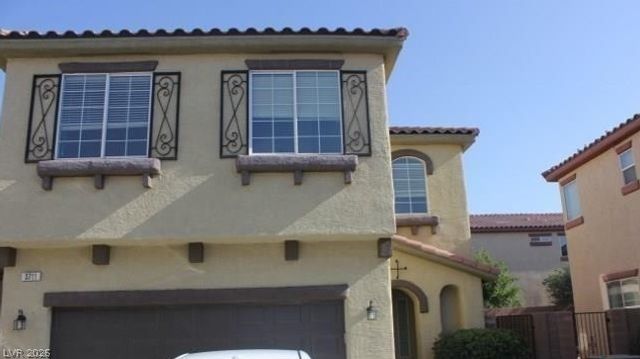

Similar Homes Nearby
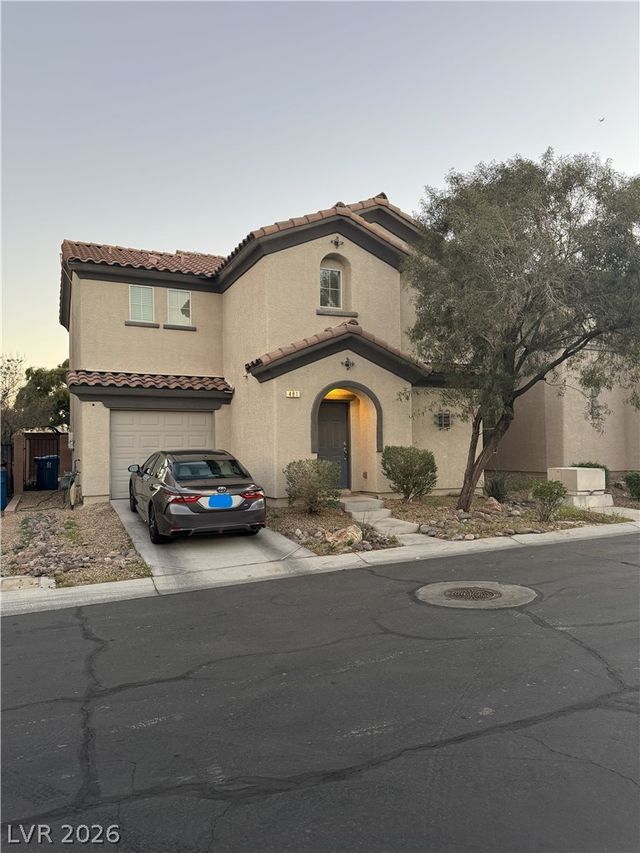


Similar Home Values
Comparable nearby listings and their asking prices.
| Address | Price | Beds | Baths | Sq Ft |
|---|---|---|---|---|
| 481 Warkworth Castle Avenue, Las Vegas, NV | $417,000 | 3 | 3 | 1,671 |
| 6839 Quindio Street, Las Vegas, NV | $417,000 | 3 | 3 | 1,675 |
| 999 Whispering Grove Avenue, Las Vegas, NV | $417,000 | 3 | 3 | 1,554 |
| 1955 Hydrangea Place, Las Vegas, NV | $417,701 | 3 | 3 | 1,851 |
| 313 Purple Passion Avenue, North Las Vegas, NV | $417,999 | 3 | 2 | 1,659 |
| 8024 Tulum Court, Las Vegas, NV | $418,000 | 3 | 2 | 1,322 |
Moving Cost Estimate
EXIT Agents in Las Vegas


Listing Courtesy: Simply Vegas - (702) 807-7044
Presented by: Alexandria McGurk