

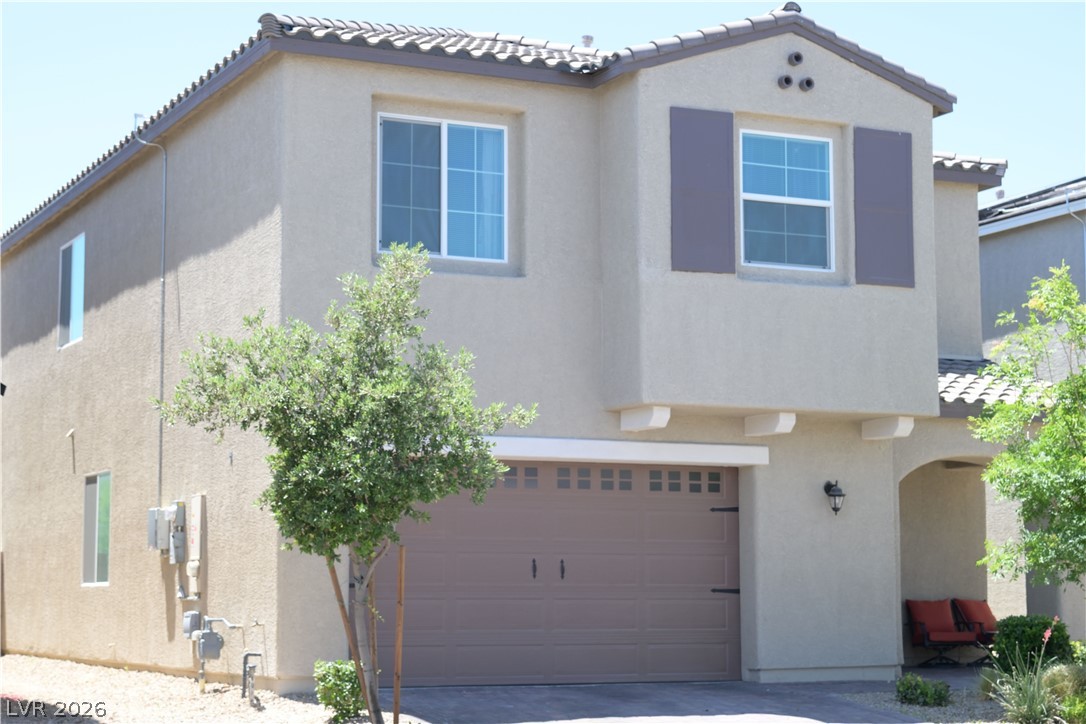
1947 Karner Blue Avenue, North Las Vegas, NV 89031
Craig Camino Village F · Clark County
Key Facts
Description
THIS BRIGHT AND AIRY 2-STORY HOME IS THE PERFECT BLEND OF STYLE AND CONFORT. THE SPACIOUS GREAT ROOM OPENS TO THE KITCHEN WHICH IS A CHEF DELIGHT. THE GRANITE ISLAND, ALLOWS PLENTY OF SPACE FOR COOKING TO GATHER WITH FAMILY AND FRIENDS. THE GOURMET KITCHEN IS EQUIPPED WITH PLENTY OF CABINETS, WALK IN PANTRY, AND STAINLESS STEEL APPLIANCES THAT ARE INCLUDED! THE SPACIOUS LOFT WELCOMES YOU TO THE 2ND FLOOR AREA, PERFECT FOR YOUR FAVORITE VIDEO GAMES, A GAME OF POOL, RELAXING FOR MOVIE NIGHT OR A HOME OFFICE. THE UPSTAIRS PRIMARY ROOM BOAST A HUGE WALK-IN CLOSET. PLENTY OF SPACE FOR YOUR COTHES AND SHOES. AND CEILING FAN FOR ADDED CONFORT. THE OTHER BEDROOMS ARE CABLE READY, LARGE CLOSETS AND CEILING FANS. ENJOY THE CONVENIENCE OF AN UPSTAIR LAUNDRY ROOM WITH EXTRA SPACE. THE WASHER AND DRYER ARE INCLUDED. STEP OUTSIDE TO THE COVERED PATIO TO BARBECUE OR SIMPLY RELAX AND UNWIND. YOU'RE JUST MINUTES AWAY FROM SHOPPING, RESTURANTS, SCHOOLS AND PARKS. WELCOME HOME!
Property Information
Property Type
Residential
Sub-Type
Single Family Residence
Style
TwoStory
Year Built
2022
Stories
2
Living Area
2,942 sq ft
Lot Size
0.10 acres
Garage Spaces
2
Ownership
Single Family Residential
Days on Market
10
MLS® Listing#
2781520
Property Features
Interior
Exterior
Appliances
Cooling
Heating
Flooring
Parking
Laundry
Patio
Fencing
Lot Features
Construction
Roof
Utilities
Sewer
Water Source
Rooms
- 16X16
- Bedroom 211X12
- Bedroom 310X11
- Bedroom 410X13
- Great Room15X33
- Kitchen
- Loft14X33
Schools
- Elementary:
- Wolfe, Eva M.,Guy, Adelliar D.
- Middle:
- Swainston Theron
- High:
- Cheyenne
Financial Details
HOA
$80 / Monthly
CRAIG RANCH
Annual Taxes
$5,753
Parcel Number
139-04-118-011
Directions
GO WEST ON CRAIG TO CLAYTON, TURN RIGHT. TURN R ON TO CRAIG RANCH PARKWAY. THROUGH THE GATE TURN R ON CATERPILLAR, TURN R ON FOREWING. TURN L ON KARNER BLUE . HOUSE IS ON THE RIGHT.
Affordability Calculator
$119,000
Estimated monthly payment
$3,167/mo
Principal $476,000 · Est. interest $664,062 over 30 yrs
Neighborhood Market Statistics
How this home compares to active listings in North Las Vegas, NV
- $477,424
- Median Listing Price
- 69
- Median Days on Market
- 1,747
- Median Sq Ft
- $260
- Median Price / Sq Ft
- 8,478
- Active Listings
- This home’s price is 25% above the area median.
- Its price per sq ft is 22% below the area median.
Market statistics compiled from active EXIT Realty® and MLS listings in North Las Vegas, NV.
Location

Points of Interest in North Las Vegas, NV
Showing the North Las Vegas area map.
Nearby Schools
Richard C. Priest Elementary School
Elementary · 0.7 mi away
Steve Cozine Elementary School
Elementary · 1.0 mi away
Lucile Bruner Elementary School
Elementary · 1.2 mi away
Clark Co School District
School · 1.3 mi away
Elizabeth Wilhelm Elementary School
Elementary · 1.5 mi away
Addeliar Guy Elementary School
Elementary · 1.5 mi away
Eva Wolfe Elementary School
Elementary · 1.5 mi away
Legacy Traditional
Elementary · 1.6 mi away
Raul P Elizondo Elementary School Clark County School District
Elementary · 1.7 mi away
Eva G Simmons Elementary School
Elementary · 1.8 mi away
Bring'Em Young Academy
School · 1.8 mi away
Lee Antonello Elementary School
Elementary · 1.9 mi away
Clark County School District
School · 1.9 mi away
Mojave High School
Secondary · 2.0 mi away
Canyon Springs High School
Secondary · 2.1 mi away
Clifford O Pete Findlay Middle School
Secondary · 2.2 mi away
Fredric W Watson Elementary School
Elementary · 2.2 mi away
Jeffrey Behavior Junior-Sr High School
Secondary · 2.3 mi away
Creative Kids Learning Center
School · 2.3 mi away
Claude and Stella Parson Elementary School
Elementary · 2.3 mi away
Commute Calculator
Nearby Homes
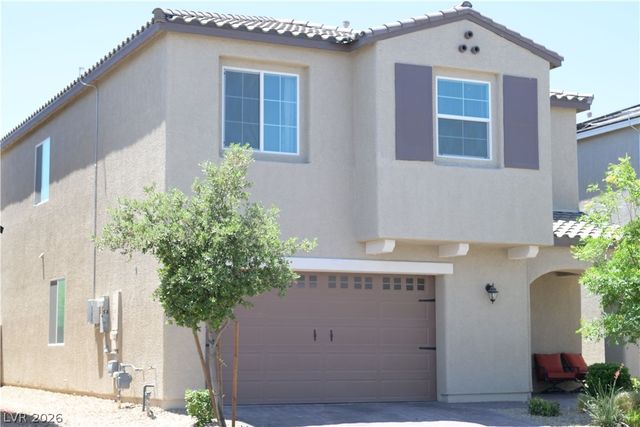


Similar Homes Nearby
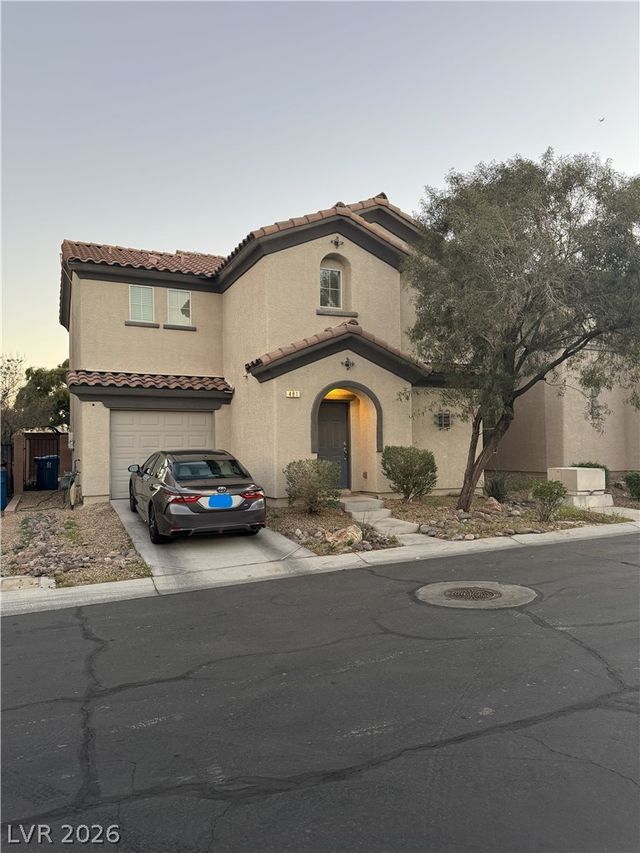


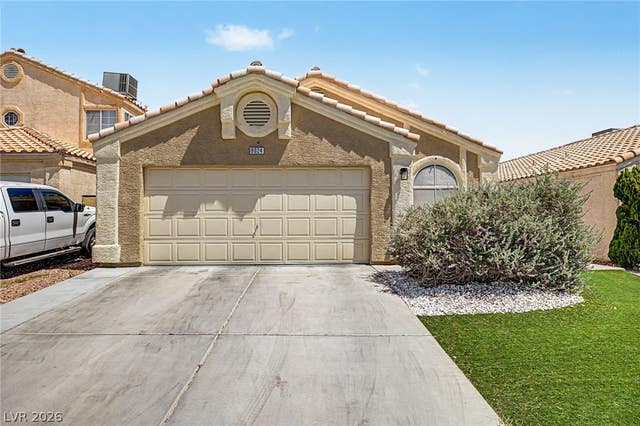
Similar Home Values
Comparable nearby listings and their asking prices.
| Address | Price | Beds | Baths | Sq Ft |
|---|---|---|---|---|
| 481 Warkworth Castle Avenue, Las Vegas, NV | $417,000 | 3 | 3 | 1,671 |
| 6839 Quindio Street, Las Vegas, NV | $417,000 | 3 | 3 | 1,675 |
| 999 Whispering Grove Avenue, Las Vegas, NV | $417,000 | 3 | 3 | 1,554 |
| 1955 Hydrangea Place, Las Vegas, NV | $417,701 | 3 | 3 | 1,851 |
| 313 Purple Passion Avenue, North Las Vegas, NV | $417,999 | 3 | 2 | 1,659 |
| 8024 Tulum Court, Las Vegas, NV | $418,000 | 3 | 2 | 1,322 |
Moving Cost Estimate
EXIT Agents in North Las Vegas


Listing Courtesy: United Realty Group - (702) 524-4251
Presented by: Bonnie C. Williams