

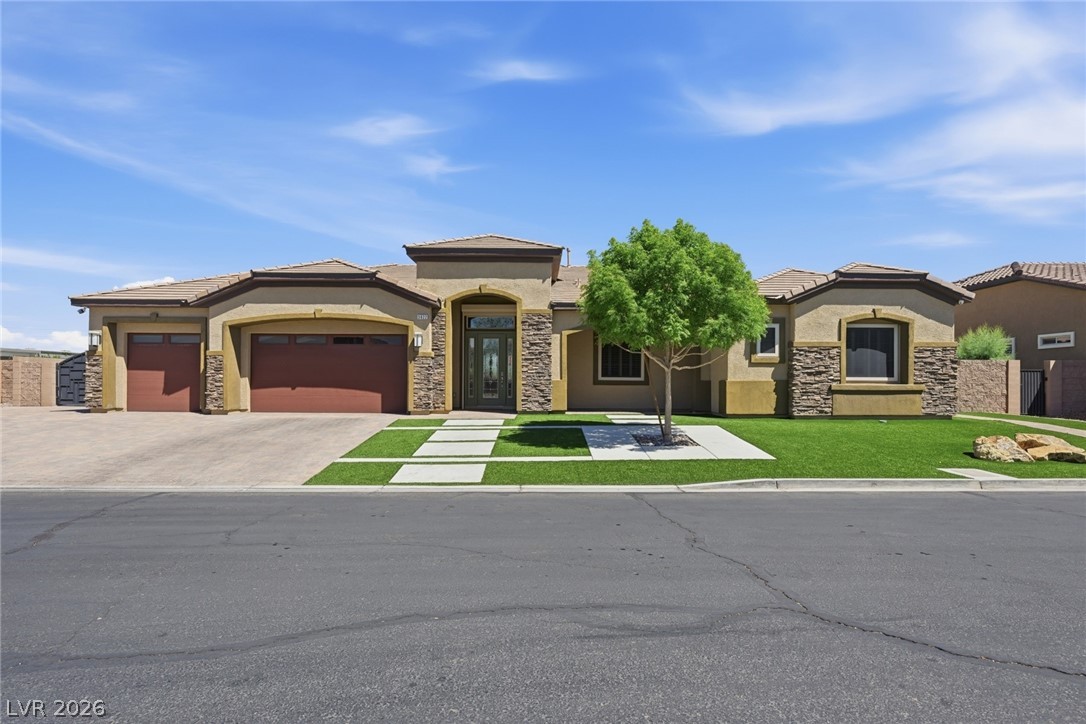
3922 Jacob Lake Circle, Las Vegas, NV 89118
Canyon Estate 3 · Clark County
Key Facts
Description
Discover exceptional single-story living in the gated Canyon Estates III community. Spanning 3,600+ sq. ft., this impressive 5 bedroom, 4 bath home is built for comfort, security, and entertaining. Every bedroom offers either a private or connecting full bath, while the expansive primary suite provides a true retreat. The backyard is a resort-style showpiece with a custom pool and spa, waterfall, slide, gazebo, and elevated fire pit area perfect for gatherings. Inside, enjoy a massive 13' x 7' TV screen that also serves as 360-degree property surveillance, stainless steel appliances, pot filler, included appliances, game room equipment, and a full air-conditioned gym with sauna. Additional features include security doors and screens, safe room, RV parking, and more. A rare blend of luxury, function, and lifestyle.
Property Information
Property Type
Residential Lease
Sub-Type
Single Family Residence
Style
OneStory
Year Built
2017
Stories
1
Living Area
3,666 sq ft
Lot Size
0.36 acres
Garage Spaces
3
Days on Market
10
MLS® Listing#
2773269
Property Features
Interior
Exterior
Appliances
Cooling
Heating
Flooring
Fireplace
Pool
Parking
Laundry
Patio
Fencing
Construction
Roof
Windows
Security
Utilities
Sewer
Rooms
- 20x17
- Bedroom 213x13
- Bedroom 313x13
- Bedroom 414x14
- Bedroom 514x11
- Dining Room11x11
- Family Room18x16
- Great Room26x21
- Kitchen17x13
Schools
- Elementary:
- Mathis, Beverly Dr.,Mathis, Beverly Dr.
- Middle:
- Canarelli Lawrence & Heidi
- High:
- Desert Oasis
Financial Details
HOA
Yes
Parcel Number
177-06-610-012
Directions
Decatur/215. S. on Decatur to Warm Springs. East on Warm Springs to Valley View. North on Valley View to Maule. Left on Maule to R on Jacob Lake through gate.
Affordability Calculator
$1,900
Estimated monthly payment
$51/mo
Principal $7,600 · Est. interest $10,603 over 30 yrs
Neighborhood Market Statistics
How this home compares to active listings in Las Vegas, NV
- $477,133
- Median Listing Price
- 66
- Median Days on Market
- 1,768
- Median Sq Ft
- $259
- Median Price / Sq Ft
- 8,418
- Active Listings
- This home’s price is 98% below the area median.
- Its price per sq ft is 99% below the area median.
Market statistics compiled from active EXIT Realty® and MLS listings in Las Vegas, NV.
Location
- 3922 Jacob Lake Circle, Las Vegas, NV 89118
Points of Interest in Las Vegas, NV
Showing the Las Vegas area map.
Nearby Schools
Dr. Beverly S. Mathis Elementary
Elementary · 1.4 mi away
Las Vegas Institute of Welding
Secondary · 1.9 mi away
Louis Wiener, Junior Elementary School
Elementary · 2.3 mi away
Charlotte Hill Elementary School
Elementary · 2.4 mi away
Tony Alamo Elementary School
Elementary · 2.4 mi away
Mission Possible Montessori
Elementary · 2.6 mi away
Helen Jydstrup Elementary
Elementary · 2.6 mi away
Canarelli Middle School
Secondary · 2.7 mi away
Burk Academic Center Horizon Sunset
Secondary · 3.0 mi away
South Academic Center
Secondary · 3.0 mi away
Grant Sawyer Middle School
Secondary · 3.0 mi away
Judith D Steele Elementary
Elementary · 3.2 mi away
Creative Kids Learning Center
School · 3.2 mi away
Amplus Academy
Elementary · 3.2 mi away
Springstone Montessori School
Elementary · 3.2 mi away
John R. Beatty Elementary School
Elementary · 3.3 mi away
Joseph E. Thiriot Elementary School
Elementary · 3.3 mi away
Marion B Earl Elementary School
Elementary · 3.3 mi away
Mark L. Fine Elementary School
Elementary · 3.5 mi away
Durango High School
Secondary · 3.5 mi away
Commute Calculator
Nearby Homes


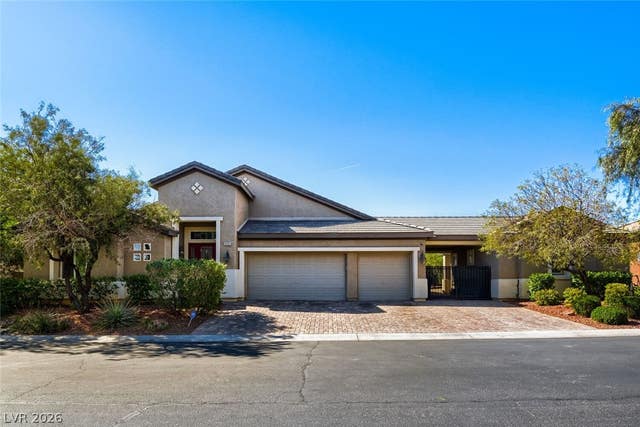


Similar Homes Nearby
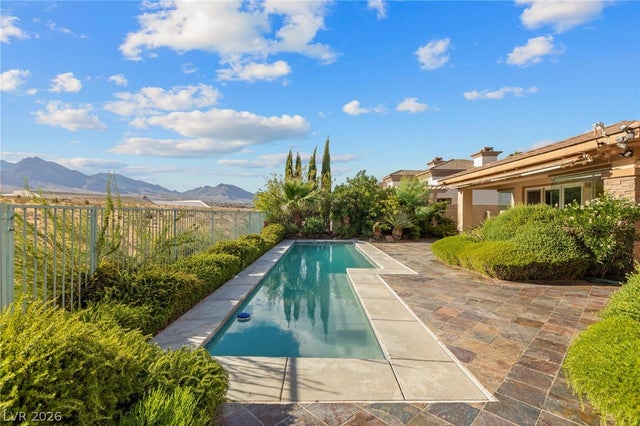
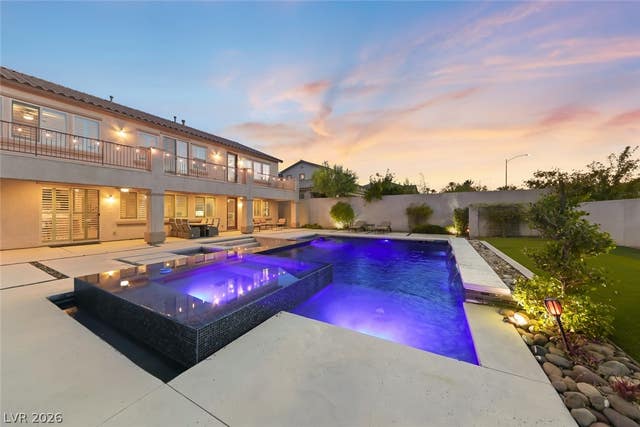
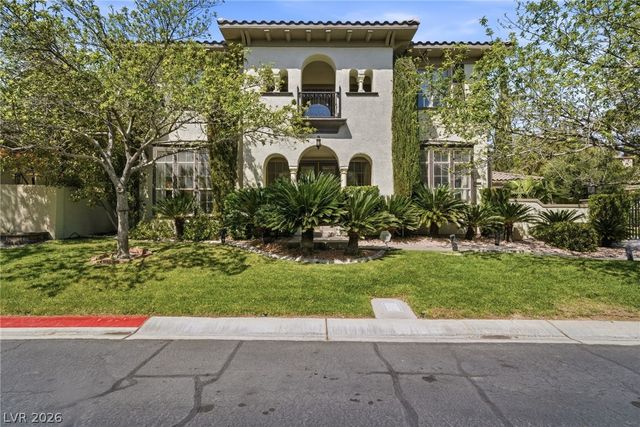
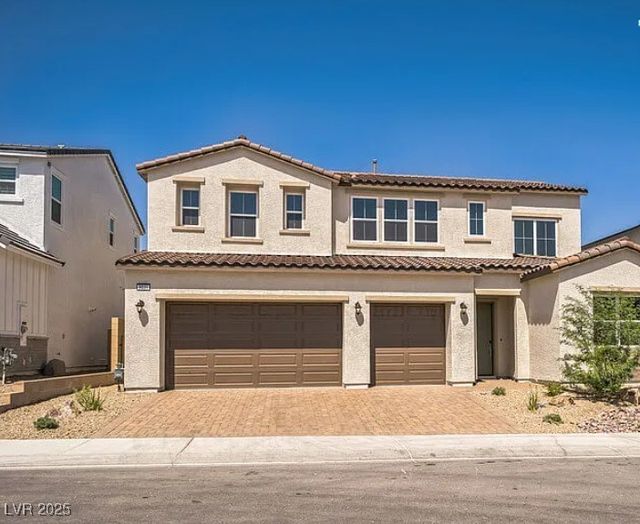
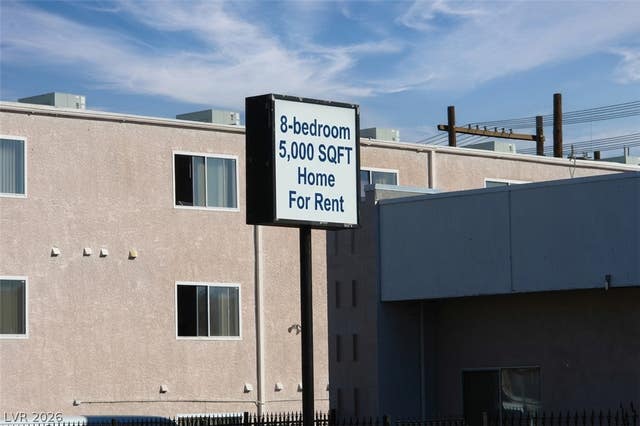

Similar Home Values
Comparable nearby listings and their asking prices.
| Address | Price | Beds | Baths | Sq Ft |
|---|---|---|---|---|
| 2259 Green Mountain Court, Las Vegas, NV | $6,995/mo | 4 | 4 | 3,823 |
| 7148 White Bloom Avenue, Las Vegas, NV | $6,995/mo | 6 | 5 | 4,970 |
| 1409 Chambolle Court, Las Vegas, NV | $6,999/mo | 4 | 4 | 3,888 |
| 9031 Coastal Oaks Street, Las Vegas, NV | $6,999/mo | 4 | 4 | 3,146 |
| 525 S 13th Street, Las Vegas, NV | $7,000/mo | 7 | 2 | 4,320 |
| 904 Pont Chartrain Drive, Las Vegas, NV | $7,000/mo | 4 | 5 | 4,388 |
Moving Cost Estimate
EXIT Agents in Las Vegas


Listing Courtesy: BHHS Nevada Properties - (702) 525-2536
Presented by: Aldo M. Martinez