

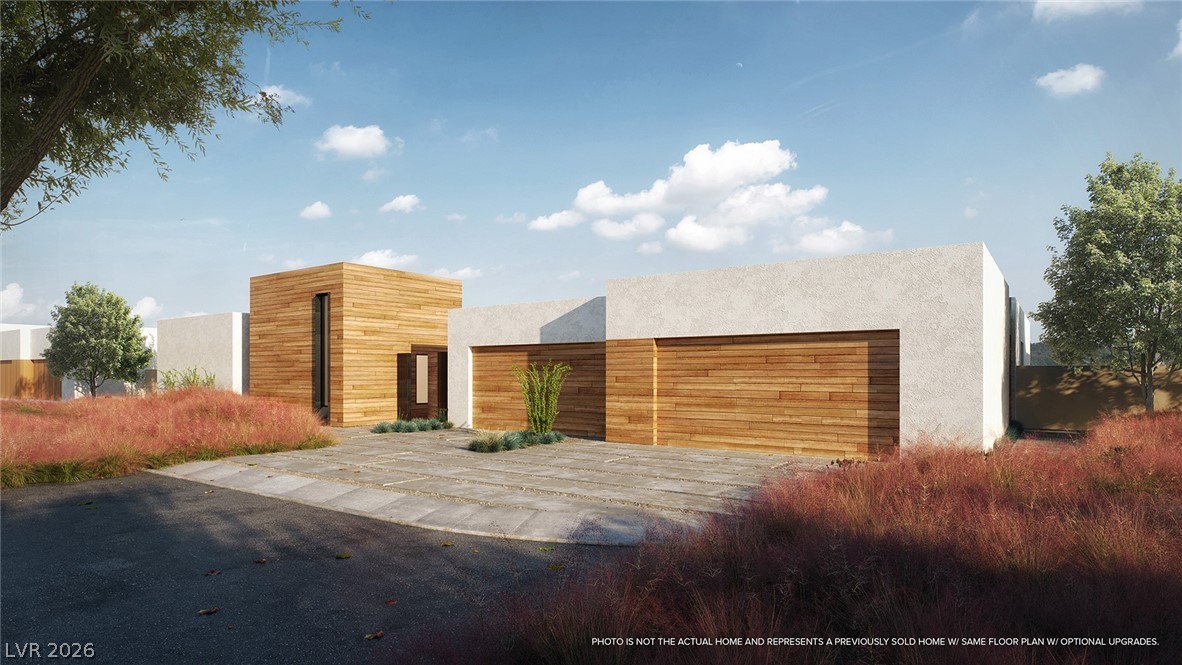
6851 Milos Road, Las Vegas, NV 89118
Maule & Hinson Phase 1 · Clark County
Key Facts
Description
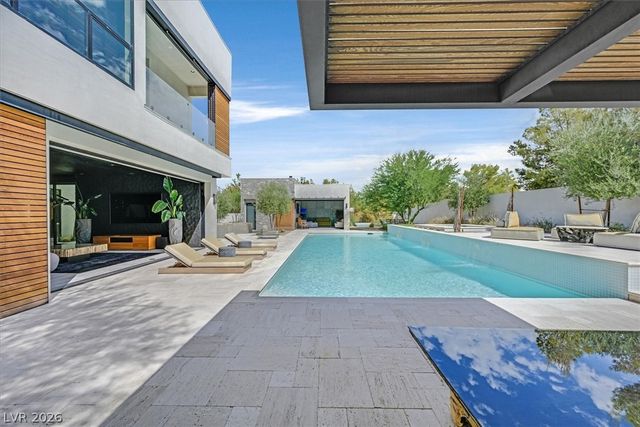
Step into luxury at the Stargazer model: a custom masterpiece by Jewel Homes offering 5,364 SF of single-level opulence, epitomizing a seamless blend of artistry, architecture & functional design w/ 4 bedrooms, 5 baths, & oversized 4-car garage, nestled on 0.48-acres. Revel in the expansive floor plan & inviting patio areas w/ pocket doors seamlessly blending indoor & outdoor spaces. Peter Lik’s experience photographing the world's natural & architectural wonders inspired Jewel Homes' organic yet industrial modern aesthetic, bringing a sophisticated & serene ambiance to this collection on a level never before seen in Las Vegas. This home is highly customizable &, while all Jewel Homes are generously equipped with top-of-the line finishes & fixtures, the list price represents the base price only & does not include pool/spa, casita or optional features. Some images are renderings, model photographs or photographs of a previously sold home & do not represent the actual finished house.
Property Information
Property Type
Residential
Sub-Type
Single Family Residence
Style
OneStory / Custom
Year Built
2026
Stories
1
Living Area
5,364 sq ft
Lot Size
0.48 acres
Garage Spaces
4
Days on Market
5
MLS® Listing#
2769289
Property Features
Interior
Exterior
Appliances
Cooling
Heating
Flooring
Fireplace
Parking
Laundry
Fencing
Lot Features
Construction
Roof
Windows
Security
Community
Utilities
Sewer
Water Source
Rooms
- 19x14
- Bedroom 218x16
- Bedroom 318x16
- Bedroom 418x16
- Great Room64x26
- Kitchen
Schools
- Elementary:
- Mathis, Beverly Dr.,Mathis, Beverly Dr.
- Middle:
- Canarelli Lawrence & Heidi
- High:
- Desert Oasis
Financial Details
HOA
$275 / Monthly
Jewel Homes
Annual Taxes
$2,151
Parcel Number
177-06-612-002
Directions
South on Decatur from 215 then east on Warm Springs. Left on Schirlls to end, then straight across Maule into Stargazer II and onto Milos Road.
Affordability Calculator
$598,000
Estimated monthly payment
$15,914/mo
Principal $2,392,000 · Est. interest $3,337,053 over 30 yrs
Neighborhood Market Statistics
How this home compares to active listings in Las Vegas, NV
- $477,137
- Median Listing Price
- 68
- Median Days on Market
- 1,761
- Median Sq Ft
- $259
- Median Price / Sq Ft
- 8,452
- Active Listings
- This home’s price is 527% above the area median.
- Its price per sq ft is 115% above the area median.
Market statistics compiled from active EXIT Realty® and MLS listings in Las Vegas, NV.
Location

Points of Interest in Las Vegas, NV
Showing the Las Vegas area map.
Nearby Schools
Dr. Beverly S. Mathis Elementary
Elementary · 1.4 mi away
Las Vegas Institute of Welding
Secondary · 2.0 mi away
Tony Alamo Elementary School
Elementary · 2.1 mi away
Mission Possible Montessori
Elementary · 2.4 mi away
Canarelli Middle School
Secondary · 2.4 mi away
Helen Jydstrup Elementary
Elementary · 2.5 mi away
Louis Wiener, Junior Elementary School
Elementary · 2.6 mi away
Charlotte Hill Elementary School
Elementary · 2.7 mi away
Grant Sawyer Middle School
Secondary · 2.8 mi away
Judith D Steele Elementary
Elementary · 2.9 mi away
Amplus Academy
Elementary · 2.9 mi away
Springstone Montessori School
Elementary · 3.0 mi away
Creative Kids Learning Center
School · 3.0 mi away
Burk Academic Center Horizon Sunset
Secondary · 3.0 mi away
South Academic Center
Secondary · 3.0 mi away
Marion B Earl Elementary School
Elementary · 3.2 mi away
Joseph E. Thiriot Elementary School
Elementary · 3.2 mi away
Mark L. Fine Elementary School
Elementary · 3.2 mi away
Durango High School
Secondary · 3.2 mi away
Southwest Career and Technical Academy
School · 3.3 mi away
Commute Calculator
Nearby Homes




Similar Homes Nearby
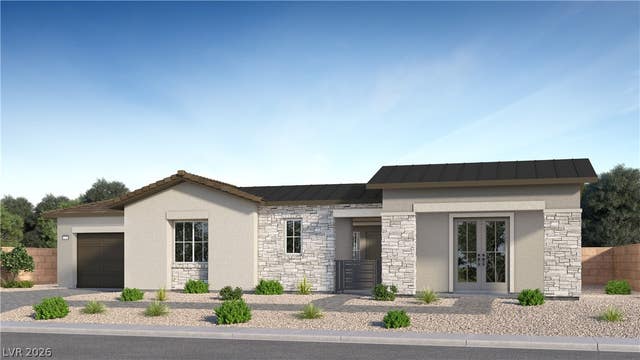


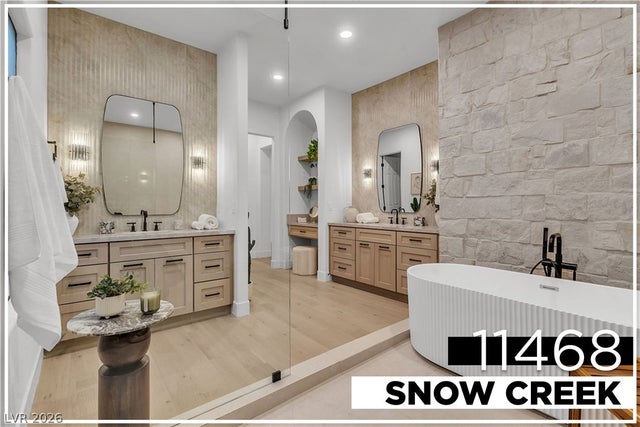
Similar Home Values
Comparable nearby listings and their asking prices.
| Address | Price | Beds | Baths | Sq Ft |
|---|---|---|---|---|
| 181 Sunnyvale Spring Street, Las Vegas, NV | $2,094,618 | 4 | 5 | 3,894 |
| 4005 W Richmar Avenue, Las Vegas, NV | $2,095,000 | 6 | 6 | 4,994 |
| 10772 White Granite Avenue, Las Vegas, NV | $2,100,000 | 5 | 6 | 4,888 |
| 9101 Alta Drive 204, Las Vegas, NV | $2,100,987 | 3 | 4 | 3,100 |
| 125 Tiller Point Street, Las Vegas, NV | $2,138,203 | 3 | 4 | 3,447 |
| 11468 Snow Creek Avenue, Las Vegas, NV | $2,141,000 | 3 | 4 | 2,508 |
Moving Cost Estimate
EXIT Agents in Las Vegas


Listing Courtesy: IS Luxury - 7023150223
Presented by: Lindsay Presswood