

904 Pont Chartrain Drive, Las Vegas, NV 89145
Peccole West-Phase 2 · Clark County
Key Facts
Description
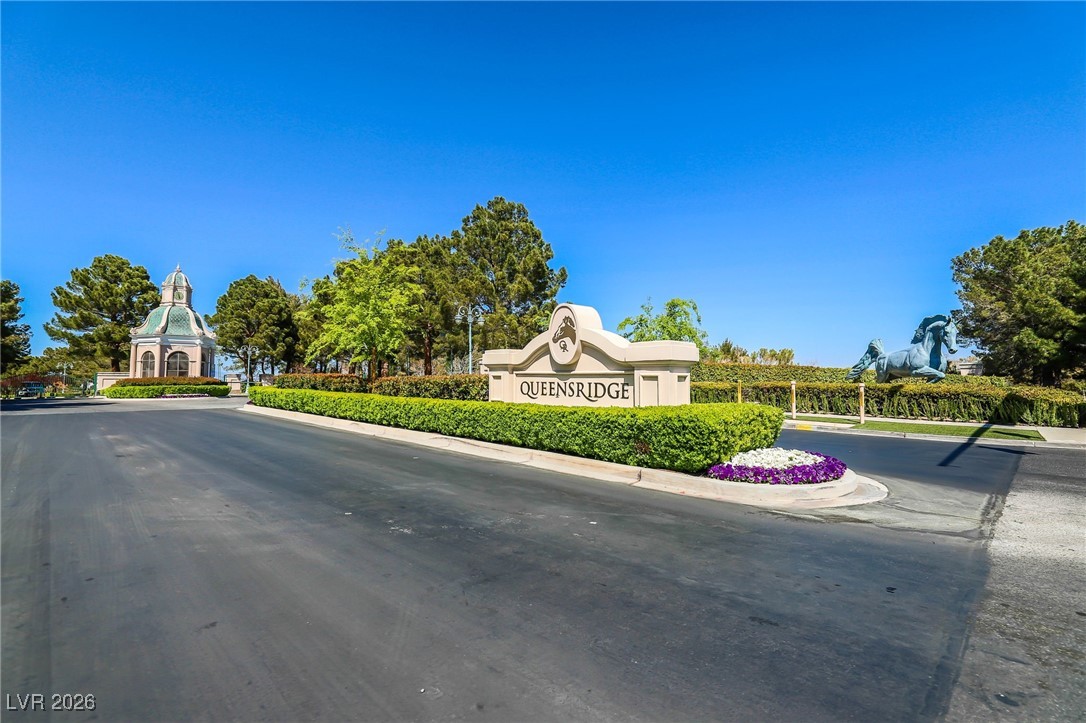
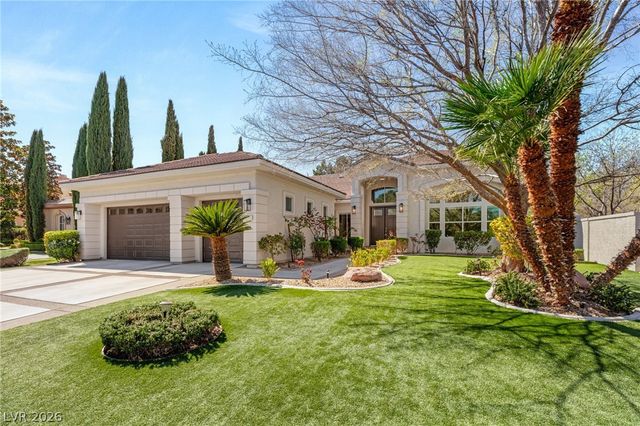
Experience the pinnacle of Summerlin living in this meticulously upgraded two-story masterpiece. Located within the prestigious, guard-gated enclave of Queensridge. 3-car garage with EV Electric Car Charger, Solar System for energy efficiency, Outdoor Living featuring a private pool, jacuzzi, Bifold doors create a fluid indoor/outdoor entertaining experience. This home is designed for both grand entertaining and intimate relaxation. The gourmet kitchen, featuring top-tier appliances and a layout that flows effortlessly into the spacious living areas. Living in Queensridge means more than just a beautiful home; it’s about the community and amenities, tennis courts, pickle ball, community pool and spa, fitness center, play ground and park. You are positioned in the heart of Summerlin, minutes away from dining, shopping at Tivoli Village and Downtown Summerlin, and top-rated golf courses. *Use the Five Star App online, and read carefully. Approved applicants must pay a holding deposit and sign a deposit form w/in 24 hours. Tenant to verify all data the tenant is relying on.* If this listing notes pets are allowed, then they must be screened and pay pet rent.* Restrictions may be imposed by HOA/Owner/Insurance*
Property Information
Property Type
Residential Lease
Sub-Type
Single Family Residence
Style
TwoStory
Year Built
1999
Stories
2
Living Area
4,388 sq ft
Lot Size
0.23 acres
Garage Spaces
3
Days on Market
152
MLS® Listing#
2748653
Property Features
Appliances
Cooling
Heating
Flooring
Fireplace
Pool
Parking
Laundry
Fencing
Construction
Roof
Security
Community
Utilities
Rooms
- 22x15
- Bedroom 213x12
- Bedroom 314x12
- Bedroom 415x14
- Den13x12
- Dining Room15x13
- Family Room19x18
- Kitchen
- Living Room16x15
- Loft15x13
Schools
- Elementary:
- Bonner, John W.,Bonner, John W.
- Middle:
- Silvestri
- High:
- Palo Verde
Financial Details
HOA
Yes
Parcel Number
138-31-812-016
Directions
From Hualapai and Charleston, E on Charleston* N on Palace through guard gate* E on Fontainbleu* N on Pont Chartrain to property
Affordability Calculator
$1,400
Estimated monthly payment
$37/mo
Principal $5,600 · Est. interest $7,812 over 30 yrs
Neighborhood Market Statistics
How this home compares to active listings in Las Vegas, NV
- $477,137
- Median Listing Price
- 68
- Median Days on Market
- 1,761
- Median Sq Ft
- $259
- Median Price / Sq Ft
- 8,452
- Active Listings
- This home’s price is 99% below the area median.
- Its price per sq ft is 99% below the area median.
Market statistics compiled from active EXIT Realty® and MLS listings in Las Vegas, NV.
Location

Points of Interest in Las Vegas, NV
Showing the Las Vegas area map.
Nearby Schools
Clarence Piggott Elementary School
Elementary · 0.6 mi away
Merryhill Preschool
School · 1.0 mi away
Intermediate Bulk Containers
School · 1.0 mi away
Nevada State High School
Secondary · 1.1 mi away
Faith Lutheran Junior-Sr High School
Secondary · 1.2 mi away
Walter Jacobson Elementary School
Elementary · 1.3 mi away
Herbert A Derfelt Elementary School
Elementary · 1.4 mi away
M.J. Christensen Elementary School
Elementary · 1.6 mi away
Creative Kids Learning Center
School · 1.7 mi away
International Christian Academy
School · 1.8 mi away
John W Bonner Elementary School
Elementary · 2.0 mi away
Faith Lutheran Preschool
School · 2.0 mi away
Walter Johnson Junior High School
Secondary · 2.1 mi away
Palo Verde High School
Secondary · 2.1 mi away
Ober Elementary School
Elementary · 2.1 mi away
Sig Rogich Middle School
Secondary · 2.4 mi away
Brilliantmont
Elementary · 2.5 mi away
Patricia A. Bendorf Elementary School
Elementary · 2.5 mi away
CCSD
School · 2.5 mi away
The Meadows School
Secondary · 2.5 mi away
Commute Calculator
Nearby Homes



Similar Homes Nearby
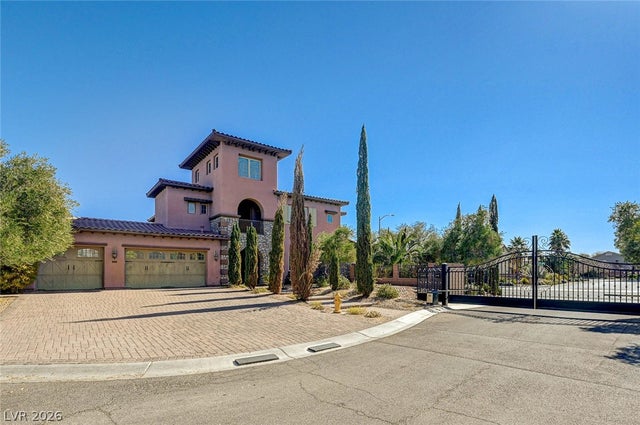

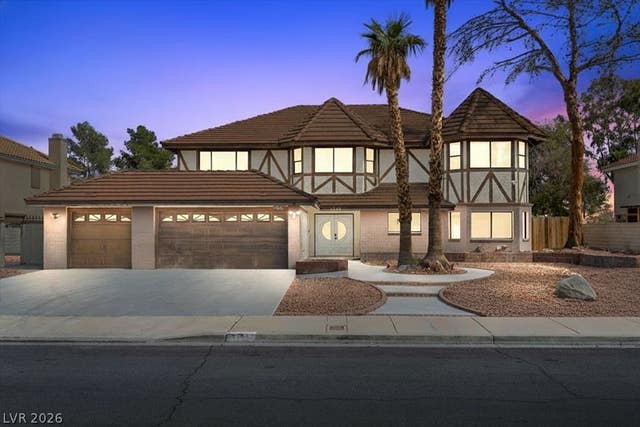

Similar Home Values
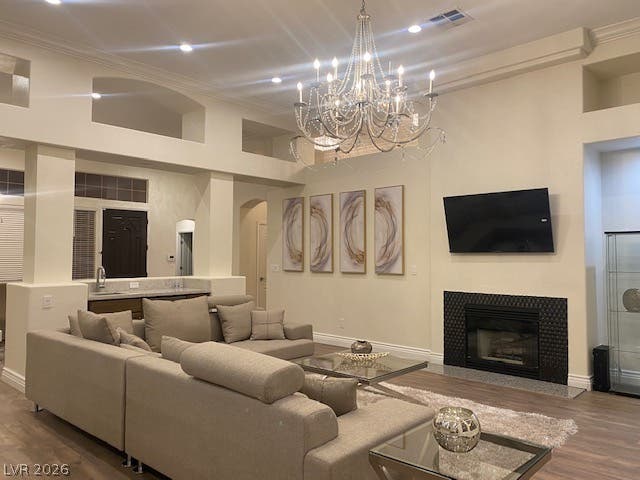
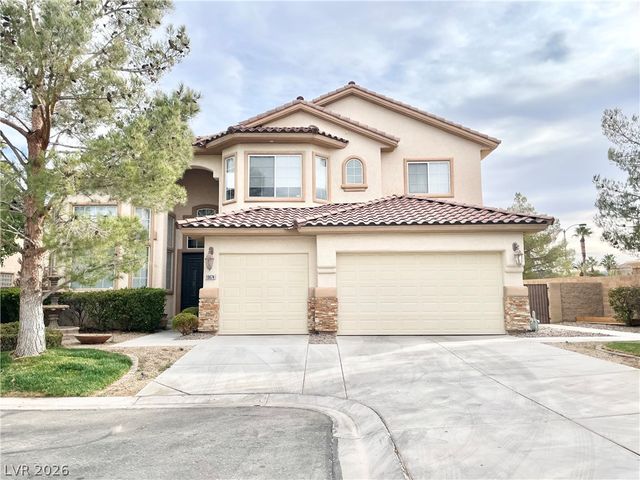
Comparable nearby listings and their asking prices.
| Address | Price | Beds | Baths | Sq Ft |
|---|---|---|---|---|
| 8800 Bonta Court, Las Vegas, NV | $4,900/mo | 3 | 3 | 2,346 |
| 10674 San Bellacova Court, Las Vegas, NV | $4,900/mo | 5 | 5 | 4,387 |
| 8490 Via De Bellasidra Court, Las Vegas, NV | $4,900/mo | 5 | 5 | 4,791 |
| 11155 Grants Landing, Las Vegas, NV | $4,950/mo | 5 | 4 | 5,440 |
| 3382 Montessouri Street, Las Vegas, NV | $4,988/mo | 5 | 4 | 4,234 |
| 7076 Gunslinger Street, Las Vegas, NV | $4,995/mo | 3 | 2 | 1,682 |
Moving Cost Estimate
EXIT Agents in Las Vegas


Listing Courtesy: Five Star Real Estate & Proper - 702-852-2852
Presented by: John Matthew Kammeyer