

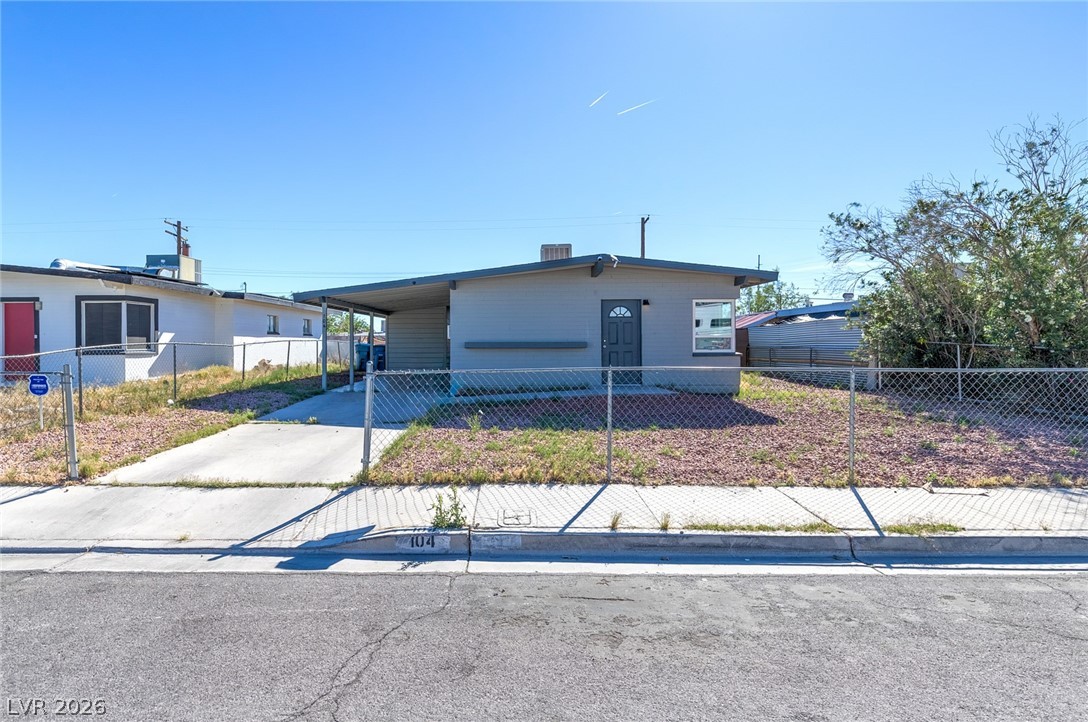
104 Stanford Street, Las Vegas, NV 89107
Las Vegas Square · Clark County
Key Facts
Description
Discover an exceptional opportunity to own a meticulously renovated single-family residence, offering a blend of modern upgrades and convenient living without the constraints of an HOA. This charming three-bedroom, one-bathroom home welcomes you with an open-co ncept floor plan thoughtfully designed with ADA accessibility, ensuring a comfortable and functional environment for all. Recent enhancements elevate the home's appeal, including new luxury vinyl flooring, fresh interior and exterior paint, updated lighting, and ceiling fans, with individual A/C window units in each room providing personalized comfort. The heart of this home is its completely remodeled kitchen, showcasing elegant quartz countertops, custom white cabinetry, an upgraded sink, and a full suite of stainless-steel appliances, creating an inviting space perfect for culinary endeavors and entertaining. The bright and inviting layout provides ample space for cooking, dining, and entertaining. Peace of mind is assured with significant system upgrades, including a newer roof, rear fencing, swamp cooler, electrical panel, and water heater, all less than two years old, significantly reducing future maintenance concerns. The property also features a separate exterior laundry room. Outside, enjoy the ease of low-maintenance desert landscaping, offering year-round curb appeal and ample space for outdoor activities or future personalization. Located for ultimate convenience, this home provides quick access to schools, shopping centers, restaurants, parks, and the US-95 freeway, simplifying commutes across the Las Vegas Valley. This move-in-ready property presents an outstanding value, perfect for first-time homebuyers, those seeking to downsize, or savvy investors, reflecting evident pride of ownership and thoughtful renovations throughout.
Property Information
Property Type
Residential
Sub-Type
Single Family Residence
Style
OneStory
Year Built
1959
Stories
1
Living Area
1,022 sq ft
Lot Size
0.11 acres
Days on Market
90
MLS® Listing#
2770644
Property Features
Interior
Exterior
Appliances
Cooling
Heating
Flooring
Parking
Laundry
Patio
Fencing
Lot Features
Roof
Windows
Sewer
Water Source
Rooms
- 12X10
- Bedroom 211X10
- Bedroom 310X11
- Dining Room11X7
- Family Room22X11
- Kitchen9x10
Schools
- Elementary:
- McWilliams, JT,McWilliams, JT
- Middle:
- Gibson Robert O.
- High:
- West Prep
Financial Details
HOA
None
Annual Taxes
$765
Parcel Number
138-25-812-073
Directions
From I-95 & Decatur, North on Decatur, Left on Kansas, Left on Stanford, Home will be on your Left.
Affordability Calculator
$60,800
Estimated monthly payment
$1,618/mo
Principal $243,200 · Est. interest $339,286 over 30 yrs
Neighborhood Market Statistics
How this home compares to active listings in Las Vegas, NV
- $477,633
- Median Listing Price
- 74
- Median Days on Market
- 1,727
- Median Sq Ft
- $257
- Median Price / Sq Ft
- 8,391
- Active Listings
- This home’s price is 36% below the area median.
- Its price per sq ft is 16% above the area median.
Market statistics compiled from active EXIT Realty® and MLS listings in Las Vegas, NV.
Location

Points of Interest in Las Vegas, NV
Showing the Las Vegas area map.
Nearby Schools
Western High School
Secondary · 0.3 mi away
E.W. Griffith Elementary School
Elementary · 0.7 mi away
Red Rock Elementary School
Elementary · 0.7 mi away
St Francis de Sales School
Secondary · 0.7 mi away
All Saints' Day School
Elementary · 0.7 mi away
J T McWilliams Elementary School
Elementary · 0.7 mi away
Ruth Fyfe Elementary School
Elementary · 0.8 mi away
Trinity International Schools
Secondary · 0.8 mi away
Robert Gibson Middle School
Elementary · 0.8 mi away
Paul E. Culley Elementary School
Elementary · 0.9 mi away
Hyde Park Middle School
Secondary · 1.2 mi away
Vail Pittman Elementary School
Elementary · 1.2 mi away
Sage Collegiate Public Charter School
Secondary · 1.3 mi away
Desert Torah Academy
School · 1.4 mi away
Christ Lutheran Church
Elementary · 1.4 mi away
Twin Lakes Elementary School
Elementary · 1.4 mi away
O K Adcock Elementary School
Elementary · 1.4 mi away
Frank F Garside Junior High School
Secondary · 1.5 mi away
Our Lady of Las Vegas School
School · 1.6 mi away
Nevada State High School
Secondary · 1.6 mi away
Commute Calculator
Nearby Homes


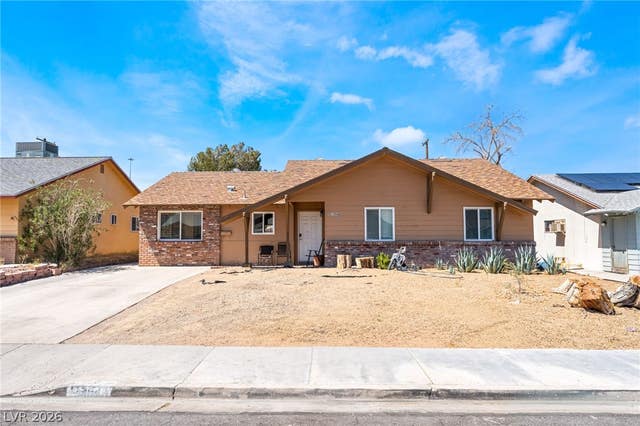
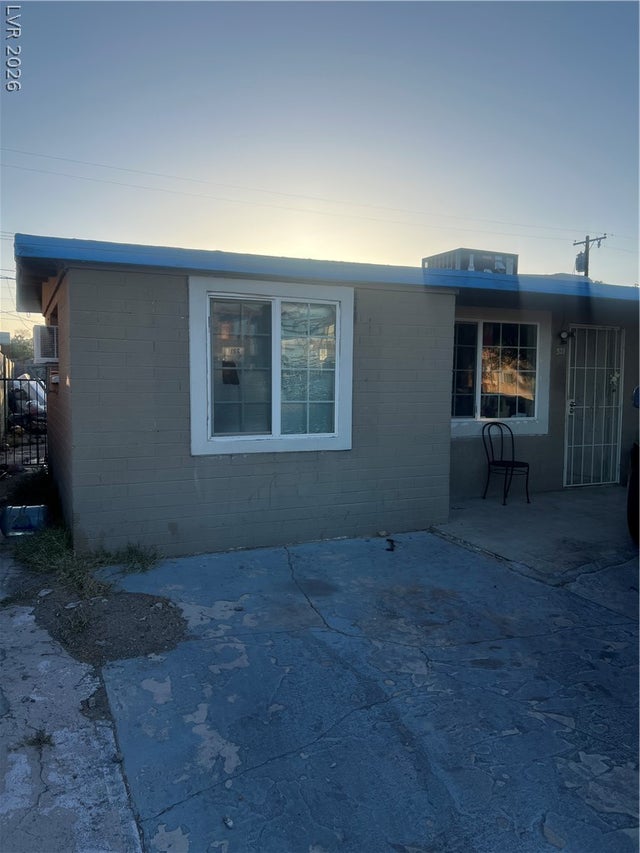


Similar Homes Nearby
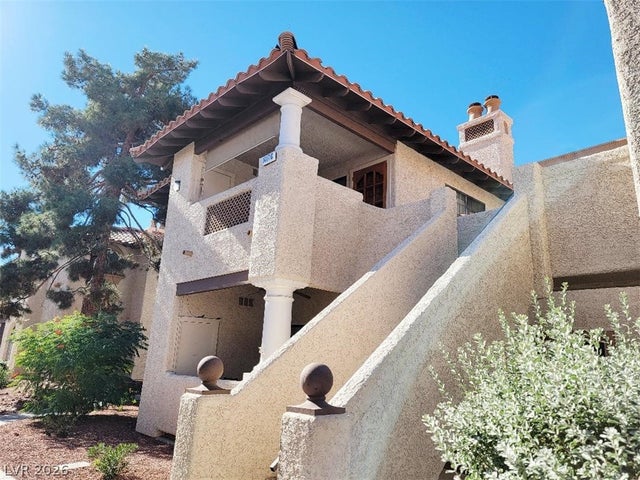

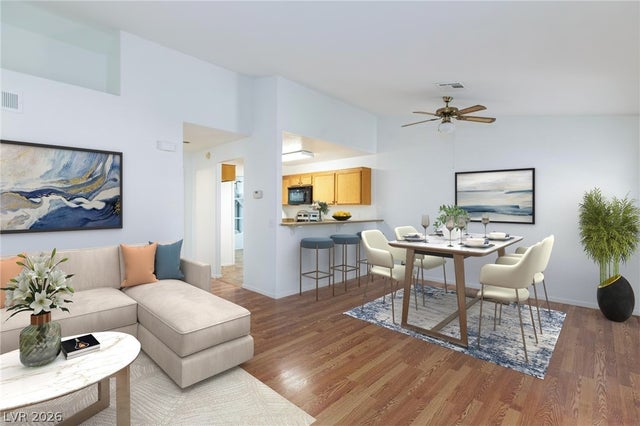
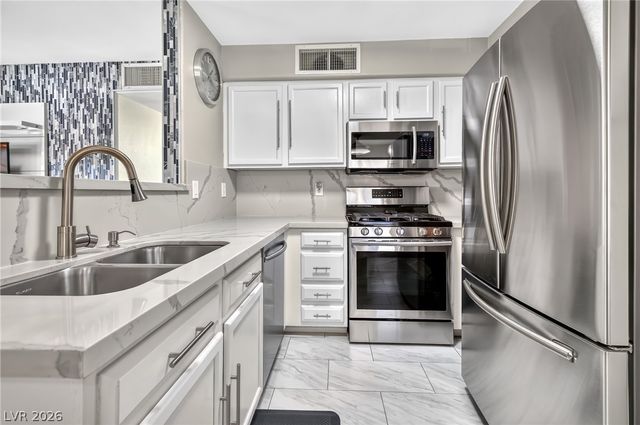

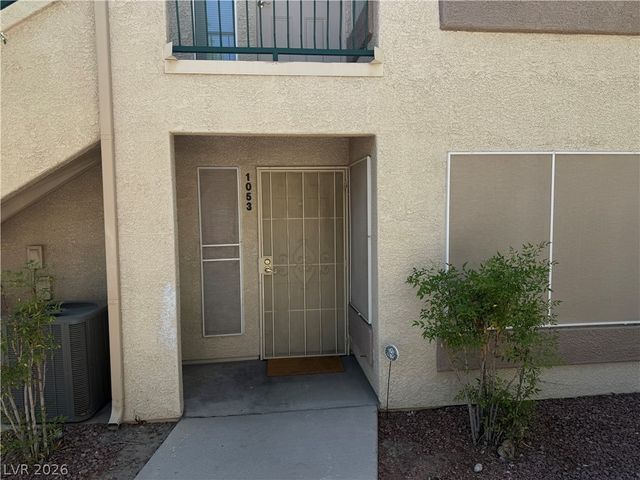
Similar Home Values
Comparable nearby listings and their asking prices.
| Address | Price | Beds | Baths | Sq Ft |
|---|---|---|---|---|
| 1417 Santa Margarita Street G, Las Vegas, NV | $213,000 | 2 | 2 | 1,056 |
| 1401 N Michael Way 118, Las Vegas, NV | $214,000 | 2 | 2 | 1,259 |
| 1800 Edmond Street 210, Las Vegas, NV | $214,900 | 2 | 2 | 926 |
| 3078 Tarpon Drive 203, Las Vegas, NV | $214,900 | 2 | 2 | 987 |
| 1729 Jupiter Court C, Las Vegas, NV | $214,900 | 2 | 2 | 980 |
| 5710 E Tropicana Avenue 1053, Las Vegas, NV | $214,999 | 2 | 2 | 1,029 |
Moving Cost Estimate
EXIT Agents in Las Vegas


Listing Courtesy: Sphere Real Estate - (702) 510-2299
Presented by: Torrey T. Birt